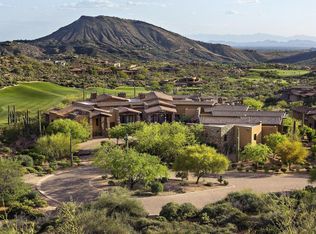
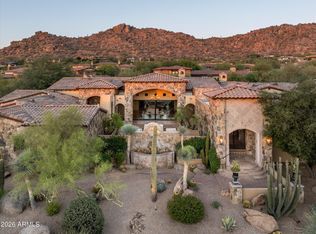
This elegant and sophisticated one of a kind estate will awe the most discriminating clients and customers. They don't build them like this anymore! The attention to ornate details and finishes are unparalleled. This home is offered at near replacement cost in today's market. If you want views and privacy...well this is it! Designed by James Conrad and built by Stonehenge (Ric Morielli), a unique collaboration of a talented team that only a few end users can enjoy and appreciate for years to come. Come see for yourselves and don't miss this one time offering. Views of Chiricahua golf course, city lights, sunsets and mountain views that take your breath away are forever. Four ensuites plus an office, exercise room, attached guest suite and an oversized 3 car garage with storage awaits you! Select furnishings available by separate agreement. Make your appointment today to see this fabulous home.
For sale
$7,750,000
9771 E FALLING STAR Drive, Scottsdale, AZ 85262
4beds
7,244sqft
:
Get pre-qualified$47,583/mo
Single Family Residence
Built in 2008
1.67 Acres Lot
$-- Zestimate®
$1,070/sqft
$422/mo HOA
What's special
Exercise roomAttached guest suiteFour ensuites
- 34 days |
- 717 |
- 48 |
Zillow last checked:
Listing updated:
Listed by:
Scott F. Naumann 602-525-4452,
Mountain & Desert Properties, LLC,
Elisabeth Tracy 480-290-9099,
Mountain & Desert Properties, LLC
Source: ARMLS,MLS#: 7046129
Facts & features
Interior
Bedrooms & bathrooms
- Bedrooms: 4
- Bathrooms: 5
- Full bathrooms: 4
- 1/2 bathrooms: 1
Heating
- Electric
Cooling
- Central Air
Appliances
- Included: Dryer, Washer, Water Softener Owned, Reverse Osmosis, Refrigerator, Built-in Microwave, Dishwasher, Disposal, Gas Range
Features
- Pantry, High Speed Internet, Granite Counters, Double Vanity, Eat-in Kitchen, Breakfast Bar, Central Vacuum, Vaulted Ceiling(s), Kitchen Island, 2 Master Baths, Bidet, Full Bth Master Bdrm, Separate Shwr & Tub
- Flooring: Carpet, Stone
- Has basement: No
- Number of fireplaces: 3
- Fireplace features: Exterior Fireplace, Living Room, Master Bedroom, Gas
- Furnished: Yes
Interior area
- Total structure area: 7,244
- Total interior livable area: 7,244 sqft
Property
Parking
- Total spaces: 3
- Parking features: Storage
- Garage spaces: 3
Features
- Stories: 1
- Patio & porch: Covered, Patio
- Exterior features: Built-in Barbecue
- Has private pool: Yes
- Pool features: Heated
- Has spa: Yes
- Spa features: Heated, Bath
- Fencing: Block,Wrought Iron
- Has view: Yes
- View description: Golf Course, Panoramic, City Lights, Mountain(s)
Lot
- Size: 1.67 Acres
- Features: Hillside Lot, Sprinklers In Rear, Sprinklers In Front, Desert Back, Desert Front
Details
- Parcel number: 21964100
Construction
Type & style
- Home type: SingleFamily
- Architectural style: Santa Barbara/Tuscan
- Property subtype: Single Family Residence
Materials
- Stucco, Wood Frame, Stone
- Roof: Tile
Condition
- Year built: 2008
Details
- Builder name: StoneHenge Builders
Utilities & green energy
- Sewer: Public Sewer
- Water: City Water
Green energy
- Energy efficient items: Multi-Zones
Community & HOA
Community
- Features: Pool, Gated, Community Spa, Community Spa Htd, Guarded Entry
- Security: Fire Sprinkler System, Security System Owned, Security Guard
- Subdivision: DESERT MOUNTAIN PHASE 3 UNIT 41 AMD
HOA
- Has HOA: Yes
- Services included: Insurance, Maintenance Grounds
- HOA fee: $2,529 semi-annually
- HOA name: Desert Mountain
- HOA phone: 480-595-4220
Location
- Region: Scottsdale
Financial & listing details
- Price per square foot: $1,070/sqft
- Tax assessed value: $3,536,000
- Annual tax amount: $15,030
- Date on market: 6/23/2026
- Cumulative days on market: 33 days
- Listing terms: Cash,Conventional
- Ownership: Fee Simple
Estimated market value
Not available
Estimated sales range
Not available
Not available
Price history
| Date | Event | Price |
|---|---|---|
| 6/24/2026 | Listed for sale | $7,750,000+260.5%$1,070/sqft |
Source:  ARMLS #7046129 Report a problem ARMLS #7046129 Report a problem | ||
| 12/31/2009 | Sold | $2,150,000$297/sqft |
Source: ARMLS #2976023 Report a problem | ||
Public tax history
| Year | Property taxes | Tax assessment |
|---|---|---|
| 2025 | $13,801 -1.9% | $353,600 +10% |
| 2024 | $14,068 +1.7% | $321,550 +21.3% |
| 2023 | $13,838 -0.6% | $265,099 +4.2% |
| 2022 | $13,922 -7.3% | $254,420 +2% |
| 2021 | $15,012 +3.8% | $249,410 +4.8% |
| 2020 | $14,464 +3.2% | $237,910 -6.9% |
| 2019 | $14,012 | $255,600 +3.1% |
| 2018 | $14,012 +4.6% | $247,810 +2.3% |
| 2017 | $13,395 +5.9% | $242,280 +10.1% |
| 2016 | $12,643 +4.3% | $220,010 +17.6% |
| 2015 | $12,120 | $187,080 +5.9% |
| 2014 | -- | $176,710 +13.7% |
| 2013 | -- | $155,350 -4% |
| 2012 | -- | $161,820 -10% |
| 2011 | -- | $179,810 -22.8% |
| 2010 | -- | $232,780 -37.9% |
| 2009 | -- | $374,970 +276.8% |
| 2008 | -- | $99,520 -12% |
| 2007 | -- | $113,120 +35.1% |
| 2006 | -- | $83,760 +2048.2% |
| 2005 | -- | $3,899 |
Find assessor info on the county website
Monthly payment
Est. payment
Payment breakdown
Explore the cost of this home by adjusting the details. Changes won't be saved.Climate risks
Neighborhood: 85262
Nearby schools
GreatSchools rating
- 8/10Black Mountain Elementary SchoolGrades: PK-6Distance: 7.2 mi
- 10/10Cactus Shadows High SchoolGrades: 8-12Distance: 7.4 mi
- 4/10Sonoran Trails Middle SchoolGrades: 6-8Distance: 10.6 mi
Schools provided by the listing agent
- Elementary: Black Mountain Elementary School
- Middle: Sonoran Trails Middle School
- High: Cactus Shadows High School
- District: Cave Creek Unified District
Source: ARMLS. This data may not be complete. We recommend contacting the local school district to confirm school assignments for this home.
- $6,596,3005 bd5 ba7.1k sqft9793 E Falling Star Dr, Scottsdale, AZ 85262Off Market
- $6,459,7004 bd5 ba5.8k sqft9716 E Mariola Way, Scottsdale, AZ 85262Off Market
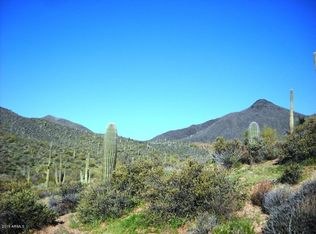
- $--2.497 Acres9716 E Mariola Way #284, Scottsdale, AZ 85262Off Market
- $5,022,1005 bd7 ba6.9k sqft42077 N 97th Way, Scottsdale, AZ 85262Off Market
- $5,614,2004 bd4 ba4.2k sqft9748 E Mariola Way, Scottsdale, AZ 85262Off Market
- $1,560,6001.496 Acres9815 E Falling Star Dr, Scottsdale, AZ 85262Off Market
- $--1.496 Acres9815 E Falling Star Dr LOT 287, Scottsdale, AZ 85262Off Market
- $6,494,200-- bd7 ba8.3k sqft42155 N 97th Way, Scottsdale, AZ 85262Off Market
A local agent can set up tours, give advice and negotiate with sellers.
Similar homes
- $7,600,0004 bd6 ba7.4k sqft10460 E PALO BREA Drive, Scottsdale, AZ 85262For Sale
 MLS ID #6949445, Karen A Baldwin, Compass. ARMLS
 - $8,500,0006 bd7 ba7.9k sqft10837 E PURPLE ASTER Way, Scottsdale, AZ 85262For Sale
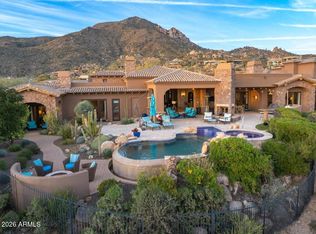 MLS ID #6987384, Keith R Marshall, Russ Lyon Sotheby's International Realty. ARMLS
 - $6,950,0004 bd7 ba9k sqft40274 N 105TH Place, Scottsdale, AZ 85262For Sale
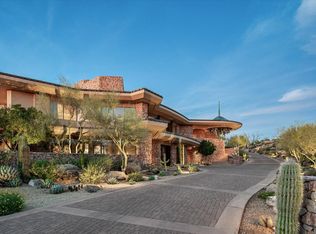 MLS ID #6943934, Stacey Vandivert, Russ Lyon Sotheby's International Realty. ARMLS
 - $6,000,0004 bd5 ba6.5k sqft27225 N 96th Way, Scottsdale, AZ 85262For Sale
 MLS ID #7057544, Jay Pennypacker, The Noble Agency. ARMLS
 - $5,000,0005 bd6 ba6.2k sqft42196 N Chiricahua Pass, Scottsdale, AZ 85262For SaleMLS ID #6970908, Lonnie Lopez, Russ Lyon Sotheby's International Realty. ARMLS
- $4,999,5005 bd9 ba6.6k sqft9974 E CHIRICAHUA Pass, Scottsdale, AZ 85262For SaleMLS ID #7024070, Kristopher Schatzberg, Engel & Voelkers Scottsdale. ARMLS
- $5,950,0005 bd6 ba7.2k sqft11070 E ROLLING ROCK Drive, Scottsdale, AZ 85262For SaleMLS ID #7026466, Taylor Gyde, 6 Real Estate. ARMLS
- $5,895,0004 bd5 ba5.2k sqft10332 E FILAREE Lane, Scottsdale, AZ 85262For SaleMLS ID #7006527, Bee M Francis, Russ Lyon Sotheby's International Realty. ARMLS
- $10,000,0005 bd9 ba10k sqft9616 E AW TILLINGHAST Road, Scottsdale, AZ 85262For SaleMLS ID #6999516, Kathy Reed, Russ Lyon Sotheby's International Realty. ARMLS
- $4,900,0004 bd6 ba6.1k sqft11050 E Wildcat Hill Road, Scottsdale, AZ 85262For SaleMLS ID #6988891, Audrey Fischer, Coldwell Banker Realty. ARMLS
- $4,200,0004 bd5 ba7.2k sqft11108 E MARIOLA Way, Scottsdale, AZ 85262For SaleMLS ID #6934540, Aimee Olinger, DeLex Realty. ARMLS
- $4,250,0005 bd6 ba5.6k sqft37955 N 95TH Way, Scottsdale, AZ 85262For SaleMLS ID #6977979, Lonnie Lopez, Russ Lyon Sotheby's International Realty. ARMLS
- $6,500,0004 bd8 ba9.4k sqft27929 N 91ST Street, Scottsdale, AZ 85262For SaleMLS ID #7007433, Frank Aazami, Compass. ARMLS
- $4,150,0004 bd6 ba5.3k sqft10986 E WILDCAT HILL Road, Scottsdale, AZ 85262For SaleMLS ID #6957661, Yvonne Faustinos, Russ Lyon Sotheby's International Realty. ARMLS
- $6,650,0003 bd5 ba6.1k sqft8430 E WHISPER ROCK Trail, Scottsdale, AZ 85266For SaleMLS ID #6940356, Jordan E Ayan, Compass. ARMLS
- $3,995,0005 bd7 ba5.9k sqft10615 E Honey Mesquite Drive, Scottsdale, AZ 85262For SaleMLS ID #7038744, Kathleen Benoit, Russ Lyon Sotheby's International Realty. ARMLS
- $5,950,0004 bd5 ba5.2k sqft10212 E FILAREE Lane, Scottsdale, AZ 85262For SaleMLS ID #6926592, Barry Conser, Russ Lyon Sotheby's International Realty. ARMLS
- $7,850,0004 bd4 ba4.9k sqft39897 N Father Kino Trail, Carefree, AZ 85377For SaleMLS ID #6991230, Tami Henderson, Russ Lyon Sotheby's International Realty. ARMLS
- $4,395,0005 bd6 ba6.2k sqft11128 E MESQUITE Drive, Scottsdale, AZ 85262For SaleMLS ID #6934501, Kirk Marshall, Russ Lyon Sotheby's International Realty. ARMLS
- $6,300,0005 bd7 ba7.2k sqft9820 E THOMPSON PEAK Parkway #628, Scottsdale, AZ 85255For SaleMLS ID #7053364, Chey Castro, The Agency. ARMLS
