Desert Elegance at Apache Peak
Perched in the exclusive Village of Apache Peak at Desert Mountain, this newly designed estate redefines what it means to live well in the Sonoran Desert. Designed by Graffin Design and to be brought to life by Black Stone Development, the 7,300-square-foot residence is as much a work of art as it is a home.
From the moment you arrive, the drama unfolds. Water features frame the entry, leading to interiors filled with soaring ceilings, warm natural light, and finishes chosen with an eye for both beauty and comfort. The floor plan strikes a rare balance—grand in scale, yet inviting in feel.
The home's five ensuite bedrooms offer privacy and retreat, but the primary suite is its crown jewel: a lounge for quiet evenings, dual spa-inspired closets that feel like personal boutiques. Guests enjoy their own sanctuary, including a suite flexible enough to double as a theater or fitness studio.
At the center of the home, a chef's kitchen and scullery make entertaining seamless, while a glass-enclosed wine room stands as both a collector's showcase and a striking design element. Expansive living spaces spill outdoors, where patios and lounges capture desert sunsets and mountain silhouettes.
Every detail has been considered from the executive study to the oversized five-car garage underscoring the home's thoughtful mix of style and function.
Beyond the walls, Desert Mountain offers a lifestyle unmatched: seven Jack Nicklaus Signature golf courses, tennis and pickleball, spa and wellness amenities, fine dining, and miles of hiking trails. An optional club membership available (Club approval needed) provides access to it all.
This home is more than a place to live it's a statement of modern desert luxury, set against one of Scottsdale's most extraordinary backdrops.
For sale
$9,000,000
41830 N 113 Place #140, Scottsdale, AZ 85262
5beds
7,300sqft
Single Family Residence
Built in 2027
0.91 Acres Lot
$-- Zestimate®
$1,233/sqft
$261/mo HOA
What's special
Oversized five-car garagePrimary suiteSoaring ceilingsWarm natural lightExpansive living spacesDual spa-inspired closetsWater features
- 321 days |
- 336 |
- 10 |
Zillow last checked:
Listing updated:
Listed by:
Mauri Collins 602-330-6070,
HomeSmart
Source: ARMLS,MLS#: 6928764
Facts & features
Interior
Bedrooms & bathrooms
- Bedrooms: 5
- Bathrooms: 6
- Full bathrooms: 5
- 1/2 bathrooms: 1
Heating
- Electric, Natural Gas
Cooling
- Central Air, Ceiling Fan(s), Programmable Thmstat
Appliances
- Included: Dryer, Washer, Refrigerator, Built-in Microwave, Dishwasher, Disposal, Gas Cooktop
- Laundry: Inside
Features
- Pantry, Smart Home, Granite Counters, Double Vanity, Eat-in Kitchen, Breakfast Bar, No Interior Steps, Kitchen Island, Full Bth Master Bdrm, Separate Shwr & Tub
- Flooring: Tile, Wood
- Has basement: No
- Number of fireplaces: 3
Interior area
- Total structure area: 7,300
- Total interior livable area: 7,300 sqft
Property
Parking
- Total spaces: 9
- Parking features: Electric Vehicle Charging Station(s)
- Garage spaces: 5
- Uncovered spaces: 4
Features
- Stories: 1
- Patio & porch: Covered
- Exterior features: Built-in Barbecue
- Has private pool: Yes
- Pool features: Outdoor Pool, Heated
- Has spa: Yes
- Spa features: Heated, Private
- Fencing: Block,Wrought Iron
- Has view: Yes
- View description: City Lights, Mountain(s)
Lot
- Size: 0.91 Acres
- Features: East/West Exposure, Desert Back, Desert Front, Cul-De-Sac, Auto Timer H2O Front, Auto Timer H2O Back, Irrigation Front, Irrigation Back
Details
- Parcel number: 21913082
Construction
Type & style
- Home type: SingleFamily
- Architectural style: Contemporary
- Property subtype: Single Family Residence
Materials
- Spray Foam Insulation, Synthetic Stucco, Wood Frame, Stone
- Roof: Foam,Metal
Condition
- To Be Built
- New construction: No
- Year built: 2027
Details
- Builder name: BLACK STONE CUSTOM HOMES
Utilities & green energy
- Sewer: Public Sewer
- Water: City Water
Green energy
- Water conservation: Recirculation Pump
Community & HOA
Community
- Features: Golf, Pickleball, Gated, Guarded Entry, Tennis Court(s), Biking/Walking Path
- Security: Fire Sprinkler System
- Subdivision: DESERT MOUNTAIN
HOA
- Has HOA: Yes
- Services included: Street Maint
- HOA fee: $1,566 semi-annually
- HOA name: DESERT MOUNTAIN
- HOA phone: 480-635-5600
Location
- Region: Scottsdale
Financial & listing details
- Price per square foot: $1,233/sqft
- Annual tax amount: $1,997
- Date on market: 10/3/2025
- Cumulative days on market: 322 days
- Listing terms: Cash,Conventional,FHA
- Ownership: Fee Simple
Estimated market value
Not available
Estimated sales range
Not available
Not available
Price history
| Date | Event | Price |
|---|---|---|
| 10/3/2025 | Listed for sale | $9,000,000+566.7%$1,233/sqft |
Source:  ARMLS #6928764 Report a problem ARMLS #6928764 Report a problem | ||
| 5/21/2025 | Sold | $1,350,000-10%$185/sqft |
Source: ARMLS #6821340 Report a problem | ||
| 2/15/2025 | Listed for sale | $1,500,000+212.5%$205/sqft |
Source: ARMLS #6821340 Report a problem | ||
| 10/23/2019 | Sold | $480,000-4%$66/sqft |
Source: ARMLS #5977042 Report a problem | ||
| 9/17/2019 | Listed for sale | $500,000$68/sqft |
Source: Russ Lyon Sotheby's International Realty #5977042 Report a problem | ||
Public tax history
Tax history is unavailable.
Find assessor info on the county website
Monthly payment
Est. payment
Payment breakdown
Explore the cost of this home by adjusting the details. Changes won't be saved.Climate risks
Neighborhood: 85262
Nearby schools
GreatSchools rating
- 8/10Black Mountain Elementary SchoolGrades: PK-6Distance: 8.6 mi
- 10/10Cactus Shadows High SchoolGrades: 8-12Distance: 8.8 mi
- 4/10Sonoran Trails Middle SchoolGrades: 6-8Distance: 11.6 mi
Schools provided by the listing agent
- Elementary: Black Mountain Elementary School
- Middle: Sonoran Trails Middle School
- High: Cactus Shadows High School
- District: Cave Creek Unified District
Source: ARMLS. This data may not be complete. We recommend contacting the local school district to confirm school assignments for this home.
- $1,350,0000.9 acres41830 N 113th Pl, Scottsdale, AZ 85262Sold
- $3,016,3004 bd4 ba4.3k sqft41746 N 113th Pl, Scottsdale, AZ 85262Off Market
- $1,059,9001.26 acres41823 N 112th Pl, Scottsdale, AZ 85262Off Market
- $2,095,0001.26 acres41823 N 112th Pl #125, Scottsdale, AZ 85262Lot/Land

- $5,162,4004 bd7 ba6.3k sqft41851 N 112th Pl, Scottsdale, AZ 85262Off Market
- $1,879,200-- bd4 ba2.7k sqft41751 N 113th Pl, Scottsdale, AZ 85262Off Market
- $364,0001.18 acres41835 N 113th Pl, Scottsdale, AZ 85262Off Market
- $--0.91 acres41739 N 112th Pl #124, Scottsdale, AZ 85262Off Market
A local agent can set up tours, give advice and negotiate with sellers.
Similar homes
- $6,900,0004 bd5 ba7.6k sqft42325 N 108TH Street, Scottsdale, AZ 85262For Sale
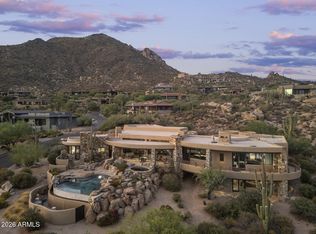 MLS ID #7056396, Frank Aazami, Compass. ARMLS
 - $8,500,0006 bd7 ba7.9k sqft10837 E PURPLE ASTER Way, Scottsdale, AZ 85262For Sale
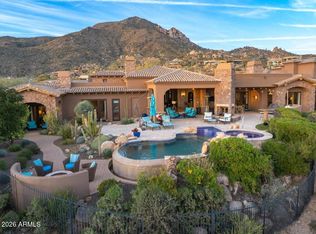 MLS ID #6987384, Keith R Marshall, Russ Lyon Sotheby's International Realty. ARMLS
 - $9,500,0005 bd6 ba7k sqft42004 N Chiricahua Pass -- #295, Scottsdale, AZ 85262For Sale
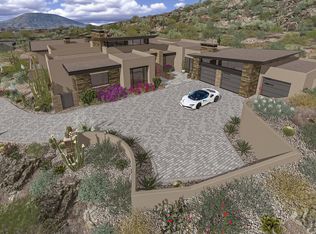 MLS ID #7020741, Mauri Collins, HomeSmart. ARMLS
 - $8,999,0005 bd7 ba8k sqft38824 N CHARLES BLAIR MACDONALD Road, Scottsdale, AZ 85262For Sale
 MLS ID #6919131, Daniel Wolski, Russ Lyon Sotheby's International Realty. ARMLS
 - $7,750,0004 bd5 ba7.2k sqft9771 E FALLING STAR Drive, Scottsdale, AZ 85262For SaleMLS ID #7046129, Scott F. Naumann, Mountain & Desert Properties, LLC. ARMLS
- $5,100,0004 bd5 ba4.9k sqft41611 N 113TH Place, Scottsdale, AZ 85262For SaleMLS ID #7058152, Linda R Salkow, SERHANT.. ARMLS
- $5,950,0005 bd6 ba7.2k sqft11070 E ROLLING ROCK Drive, Scottsdale, AZ 85262For SaleMLS ID #7026466, Taylor Gyde, 6 Real Estate. ARMLS
- $6,750,0005 bd5 ba6.5k sqft9741 E SUNDANCE Trail, Scottsdale, AZ 85262For SaleMLS ID #7065744, Mauri Collins, HomeSmart. ARMLS
- $7,600,0004 bd6 ba7.4k sqft10460 E PALO BREA Drive, Scottsdale, AZ 85262For SaleMLS ID #6949445, Karen A Baldwin, Compass. ARMLS
- $10,000,0005 bd9 ba10k sqft9616 E AW TILLINGHAST Road, Scottsdale, AZ 85262For SaleMLS ID #6999516, Kathy Reed, Russ Lyon Sotheby's International Realty. ARMLS
- $10,000,0005 bd7 ba6.6k sqft9862 E CHIRICAHUA Pass, Scottsdale, AZ 85262For SaleMLS ID #6994863, Barry Conser, Russ Lyon Sotheby's International Realty. ARMLS
- $10,000,0005 bd7 ba7.9k sqft9108 E Grapevine Pass --, Scottsdale, AZ 85262New ConstructionMLS ID #6936766, Joanie Barreiro, Russ Lyon Sotheby's International Realty. ARMLS
- $12,795,0005 bd7 ba9.5k sqft42383 N 111TH Place, Scottsdale, AZ 85262For SaleMLS ID #6783191, Vikki Gorman, Fathom Realty Elite. ARMLS
- $6,950,0004 bd7 ba9k sqft40274 N 105TH Place, Scottsdale, AZ 85262For SaleMLS ID #6943934, Stacey Vandivert, Russ Lyon Sotheby's International Realty. ARMLS
- $4,999,5005 bd9 ba6.6k sqft9974 E CHIRICAHUA Pass, Scottsdale, AZ 85262For SaleMLS ID #7024070, Kristopher Schatzberg, Engel & Voelkers Scottsdale. ARMLS
- $5,000,0005 bd6 ba6.2k sqft42196 N Chiricahua Pass, Scottsdale, AZ 85262For SaleMLS ID #6970908, Lonnie Lopez, Russ Lyon Sotheby's International Realty. ARMLS
- $8,795,0005 bd6 ba4.9k sqft10101 E CAVEDALE Drive, Scottsdale, AZ 85262For SaleMLS ID #7002208, Ira Schaffer, Ira D Schaffer. ARMLS
- $5,950,0004 bd5 ba5.2k sqft10212 E FILAREE Lane, Scottsdale, AZ 85262For SaleMLS ID #6926592, Barry Conser, Russ Lyon Sotheby's International Realty. ARMLS
- $4,900,0004 bd6 ba6.1k sqft11050 E Wildcat Hill Road, Scottsdale, AZ 85262For SaleMLS ID #6988891, Audrey Fischer, Russ Lyon Sotheby's International Realty. ARMLS
- $8,000,0005 bd8 ba7.9k sqft10585 E CRESCENT MOON Drive #44, Scottsdale, AZ 85262For SaleMLS ID #6941729, Frank Aazami, Compass. ARMLS
