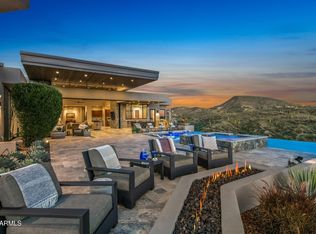
Nestled among the boulders on the south side of Black Mountain, this private, single-level retreat spans over 22 acres, including an adjacent buildable lot, offering exceptional privacy and breathtaking views from every room. Accessed via a gated private drive, this remarkable property is just minutes from shopping and dining, yet feels like a secluded sanctuary. This exceptional architectural estate by Andy Gramling is a study in refined craftsmanship, intentional design, and timeless elegance. An expansive open floor plan creates seamless balance and comfort featuring a stunning great room with a two-way fireplace that opens gracefully to the surrounding outdoor living spaces. Designed to celebrate its breathtaking setting, every room has direct patio access to enjoy the endless views. The primary suite is a peaceful sanctuary featuring a fireplace, private sitting area, and dual walk-in closets. Two additional ensuite bedrooms, each with walk-in closets, open to a secluded patio. Thoughtfully appointed spaces include a versatile fourth bedroom, currently used as an office, a dedicated office with custom built-ins, and an exercise room with beverage cooler. The gourmet kitchen is equipped with Dacor double ovens, gas cooktop, two Miele dishwashers, two warming drawers and two Sub-Zero refrigerators. Additional highlights include a temperature-controlled wine room, a wet bar with dishwasher and Sub-Zero wine refrigerator, and Asko washer and dryer located in both the laundry room and primary suite, heated floors, owned solar panels, automatic backup generator and Savant whole-home automation. Outdoor amenities include multiple patios, a negative-edge heated pool and spa, outdoor fireplace and firepit, and a built-in gas grill, ideal for entertaining while enjoying the surrounding expansive views. Parking features include a three-car garage with built-ins and five EV charging outlets, along with four sail-covered parking spaces. This exceptional Black Mountain estate is a true sanctuary, offering privacy, luxury, advanced technology, and timeless design. For additional details, please refer to the Features List located in the document tab.
For sale
$9,975,000
6964 E Stagecoach Pass, Carefree, AZ 85377
4beds
5,718sqft
:
Get pre-qualified$60,328/mo
Single Family Residence
Built in 2004
22.69 Acres Lot
$-- Zestimate®
$1,744/sqft
$-- HOA
What's special
Two-way fireplaceOutdoor fireplace and firepitExpansive open floor planTimeless eleganceTwo sub-zero refrigeratorsTwo miele dishwashersGated private drive
- 142 days |
- 1,493 |
- 88 |
Zillow last checked:
Listing updated:
Listed by:
Deborah Beede 602-373-6353,
Russ Lyon Sotheby's International Realty,
Donna Taylor 480-980-7508,
Russ Lyon Sotheby's International Realty
Source: ARMLS,MLS#: 6968166
Facts & features
Interior
Bedrooms & bathrooms
- Bedrooms: 4
- Bathrooms: 5
- Full bathrooms: 4
- 1/2 bathrooms: 1
Heating
- Zoned, Heat Pump, ENERGY STAR Qualified Equipment, Natural Gas, Floor Furnace, Wall Furnace
Cooling
- HVAC SEER Rating, Heat Pump, Central Air, Ceiling Fan(s), ENERGY STAR Qualified Equipment, Programmable Thmstat
Appliances
- Included: Dryer, Washer, Water Softener Owned, Built In Recycling, Refrigerator, Built-in Microwave, Dishwasher, Disposal, Gas Cooktop
- Laundry: Inside
Features
- Pantry, High Speed Internet, Smart Home, Granite Counters, Double Vanity, Eat-in Kitchen, Breakfast Bar, 9+ Flat Ceilings, Central Vacuum, No Interior Steps, Wet Bar, Kitchen Island, Full Bth Master Bdrm, Separate Shwr & Tub
- Flooring: Carpet, Stone, Wood
- Windows: Solar Screens, Double Pane Windows, Mechanical Sun Shds
- Has basement: No
- Number of fireplaces: 3
- Fireplace features: Fire Pit, Double Sided, Exterior Fireplace, Living Room, Master Bedroom, Gas
Interior area
- Total structure area: 5,718
- Total interior livable area: 5,718 sqft
Property
Parking
- Total spaces: 7
- Parking features: Attached, Garage Door Opener, Direct Access, Attch'd Gar Cabinets, Temp Controlled, Electric Vehicle Charging Station(s)
- Attached garage spaces: 3
- Uncovered spaces: 4
Features
- Stories: 1
- Patio & porch: Covered, Patio
- Exterior features: Private Yard, Built-in Barbecue
- Has private pool: Yes
- Pool features: Variable Speed Pump, Heated
- Has spa: Yes
- Spa features: Heated, Private, Bath
- Fencing: Partial
- Has view: Yes
- View description: Panoramic, Red Rocks/Boulders, City Lights, Mountain(s)
Lot
- Size: 22.69 Acres
- Features: North/South Exposure, Hillside Lot, Borders Preserve/Public Land, Sprinklers In Rear, Sprinklers In Front, Desert Back, Desert Front, Auto Timer H2O Front, Auto Timer H2O Back
Details
- Parcel number: 21632007T
Construction
Type & style
- Home type: SingleFamily
- Architectural style: Contemporary
- Property subtype: Single Family Residence
Materials
- Spray Foam Insulation, Stucco, Steel Frame, Blown Cellulose, Painted, Stone
- Roof: Foam,Metal
Condition
- Year built: 2004
Details
- Builder name: Sever Group
Utilities & green energy
- Electric: 220 Volts in Kitchen
- Sewer: Public Sewer
- Water: City Water
Green energy
- Energy efficient items: Solar Panels, Multi-Zones
Community & HOA
Community
- Security: Fire Sprinkler System, Security System Owned
- Subdivision: Carefree Plat 3B
HOA
- Has HOA: No
- Services included: No Fees
Location
- Region: Carefree
Financial & listing details
- Price per square foot: $1,744/sqft
- Tax assessed value: $2,902,000
- Annual tax amount: $6,293
- Date on market: 3/3/2026
- Cumulative days on market: 142 days
- Listing terms: Cash,Conventional
- Ownership: Fee Simple
- Electric utility on property: Yes
- Road surface type: Asphalt
Estimated market value
Not available
Estimated sales range
Not available
Not available
Price history
| Date | Event | Price |
|---|---|---|
| 4/13/2026 | Listed for sale | $9,975,000$1,744/sqft |
Source:  ARMLS #6968166 Report a problem ARMLS #6968166 Report a problem | ||
| 2/25/2026 | Listing removed | $9,975,000$1,744/sqft |
Source: ARMLS #6968166 Report a problem | ||
| 1/14/2026 | Listed for sale | $9,975,000-16.9%$1,744/sqft |
Source: ARMLS #6968166 Report a problem | ||
| 5/29/2025 | Listing removed | $12,000,000$2,099/sqft |
Source: ARMLS #6805350 Report a problem | ||
| 3/18/2025 | Price change | $12,000,000-20%$2,099/sqft |
Source: ARMLS #6805350 Report a problem | ||
| 1/15/2025 | Listed for sale | $15,000,000+782.4%$2,623/sqft |
Source: ARMLS #6805350 Report a problem | ||
| 11/28/2000 | Sold | $1,700,000$297/sqft |
Source: ARMLS #1346144 Report a problem | ||
Public tax history
| Year | Property taxes | Tax assessment |
|---|---|---|
| 2025 | $5,692 -3.1% | $296,004 +0.6% |
| 2024 | $5,874 +2.2% | $294,382 +107.1% |
| 2023 | $5,746 -3.7% | $142,140 -8.1% |
| 2022 | $5,964 -8.3% | $154,748 +2.8% |
| 2021 | $6,507 +3.9% | $150,594 +3.4% |
| 2020 | $6,264 +4.2% | $145,706 +0.2% |
| 2019 | $6,013 | $145,452 +1.9% |
| 2018 | $6,013 +4.4% | $142,706 +2.3% |
| 2017 | $5,761 -9.8% | $139,492 +3.1% |
| 2016 | $6,389 +5.9% | $135,278 +4.5% |
| 2015 | $6,035 | $129,416 +13.1% |
| 2014 | -- | $114,436 -35.5% |
| 2013 | -- | $177,410 +32.7% |
| 2012 | -- | $133,670 -3% |
| 2011 | -- | $137,810 -12.6% |
| 2010 | -- | $157,710 -17.4% |
| 2009 | -- | $190,820 -11.9% |
| 2008 | -- | $216,600 +49.7% |
| 2007 | -- | $144,650 +22.3% |
| 2006 | -- | $118,250 |
| 2005 | -- | $118,250 -42.6% |
| 2004 | -- | $206,050 +160.3% |
| 2003 | -- | $79,147 +5% |
| 2002 | -- | $75,406 |
Find assessor info on the county website
Monthly payment
Est. payment
Payment breakdown
Explore the cost of this home by adjusting the details. Changes won't be saved.Climate risks
Neighborhood: 85377
Nearby schools
GreatSchools rating
- 8/10Black Mountain Elementary SchoolGrades: PK-6Distance: 1.8 mi
- 10/10Cactus Shadows High SchoolGrades: 8-12Distance: 2.1 mi
- 4/10Sonoran Trails Middle SchoolGrades: 6-8Distance: 5.5 mi
Schools provided by the listing agent
- Elementary: Black Mountain Elementary School
- Middle: Sonoran Trails Middle School
- High: Cactus Shadows High School
- District: Cave Creek Unified District
Source: ARMLS. This data may not be complete. We recommend contacting the local school district to confirm school assignments for this home.
- $2,012,900-- bd-- ba-- sqft6964 E Stagecoach Pass, Carefree, AZ 85377Off Market
- $6,029,1005 bd4 ba8.4k sqft6948 E Stagecoach Pass, Carefree, AZ 85377Off Market

- $4,143,8005 bd7 ba8.4k sqft6956 E Stagecoach Pass, Carefree, AZ 85377Off Market
- $3,178,900-- bd5 ba5.8k sqft6940 E Stagecoach Pass, Carefree, AZ 85377Off Market
- $2,265,8002.68 Acres35605 N Ridgeway Dr, Carefree, AZ 85377Off Market
- $790,600-- bd-- ba-- sqft35605 N Ridgeway Dr, Carefree, AZ 85377Off Market
- $2,112,300-- bd4 ba4.5k sqft35619 N Ridgeway Dr, Carefree, AZ 85377Off Market
- $4,527,0005 bd7 ba7.1k sqft6932 E Stagecoach Pass, Carefree, AZ 85377Off Market
A local agent can set up tours, give advice and negotiate with sellers.
Similar homes
- $7,850,0004 bd4 ba4.9k sqft39897 N Father Kino Trail, Carefree, AZ 85377For Sale
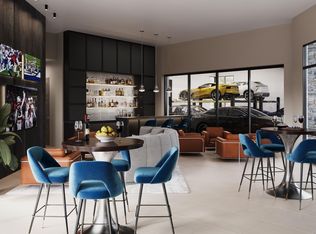
 MLS ID #6991230, Tami Henderson, Russ Lyon Sotheby's International Realty. ARMLS
 - $9,500,0005 bd7 ba7.1k sqft9010 E Northview Lane, Carefree, AZ 85377For Sale
 MLS ID #7050149, Frank Aazami, Compass. ARMLS
 - $5,895,0004 bd5 ba6.8k sqft37660 N Rancho Manana Boulevard, Cave Creek, AZ 85331For Sale
 MLS ID #6983797, Debbie Omundson, Russ Lyon Sotheby's International Realty. ARMLS
 - $7,900,0005 bd5 ba3.5k sqft31055 N 56TH Street, Cave Creek, AZ 85331For Sale
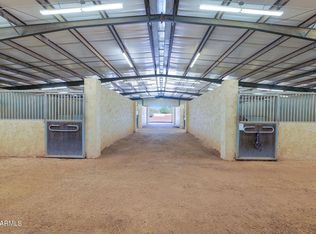 MLS ID #7027213, Tony Scaffide, Russ Lyon Sotheby's International Realty. ARMLS
 - $9,400,0005 bd6 ba7k sqft7692 E BLACK MOUNTAIN Road, Scottsdale, AZ 85266For SaleMLS ID #7011247, Beth M Rider, Keller Williams Arizona Realty. ARMLS
- $6,650,0003 bd5 ba6.1k sqft8430 E WHISPER ROCK Trail, Scottsdale, AZ 85266For SaleMLS ID #6940356, Jordan E Ayan, Compass. ARMLS
- $10,500,0004 bd5 ba7.2k sqft41521 N 75TH Place, Cave Creek, AZ 85331New ConstructionARMLS
- $7,750,0004 bd5 ba7.2k sqft9771 E FALLING STAR Drive, Scottsdale, AZ 85262For SaleMLS ID #7046129, Scott F. Naumann, Mountain & Desert Properties, LLC. ARMLS
- $10,000,0005 bd7 ba7.9k sqft9108 E Grapevine Pass --, Scottsdale, AZ 85262For SaleMLS ID #6936766, Joanie Barreiro, Russ Lyon Sotheby's International Realty. ARMLS
- $8,890,0004 bd5 ba7.6k sqft8395 E LEANING ROCK Road #187, Scottsdale, AZ 85266For SaleMLS ID #6831194, Will Foote, Russ Lyon Sotheby's International Realty. ARMLS
- $5,000,0004 bd5 ba5.8k sqft11237 E TROON MOUNTAIN Drive, Scottsdale, AZ 85255For SaleMLS ID #7049649, Colleen Olson, Arizona Best Real Estate. ARMLS
- $7,895,0004 bd5 ba5.9k sqft6931 E BRONCO Drive, Paradise Valley, AZ 85253For SaleMLS ID #7028893, Sandra Lawton Wilken, Local Luxury Christie's International Real Estate. ARMLS
- $11,310,0004 bd6 ba8k sqft8167 E LEANING ROCK Road #193, Scottsdale, AZ 85266For SaleMLS ID #6831183, Will Foote, Russ Lyon Sotheby's International Realty. ARMLS
- $5,195,0004 bd5 ba3.7k sqft10302 E RUNNING DEER Trail, Scottsdale, AZ 85262For SaleMLS ID #7047845, Will Foote, Russ Lyon Sotheby's International Realty. ARMLS
- $7,600,0004 bd6 ba7.4k sqft10460 E PALO BREA Drive, Scottsdale, AZ 85262For SaleMLS ID #6949445, Karen A Baldwin, Compass. ARMLS
- $6,500,0004 bd7 ba5.4k sqft22225 N DOBSON Road, Scottsdale, AZ 85255For SaleMLS ID #7034202, Meagan Radigan, Local Luxury Christie's International Real Estate. ARMLS
- $9,995,0005 bd7 ba7.5k sqft5022 E ORCHID Lane, Paradise Valley, AZ 85253For SaleMLS ID #6971699, Robert E Joffe, Compass. ARMLS
- $4,995,0004 bd6 ba5.6k sqft10040 E HAPPY VALLEY Road #477, Scottsdale, AZ 85255For SaleMLS ID #7002657, Taylor Jasper, The Brokery. ARMLS
- $8,500,0006 bd7 ba7.9k sqft10837 E PURPLE ASTER Way, Scottsdale, AZ 85262For SaleMLS ID #6987384, Keith R Marshall, Russ Lyon Sotheby's International Realty. ARMLS
- $7,795,0004 bd6 ba6.5k sqft6020 E DOUBLETREE RANCH Road, Paradise Valley, AZ 85253For SaleMLS ID #7044024, Maximilian Schopen De Melo, Local Luxury Christie's International Real Estate. ARMLS
