A FULL GOLF MEMBERSHIP IS AVAILABLE Discover the epitome of luxury living in this stunning 4-bedroom, 4.5-bathroom new custom home by Black Stone Custom Homes and Graffin Design. This exceptional new build offers a perfect blend of modern design, craftsmanship, and attention to detail.
Spanning an open and airy floor plan, the home features a spacious great room with vaulted ceilings, large windows for natural light, and a sleek fireplace as the centerpiece. The gourmet kitchen will include top-of-the-line stainless steel appliances, custom cabinetry, a large island, and a walk-in pantry—perfect for both everyday living and entertaining.
Each bedroom is designed as a private retreat, with its own en-suite bathroom. The primary suite will serve as a luxurious haven, complete with a spa-like bath featuring freestanding tub, walk-in shower, double vanities, and an expansive walk-in closet. The additional bedrooms are equally spacious, offering comfort and privacy for family members or guests. With a second story,
The second story of this custom home offers a versatile space that can easily be adapted to meet your needs. Currently designed as a large bonus room, it provides endless possibilitiesa perfect setting for a home office, media room, or game room. For those seeking additional guest accommodations, this space can be seamlessly converted into a spacious guest bedroom offering comfort and privacy for overnight visitors.
Outside, the home is set to feature a covered patio ideal for outdoor dining and relaxing. With high-end finishes and customizable options still available, this home by Black Stone Custom Homes and Graffin Design offers a unique opportunity to create your dream living space.
Approval needed from the membership committee, allowing you to enjoy exclusive access to the community's world-class golf course and amenities. Additionally, a rental home is available for up to two years during the construction of your new custom home, providing a comfortable and convenient living arrangement while your dream home is being built.
For sale
$5,650,000
39494 N 105TH Street #74, Scottsdale, AZ 85262
4beds
5,620sqft
Single Family Residence
Built in 2027
0.52 Acres Lot
$-- Zestimate®
$1,005/sqft
$-- HOA
What's special
Covered patioSleek fireplaceEn-suite bathroomPrivate retreatLarge islandWalk-in pantryLuxurious haven
- 707 days |
- 182 |
- 6 |
Zillow last checked:
Listing updated:
Listed by:
Mauri Collins 602-330-6070,
HomeSmart
Source: ARMLS,MLS#: 6757276
Facts & features
Interior
Bedrooms & bathrooms
- Bedrooms: 4
- Bathrooms: 5
- Full bathrooms: 4
- 1/2 bathrooms: 1
Heating
- Electric
Cooling
- Central Air
Appliances
- Included: Dryer, Washer, Refrigerator, Built-in Microwave, Dishwasher, Disposal, Gas Range, Gas Oven
Features
- High Speed Internet, Smart Home, Granite Counters, Double Vanity, Kitchen Island, Pantry, Full Bth Master Bdrm, Separate Shwr & Tub
- Flooring: Tile, Wood
- Has basement: No
- Number of fireplaces: 3
- Fireplace features: Family Room, Master Bedroom, Gas
Interior area
- Total structure area: 5,620
- Total interior livable area: 5,620 sqft
Property
Parking
- Total spaces: 5
- Parking features: Garage Door Opener
- Garage spaces: 3
- Uncovered spaces: 2
Features
- Stories: 1
- Exterior features: Balcony, Built-in Barbecue
- Has private pool: Yes
- Pool features: Outdoor Pool
- Has spa: Yes
- Spa features: Private
- Fencing: Block,Wrought Iron
- Has view: Yes
- View description: Mountain(s)
Lot
- Size: 0.52 Acres
- Features: Desert Back, Desert Front
Details
- Parcel number: 21956074
Construction
Type & style
- Home type: SingleFamily
- Architectural style: Contemporary
- Property subtype: Single Family Residence
Materials
- Spray Foam Insulation, Stucco, Wood Frame, Stone, Block
- Roof: Foam
Condition
- Year built: 2027
Details
- Builder name: BLACK STONE CUSTOM HOMES
Utilities & green energy
- Sewer: Public Sewer
- Water: City Water
Community & HOA
Community
- Features: Golf, Gated, Guarded Entry, Tennis Court(s), Biking/Walking Path
- Security: Fire Sprinkler System
- Subdivision: DESERT MOUNTAIN PHASE 2 UNIT 5 PT 1 1-101 A-J
HOA
- Has HOA: Yes
- Services included: Maintenance Grounds
- HOA name: DESERT MOUNTAIN
- HOA phone: 480-635-5600
Location
- Region: Scottsdale
Financial & listing details
- Price per square foot: $1,005/sqft
- Annual tax amount: $758
- Date on market: 9/13/2024
- Cumulative days on market: 707 days
- Listing terms: Cash
- Ownership: Fee Simple
Estimated market value
Not available
Estimated sales range
Not available
Not available
Price history
| Date | Event | Price |
|---|---|---|
| 10/30/2025 | Price change | $5,650,000+3.7%$1,005/sqft |
Source:  ARMLS #6757276 Report a problem ARMLS #6757276 Report a problem | ||
| 10/3/2025 | Price change | $5,450,000+12.4%$970/sqft |
Source: ARMLS #6757276 Report a problem | ||
| 9/14/2024 | Listed for sale | $4,850,000+781.8%$863/sqft |
Source: ARMLS #6757276 Report a problem | ||
| 4/29/2024 | Sold | $550,000-15%$98/sqft |
Source: ARMLS #6576299 Report a problem | ||
| 3/20/2024 | Pending sale | $647,000$115/sqft |
Source: ARMLS #6576299 Report a problem | ||
| 3/3/2024 | Listing removed | -- |
Source: ARMLS #6576299 Report a problem | ||
| 7/4/2023 | Listed for sale | $647,000$115/sqft |
Source: ARMLS #6576299 Report a problem | ||
| 7/1/2023 | Listing removed | $647,000$115/sqft |
Source: ARMLS #6381063 Report a problem | ||
| 1/17/2023 | Price change | $647,000-13.4%$115/sqft |
Source: ARMLS #6381063 Report a problem | ||
| 4/8/2022 | Listed for sale | $747,000+1364.7%$133/sqft |
Source: ARMLS #6381063 Report a problem | ||
| 12/13/2010 | Sold | $51,000$9/sqft |
Source: ARMLS #4314276 Report a problem | ||
Public tax history
Tax history is unavailable.
Monthly payment
Est. payment
Payment breakdown
Explore the cost of this home by adjusting the details. Changes won't be saved.Climate risks
Neighborhood: 85262
Nearby schools
GreatSchools rating
- 8/10Black Mountain Elementary SchoolGrades: PK-6Distance: 7 mi
- 10/10Cactus Shadows High SchoolGrades: 8-12Distance: 7.2 mi
- 4/10Sonoran Trails Middle SchoolGrades: 6-8Distance: 9.9 mi
Schools provided by the listing agent
- Elementary: Black Mountain Elementary School
- Middle: Sonoran Trails Middle School
- High: Cactus Shadows High School
- District: Cave Creek Unified District
Source: ARMLS. This data may not be complete. We recommend contacting the local school district to confirm school assignments for this home.
- $550,0000.52 acres39494 N 105th St, Scottsdale, AZ 85262Sold
- $436,9000.59 acres39446 N 105th St, Scottsdale, AZ 85262Off Market

- $379,3000.44 acres10497 E Groundcherry Ln, Scottsdale, AZ 85262Off Market
- $3,743,5004 bd5 ba4.4k sqft10481 E Groundcherry Ln, Scottsdale, AZ 85262Off Market
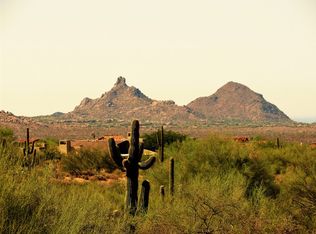
- $3,321,4004 bd4 ba4.3k sqft39497 N 105th St, Scottsdale, AZ 85262Off Market
- $2,475,0003 bd3 ba4.2k sqft10482 E Groundcherry Ln #53, Scottsdale, AZ 85262Sold
- $2,425,0004 bd5 ba4.4k sqft10515 E Groundcherry Ln, Scottsdale, AZ 85262Sold
- $411,8000.53 acres39398 N 105th St, Scottsdale, AZ 85262Off Market
A local agent can set up tours, give advice and negotiate with sellers.
Similar homes
- $5,650,0004 bd5 ba5.3k sqft10308 E FILAREE Lane #32, Scottsdale, AZ 85262For Sale
 MLS ID #6723851, Mauri Collins, HomeSmart. ARMLS
 - $5,595,0005 bd5 ba5.2k sqft39870 N 98TH Way, Scottsdale, AZ 85262For Sale
 MLS ID #6991959, Kirk Marshall, Russ Lyon Sotheby's International Realty. ARMLS
 - $6,900,0004 bd5 ba7.6k sqft42325 N 108TH Street, Scottsdale, AZ 85262For Sale
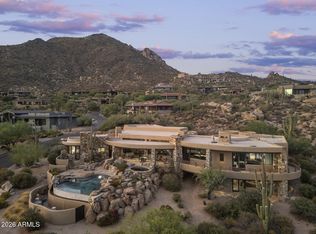 MLS ID #7056396, Frank Aazami, Compass. ARMLS
 - $5,500,0004 bd5 ba5.5k sqft10443 E Scopa Trail, Scottsdale, AZ 85262For Sale
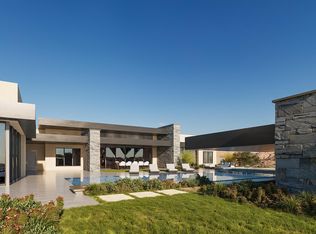 MLS ID #6921641, Grady Baker, Russ Lyon Sotheby's International Realty. ARMLS
 - $4,400,0004 bd5 ba5.3k sqft10047 E SCOPA Trail, Scottsdale, AZ 85262For SaleMLS ID #7064881, Lonnie Lopez, Russ Lyon Sotheby's International Realty. ARMLS
- $5,100,0004 bd5 ba4.9k sqft41611 N 113TH Place, Scottsdale, AZ 85262For SaleMLS ID #7058152, Linda R Salkow, SERHANT.. ARMLS
- $6,750,0005 bd5 ba6.5k sqft9741 E SUNDANCE Trail, Scottsdale, AZ 85262For SaleMLS ID #7065744, Mauri Collins, HomeSmart. ARMLS
- $4,900,0004 bd6 ba6.1k sqft11050 E Wildcat Hill Road, Scottsdale, AZ 85262For SaleMLS ID #6988891, Audrey Fischer, Russ Lyon Sotheby's International Realty. ARMLS
- $5,750,0004 bd4 ba4.1k sqft9615 E MADERA Drive, Scottsdale, AZ 85262For SaleMLS ID #6942939, Barry Conser, Russ Lyon Sotheby's International Realty. ARMLS
- $5,950,0005 bd6 ba7.2k sqft11070 E ROLLING ROCK Drive, Scottsdale, AZ 85262For SaleMLS ID #7026466, Taylor Gyde, 6 Real Estate. ARMLS
- $4,500,0005 bd7 ba4.9k sqft9914 E PALO BREA Drive, Scottsdale, AZ 85262For SaleMLS ID #6984375, Vikki Gorman, Fathom Realty Elite. ARMLS
- $3,999,0004 bd5 ba4.3k sqft10962 E OLD TRAILS Road, Scottsdale, AZ 85262For SaleMLS ID #6983255, Daniel Wolski, Russ Lyon Sotheby's International Realty. ARMLS
- $5,195,0004 bd5 ba3.7k sqft10302 E RUNNING DEER Trail, Scottsdale, AZ 85262For SaleMLS ID #7047845, Will Foote, Russ Lyon Sotheby's International Realty. ARMLS
- $3,995,0005 bd7 ba5.9k sqft10615 E Honey Mesquite Drive, Scottsdale, AZ 85262For SaleMLS ID #7038744, Kathleen Benoit, Russ Lyon Sotheby's International Realty. ARMLS
- $4,900,0005 bd6 ba5.9k sqft10493 E SKINNER Drive #69, Scottsdale, AZ 85262For SaleMLS ID #7047534, Patrick Ravenstein, Jason Mitchell Real Estate. ARMLS
- $3,295,0004 bd5 ba4k sqft9894 E MIRAMONTE Drive, Scottsdale, AZ 85262For SaleMLS ID #6871559, Joanie Barreiro, Russ Lyon Sotheby's International Realty. ARMLS
- $3,295,0004 bd5 ba4.8k sqft10177 E JOY RANCH Road, Scottsdale, AZ 85262For SaleMLS ID #7021343, Gabriela Lim, Jorde Home and Land, LLC. ARMLS
- $6,750,0005 bd6 ba6k sqft36420 N 105TH Place, Scottsdale, AZ 85262For SaleMLS ID #6811255, Patrick Rice, Russ Lyon Sotheby's International Realty. ARMLS
- $2,995,0004 bd5 ba4.4k sqft37661 N 94TH Street, Scottsdale, AZ 85262For SaleMLS ID #6965154, Keith R Marshall, Russ Lyon Sotheby's International Realty. ARMLS
- $5,000,0004 bd5 ba5.8k sqft11237 E TROON MOUNTAIN Drive, Scottsdale, AZ 85255For SaleMLS ID #7049649, Colleen Olson, Arizona Best Real Estate. ARMLS
