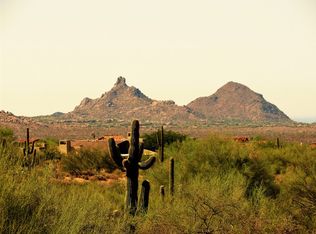
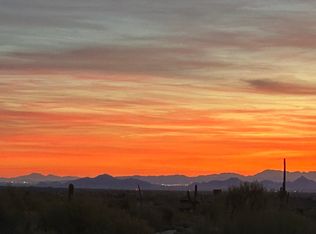
Warm and inviting, this Southwest Hacienda home is centrally located in the charming village of Grey Fox. Full golf membership to the Desert Mountain Club is available. Walking distance to both the Sonoran and Apache Clubhouses. The lot is well positioned, with an ideal southwest exposure over a protected desert area to sunset and city lights beyond. This split floor plan has no interior steps and blends seamlessly into the generous outdoor living area with pool and spa. Beautiful wood beams and a stunning stone fireplace bring comfort and ambience into the main living area. Enjoy a spectacular gourmet kitchen with multiple dining areas. Pocket sliding glass doors open the indoors to the out, allowing for seamless entertaining. The home features a four car garage with plenty of storage.
Sold for $2,475,000
$2,475,000
10482 E GROUNDCHERRY Lane #53, Scottsdale, AZ 85262
3beds
3baths
4,261sqft
Single Family Residence
Built in 2009
0.58 Acres Lot
$2,983,100 Zestimate®
$581/sqft
$6,184 Estimated rent
Home value
$2,983,100
$2.68M - $3.34M
$6,184/mo
Zestimate® history
Owner options
List your home for rent
$6,184/mo
Rent Zestimate®
Find your next renter with Zillow Rental Manager. Plus, with online applications, you can quickly screen prospective tenants – for free.
$6,184/mo
Rent Zestimate®
Refinance and save
$16,150/mo
Est. payment
Refinancing to a lower rate could help reduce your monthly payments and save thousands over the life of the loan.
$16,150/mo
Est. payment
Explore your selling options
Work with a Zillow partner agent
Leverage their expertise and Zillow's premium Showcase listings to get your home seen by more buyers.
Get startedList with your own agent
Get your home in front of millions of buyers by listing it on Zillow.
Learn how to do itSell it yourself
Take full control of how buyers see your home on Zillow by listing For Sale by Owner (FSBO).
List your homeWhat's special
Zillow last checked:
Listing updated:
Listed by:
Barry Conser 602-790-3313,
Russ Lyon Sotheby's International Realty,
Alan Surges 406-546-6796,
Russ Lyon Sotheby's International Realty
Bought with:
Keith R Marshall, SA507375000
Russ Lyon Sotheby's International Realty
Source: ARMLS,MLS#: 6601061
Facts & features
Interior
Bedrooms & bathrooms
- Bedrooms: 3
- Bathrooms: 3
Heating
- Natural Gas
Cooling
- HVAC SEER Rating, Central Air, Ceiling Fan(s), ENERGY STAR Qualified Equipment, Programmable Thmstat
Appliances
- Included: Dryer, Washer, Water Softener Owned, Built In Recycling, Refrigerator, Built-in Microwave, Dishwasher, Disposal, Gas Range, Gas Oven, Water Purifier
- Laundry: Inside
Features
- Pantry, High Speed Internet, Granite Counters, Double Vanity, Eat-in Kitchen, Breakfast Bar, 9+ Flat Ceilings, Central Vacuum, No Interior Steps, Vaulted Ceiling(s), Kitchen Island, 2 Master Baths, Full Bth Master Bdrm, Separate Shwr & Tub
- Flooring: Carpet, Stone
- Windows: Low Emissivity Windows, Solar Screens, Double Pane Windows, Mechanical Sun Shds
- Has basement: No
- Number of fireplaces: 1
- Fireplace features: Double Sided, Living Room, Gas
Interior area
- Total structure area: 4,261
- Total interior livable area: 4,261 sqft
Property
Parking
- Total spaces: 4
- Parking features: Garage Door Opener, Extended Length Garage, Direct Access, Attch'd Gar Cabinets
- Garage spaces: 4
Accessibility
- Accessibility features: Zero-Grade Entry, Accessible Hallway(s)
Features
- Stories: 1
- Patio & porch: Covered, Patio
- Exterior features: Built-in Barbecue
- Has private pool: Yes
- Pool features: Play Pool, Heated
- Has spa: Yes
- Spa features: Above Ground, Private, Bath
- Fencing: Wrought Iron
- Has view: Yes
- View description: City Lights, Mountain(s)
Lot
- Size: 0.58 Acres
- Features: North/South Exposure, Sprinklers In Rear, Sprinklers In Front, Desert Back, Desert Front, Auto Timer H2O Front, Auto Timer H2O Back
Details
- Parcel number: 21956053
Construction
Type & style
- Home type: SingleFamily
- Architectural style: Other,Santa Barbara/Tuscan
- Property subtype: Single Family Residence
Materials
- Stucco, Wood Frame, Painted
- Roof: Tile
Condition
- Year built: 2009
Utilities & green energy
- Sewer: Public Sewer
- Water: City Water
Green energy
- Water conservation: Tankless Ht Wtr Heat, Recirculation Pump
Community & HOA
Community
- Features: Pool, Golf, Gated, Community Spa, Community Spa Htd, Guarded Entry, Tennis Court(s), Playground, Biking/Walking Path, Fitness Center
- Security: Fire Sprinkler System, Security System Owned, Security Guard
- Subdivision: DESERT MOUNTAIN
HOA
- Has HOA: Yes
- Services included: Maintenance Grounds, Street Maint
- HOA fee: $1,923 semi-annually
- HOA name: Desert Mountain
- HOA phone: 480-635-5600
Location
- Region: Scottsdale
Financial & listing details
- Price per square foot: $581/sqft
- Annual tax amount: $5,470
- Date on market: 12/20/2025
- Cumulative days on market: 85 days
- Listing terms: Cash,Conventional,VA Loan
- Ownership: Fee Simple
Price history
| Date | Event | Price |
|---|---|---|
| 11/28/2023 | Sold | $2,475,000-2.9%$581/sqft |
Source:  ARMLS #6601061 Report a problem ARMLS #6601061 Report a problem | ||
| 10/18/2023 | Price change | $2,550,000-7.3%$598/sqft |
Source: ARMLS #6601061 Report a problem | ||
| 9/5/2023 | Listed for sale | $2,750,000+32.5%$645/sqft |
Source: ARMLS #6601061 Report a problem | ||
| 6/17/2021 | Sold | $2,076,000+13.8%$487/sqft |
Source: ARMLS #6238600 Report a problem | ||
| 5/25/2021 | Pending sale | $1,825,000$428/sqft |
Source: ARMLS #6238600 Report a problem | ||
| 5/21/2021 | Listed for sale | $1,825,000+30.5%$428/sqft |
Source: ARMLS #6238600 Report a problem | ||
| 10/24/2018 | Sold | $1,399,000$328/sqft |
Source: ARMLS #5816447 Report a problem | ||
| 9/6/2018 | Listed for sale | $1,399,000-3.5%$328/sqft |
Source: Russ Lyon Sotheby's International Realty #5816447 Report a problem | ||
| 12/7/2014 | Listing removed | $1,450,000$340/sqft |
Source: Russ Lyon Sotheby's International Realty #5169177 Report a problem | ||
| 9/10/2014 | Listed for sale | $1,450,000$340/sqft |
Source: Russ Lyon Sotheby's International Realty #5169177 Report a problem | ||
Public tax history
Tax history is unavailable.
Neighborhood: 85262
Nearby homes
- $3,814,3004 bd5 ba4.4k sqft10481 E Groundcherry Ln, Scottsdale, AZ 85262Off Market
- $2,475,0003 bd3 ba4.2k sqft10482 E Groundcherry Ln, Scottsdale, AZ 85262Sold

- $379,3000.443 Acres10497 E Groundcherry Ln, Scottsdale, AZ 85262Off Market
- $3,675,0006 bd6 ba4.6k sqft10498 E Groundcherry Ln #52, Scottsdale, AZ 85262Sold
- $3,675,000-- bd6 ba3.9k sqft10498 E Groundcherry Ln, Scottsdale, AZ 85262Sold
- $550,0000.525 Acres39494 N 105th St, Scottsdale, AZ 85262Sold
- $5,650,0004 bd5 ba5.6k sqft39494 N 105th St LOT 74, Scottsdale, AZ 85262For Sale
- $502,5000.605 Acres39641 N 104th St #55, Scottsdale, AZ 85262Sold
Nearby schools
GreatSchools rating
- 8/10Black Mountain Elementary SchoolGrades: PK-6Distance: 7 mi
- 10/10Cactus Shadows High SchoolGrades: 8-12Distance: 7.2 mi
- 4/10Sonoran Trails Middle SchoolGrades: 6-8Distance: 9.9 mi
Schools provided by the listing agent
- Elementary: Black Mountain Elementary School
- Middle: Sonoran Trails Middle School
- High: Cactus Shadows High School
- District: Cave Creek Unified District
Source: ARMLS. This data may not be complete. We recommend contacting the local school district to confirm school assignments for this home.
Get a cash offer in 3 minutes
Find out how much your home could sell for in as little as 3 minutes with a no-obligation cash offer.
Estimated market value
$2,983,100
Get a cash offer in 3 minutes
Find out how much your home could sell for in as little as 3 minutes with a no-obligation cash offer.
Estimated market value
$2,983,100
- Arizona
- Maricopa County
- Scottsdale
- 85262
- 10482 E GROUNDCHERRY Lane Unit 53
Nearby cities
Nearby neighborhoods
Nearby zip codes
Other Scottsdale Topics
