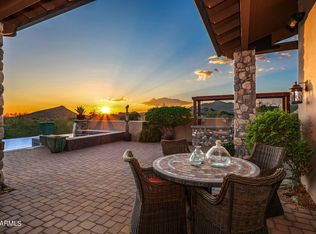
Welcome to this beautiful Contemporary-style residence nestled in the guard-gated community of Desert Mountain! Centrally located in the village of Grey Fox, this home offers breathtaking views to the south and southwest, showcasing mountains, city lights, and mesmerizing sunsets. The thoughtful design is evident from the moment you step inside, with abundant natural light infusing warmth throughout. Indulge in all the offerings of this home, from the tranquil waterfall greeting you upon entry and a detached two-bedroom casita above the garage, perfect for guests seeking absolute privacy. This property comes with an additional lot for view preservation. The backyard is a haven for entertainment, boasting a pool, spa, and spacious covered patio. GOLF MEMBERSHIP IS AVAILABLE! Property amenities encompass five zone HVAC units in the main house, along with an additional unit in the guest house. There are three tankless hot water heaters, two serving the main house and one designated for the guest house. Additionally, there are two water softeners, one servicing the main house and another dedicated to the guest house. The property also boasts a whole-house humidification system for year-round comfort and UV coating on all south-facing glass to safeguard against furniture fading.
Sold for $3,675,000
$3,675,000
10498 E GROUNDCHERRY Lane #52, Scottsdale, AZ 85262
6beds
4,615sqft
Single Family Residence
Built in 2000
0.56 Acres Lot
$4,084,600 Zestimate®
$796/sqft
$7,546 Estimated rent
Home value
$4,084,600
$3.59M - $4.70M
$7,546/mo
Zestimate® history
Owner options
List your home for rent
$7,546/mo
Rent Zestimate®
Find your next renter with Zillow Rental Manager. Plus, with online applications, you can quickly screen prospective tenants – for free.
$7,546/mo
Rent Zestimate®
Refinance and save
$23,082/mo
Est. payment
Refinancing to a lower rate could help reduce your monthly payments and save thousands over the life of the loan.
$23,082/mo
Est. payment
Explore your selling options
Work with a Zillow partner agent
Leverage their expertise and Zillow's premium Showcase listings to get your home seen by more buyers.
Get startedList with your own agent
Get your home in front of millions of buyers by listing it on Zillow.
Learn how to do itSell it yourself
Take full control of how buyers see your home on Zillow by listing For Sale by Owner (FSBO).
List your homeWhat's special
Zillow last checked:
Listing updated:
Listed by:
Lonnie Lopez 480-688-4463,
Russ Lyon Sotheby's International Realty
Bought with:
Jay Macklin, BR571106000
Platinum Living Realty
Source: ARMLS,MLS#: 6682837
Facts & features
Interior
Bedrooms & bathrooms
- Bedrooms: 6
- Bathrooms: 6
- Full bathrooms: 5
- 1/2 bathrooms: 1
Heating
- Natural Gas
Cooling
- Central Air, Ceiling Fan(s)
Appliances
- Included: Dryer, Washer, Water Softener Owned, Reverse Osmosis, Refrigerator, Built-in Microwave, Dishwasher, Disposal, Gas Range, Gas Oven
- Laundry: Inside
Features
- High Speed Internet, Granite Counters, Double Vanity, Eat-in Kitchen, Breakfast Bar, Kitchen Island, Bidet, Full Bth Master Bdrm, Separate Shwr & Tub
- Flooring: Carpet, Tile, Wood
- Windows: Skylight(s), Double Pane Windows, Mechanical Sun Shds
- Has basement: No
- Number of fireplaces: 3
- Fireplace features: Living Room, Master Bedroom, Gas
Interior area
- Total structure area: 4,615
- Total interior livable area: 4,615 sqft
Property
Parking
- Total spaces: 5
- Parking features: Attch'd Gar Cabinets, Storage
- Garage spaces: 3
- Uncovered spaces: 2
Features
- Stories: 2
- Patio & porch: Covered, Patio
- Exterior features: Built-in Barbecue
- Has private pool: Yes
- Pool features: Heated
- Has spa: Yes
- Spa features: Above Ground, Heated, Private
- Fencing: Block
- Has view: Yes
- View description: City Lights, Mountain(s)
Lot
- Size: 0.56 Acres
- Features: North/South Exposure, Desert Back, Desert Front, Irrigation Front, Irrigation Back
Details
- Additional structures: Guest House
- Parcel number: 21956052
Construction
Type & style
- Home type: SingleFamily
- Architectural style: Contemporary
- Property subtype: Single Family Residence
Materials
- Stucco, Steel Frame, Wood Frame, Painted
- Roof: Foam
Condition
- Year built: 2000
Details
- Builder name: Rowland Construction
Utilities & green energy
- Sewer: Public Sewer
- Water: City Water
Green energy
- Water conservation: Tankless Ht Wtr Heat, Recirculation Pump
Community & HOA
Community
- Features: Pool, Golf, Pickleball, Gated, Community Spa, Community Spa Htd, Community Media Room, Guarded Entry, Concierge, Tennis Court(s), Playground, Biking/Walking Path, Fitness Center
- Security: Fire Sprinkler System, Security Guard
- Subdivision: DESERT MOUNTAIN
HOA
- Has HOA: Yes
- Services included: Maintenance Grounds, Street Maint
- HOA fee: $1,958 semi-annually
- HOA name: Desert Mountain
- HOA phone: 480-635-5600
Location
- Region: Scottsdale
Financial & listing details
- Price per square foot: $796/sqft
- Annual tax amount: $4,787
- Date on market: 3/28/2024
- Cumulative days on market: 127 days
- Listing terms: Cash,Conventional
- Ownership: Fee Simple
Price history
| Date | Event | Price |
|---|---|---|
| 8/1/2024 | Sold | $3,675,000-0.7%$796/sqft |
Source:  ARMLS #6682837 Report a problem ARMLS #6682837 Report a problem | ||
| 6/14/2024 | Price change | $3,700,000-2.6%$802/sqft |
Source: ARMLS #6682837 Report a problem | ||
| 3/29/2024 | Listed for sale | $3,800,000$823/sqft |
Source: ARMLS #6682837 Report a problem | ||
Public tax history
Tax history is unavailable.
Neighborhood: 85262
Nearby homes
- $3,675,000-- bd6 ba3.9k sqft10498 E Groundcherry Ln, Scottsdale, AZ 85262Sold
- $2,699,500-- bd5 ba4.5k sqft39638 N 105th St, Scottsdale, AZ 85262Off Market
- $2,475,0003 bd3 ba4.2k sqft10482 E Groundcherry Ln #53, Scottsdale, AZ 85262Sold
- $379,3000.443 Acres10497 E Groundcherry Ln, Scottsdale, AZ 85262Off Market
- $2,475,0003 bd3 ba4.2k sqft10482 E Groundcherry Ln, Scottsdale, AZ 85262Sold
- $2,450,8005 bd4 ba4.3k sqft39665 N 104th St, Scottsdale, AZ 85262Off Market
- $3,814,3004 bd5 ba4.4k sqft10481 E Groundcherry Ln, Scottsdale, AZ 85262Off Market
- $107,3004 bd4 ba5.4k sqft10520 E Groundcherry Ln, Scottsdale, AZ 85262Off Market
Nearby schools
GreatSchools rating
- 8/10Black Mountain Elementary SchoolGrades: PK-6Distance: 7 mi
- 10/10Cactus Shadows High SchoolGrades: 8-12Distance: 7.2 mi
- 4/10Sonoran Trails Middle SchoolGrades: 6-8Distance: 10 mi
Schools provided by the listing agent
- Elementary: Black Mountain Elementary School
- Middle: Sonoran Trails Middle School
- High: Cactus Shadows High School
- District: Cave Creek Unified District
Source: ARMLS. This data may not be complete. We recommend contacting the local school district to confirm school assignments for this home.
Get a cash offer in 3 minutes
Find out how much your home could sell for in as little as 3 minutes with a no-obligation cash offer.
Estimated market value
$4,084,600
Get a cash offer in 3 minutes
Find out how much your home could sell for in as little as 3 minutes with a no-obligation cash offer.
Estimated market value
$4,084,600
- Arizona
- Maricopa County
- Scottsdale
- 85262
- 10498 E GROUNDCHERRY Lane Unit 52
Nearby cities
Nearby neighborhoods
Nearby zip codes
Other Scottsdale Topics
