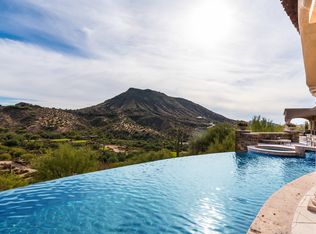
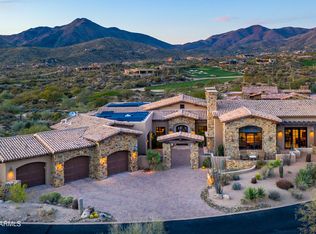
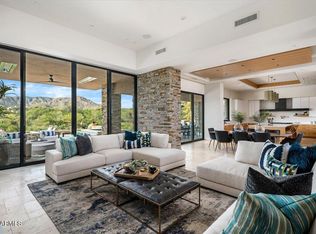
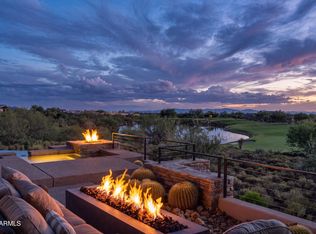
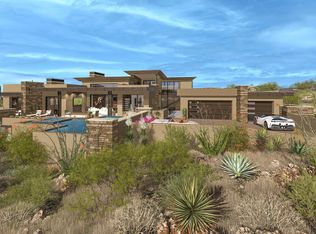
FULLY APPROVED CITY AND HOA PLANS for this beautiful 4128 foot 4 bedroom home with no interior steps and panoramic mountain, sunset and golf course views. Save yourself the multiyear arduous design and review process. This spectacular home was designed by noted architect Marvin Lunt. The hillside lot has an elevated platform that allows for generous vistas from east to west. The site originally hosted the championship tee for the 13th hole of the Geronimo golf course. That hole is framed perfectly from the main living area and outdoor patio. This area of Desert Mountain is quiet and secluded, yet just a few minutes away from the Sonoran Clubhouse, the heart of the 8200 acre community. Buyer is able to select the final interior design finishes.
For sale
$5,750,000
9615 E MADERA Drive, Scottsdale, AZ 85262
4beds
4,128sqft
:
Get pre-qualified$35,557/mo
Single Family Residence
Built in 2027
1.1 Acres Lot
$-- Zestimate®
$1,393/sqft
$474/mo HOA
What's special
- 273 days |
- 93 |
- 0 |
Zillow last checked:
Listing updated:
Listed by:
Barry Conser 602-790-3313,
Russ Lyon Sotheby's International Realty,
Alan Surges 406-546-6796,
Russ Lyon Sotheby's International Realty
Source: ARMLS,MLS#: 6942939
Facts & features
Interior
Bedrooms & bathrooms
- Bedrooms: 4
- Bathrooms: 4
- Full bathrooms: 3
- 1/2 bathrooms: 1
Heating
- Natural Gas
Cooling
- Central Air, Programmable Thmstat
Appliances
- Included: Gas Stub for Range, Reverse Osmosis, Refrigerator, Built-in Microwave, Dishwasher, Disposal, Gas Range, Electric Oven, Gas Cooktop, Built-In Electric Oven
- Laundry: Inside
Features
- Pantry, High Speed Internet, Double Vanity, Eat-in Kitchen, 9+ Flat Ceilings, No Interior Steps, Kitchen Island, Full Bth Master Bdrm, Separate Shwr & Tub
- Has basement: No
- Number of fireplaces: 3
- Fireplace features: Fire Pit, Double Sided, Exterior Fireplace, Living Room, Master Bedroom, Gas
Interior area
- Total structure area: 4,128
- Total interior livable area: 4,128 sqft
Property
Parking
- Total spaces: 5
- Parking features: Garage Door Opener
- Garage spaces: 3
- Uncovered spaces: 2
Features
- Stories: 1
- Patio & porch: Covered, Patio
- Exterior features: Built-in Barbecue
- Has private pool: Yes
- Pool features: Outdoor Pool, Heated
- Has spa: Yes
- Spa features: Heated, Private
- Fencing: Back Yard
- Has view: Yes
- View description: Desert, Golf Course, Mountain(s)
Lot
- Size: 1.1 Acres
- Features: Desert Back, Desert Front, On Golf Course, Natural Desert Back, Natural Desert Front
Details
- Parcel number: 21959092
Construction
Type & style
- Home type: SingleFamily
- Architectural style: Contemporary
- Property subtype: Single Family Residence
Materials
- Stucco, Wood Frame, Stone
- Foundation: Slab
- Roof: Tile,Foam
Condition
- To Be Built
- New construction: No
- Year built: 2027
Details
- Builder name: Platinum
Utilities & green energy
- Sewer: Public Sewer
- Water: City Water
Community & HOA
Community
- Features: Pool, Gated, Biking/Walking Path
- Security: Fire Sprinkler System
- Subdivision: DESERT MOUNTAIN
HOA
- Has HOA: Yes
- Services included: Street Maint
- HOA fee: $2,844 semi-annually
- HOA name: Desert Mountain
- HOA phone: 480-635-5600
Location
- Region: Scottsdale
Financial & listing details
- Price per square foot: $1,393/sqft
- Tax assessed value: $588,000
- Annual tax amount: $1,477
- Date on market: 11/3/2025
- Cumulative days on market: 272 days
- Listing terms: Cash,Conventional
- Ownership: Fee Simple
- Road surface type: Asphalt
Estimated market value
Not available
Estimated sales range
Not available
Not available
Price history
| Date | Event | Price |
|---|---|---|
| 11/5/2025 | Listed for sale | $5,750,000+858.3%$1,393/sqft |
Source:  ARMLS #6942939 Report a problem ARMLS #6942939 Report a problem | ||
| 8/5/2021 | Sold | $600,000-7%$145/sqft |
Source: Public Record Report a problem | ||
| 6/29/2021 | Pending sale | $645,000$156/sqft |
Source:  Berkshire Hathaway HomeServices #6236578 Report a problem Berkshire Hathaway HomeServices #6236578 Report a problem | ||
| 6/11/2021 | Price change | $645,000-7.7%$156/sqft |
Source: Berkshire Hathaway HomeServices #6236578 Report a problem | ||
| 5/15/2021 | Listed for sale | $699,000+366%$169/sqft |
Source: Berkshire Hathaway HomeServices #6236578 Report a problem | ||
| 4/18/2012 | Sold | $150,000-66.9%$36/sqft |
Source: Public Record Report a problem | ||
| 10/8/2004 | Sold | $453,000-9.4%$110/sqft |
Source: Public Record Report a problem | ||
| 9/27/1999 | Sold | $500,000$121/sqft |
Source: Public Record Report a problem | ||
Public tax history
| Year | Property taxes | Tax assessment |
|---|---|---|
| 2025 | $1,321 -1.8% | $88,200 +13.9% |
| 2024 | $1,345 +1.6% | $77,445 +218.5% |
| 2023 | $1,324 -2.6% | $24,317 -16% |
| 2022 | $1,360 -6.2% | $28,965 -3.5% |
| 2021 | $1,451 +3.1% | $30,000 +7% |
| 2020 | $1,408 +2.8% | $28,050 -6.1% |
| 2019 | $1,369 | $29,880 +1.1% |
| 2018 | $1,369 +3.8% | $29,550 +19.5% |
| 2017 | $1,318 -0.4% | $24,735 -1.6% |
| 2016 | $1,324 +3.7% | $25,125 -5.9% |
| 2015 | $1,277 | $26,688 +44.8% |
| 2014 | -- | $18,432 +21.3% |
| 2013 | -- | $15,200 +9.8% |
| 2012 | -- | $13,840 -50.7% |
| 2011 | -- | $28,080 -43.9% |
| 2010 | -- | $50,080 -31.4% |
| 2009 | -- | $72,960 +38.4% |
| 2008 | -- | $52,720 -20.4% |
| 2007 | -- | $66,240 +15% |
| 2006 | -- | $57,600 +1.4% |
| 2005 | -- | $56,800 |
| 2004 | -- | $56,800 +1% |
| 2003 | -- | $56,240 |
| 2002 | -- | $56,240 |
Find assessor info on the county website
Monthly payment
Est. payment
Payment breakdown
Explore the cost of this home by adjusting the details. Changes won't be saved.Climate risks
Neighborhood: 85262
Nearby schools
GreatSchools rating
- 8/10Black Mountain Elementary SchoolGrades: PK-6Distance: 6.4 mi
- 10/10Cactus Shadows High SchoolGrades: 8-12Distance: 6.7 mi
- 4/10Sonoran Trails Middle SchoolGrades: 6-8Distance: 9.7 mi
Schools provided by the listing agent
- Elementary: Black Mountain Elementary School
- Middle: Sonoran Trails Middle School
- High: Cactus Shadows High School
- District: Cave Creek Unified District
Source: ARMLS. This data may not be complete. We recommend contacting the local school district to confirm school assignments for this home.
- $209,300-- bd-- ba-- sqft9647 E Madera Dr, Scottsdale, AZ 85262Off Market
- $3,723,200-- bd4 ba5k sqft9622 E Legacy Ridge Rd, Scottsdale, AZ 85262Off Market
- $6,781,0005 bd5 ba8k sqft9643 E Legacy Ridge Rd, Scottsdale, AZ 85262Off Market
- $1,599,1004 bd4 ba5.8k sqft9676 E Legacy Ridge Rd, Scottsdale, AZ 85262Off Market
- $4,619,100-- bd5 ba5.7k sqft9676 E Legacy Ridge Rd, Scottsdale, AZ 85262Off Market
- $4,402,7004 bd5 ba7.1k sqft9586 E Madera Dr, Scottsdale, AZ 85262Off Market
- $4,265,300-- bd5 ba5.3k sqft9611 E Legacy Ridge Rd, Scottsdale, AZ 85262Off Market
- $4,432,200-- bd7 ba5.1k sqft9688 E Madera Dr, Scottsdale, AZ 85262Off Market
A local agent can set up tours, give advice and negotiate with sellers.
Similar homes
- $5,895,0004 bd5 ba5.2k sqft10332 E FILAREE Lane, Scottsdale, AZ 85262For Sale
 MLS ID #7006527, Bee M Francis, Russ Lyon Sotheby's International Realty. ARMLS
 - $5,100,0004 bd5 ba4.9k sqft41611 N 113TH Place, Scottsdale, AZ 85262For Sale
 MLS ID #7058152, Linda R Salkow, SERHANT.. ARMLS
 - $4,500,0005 bd7 ba4.9k sqft9914 E PALO BREA Drive, Scottsdale, AZ 85262For Sale
 MLS ID #6984375, Vikki Gorman, Fathom Realty Elite. ARMLS
 - $5,650,0004 bd5 ba5.6k sqft39494 N 105TH Street #74, Scottsdale, AZ 85262For Sale
 MLS ID #6757276, Mauri Collins, HomeSmart. ARMLS
 - $4,988,0004 bd5 ba4.3k sqft38001 N 93RD Place, Scottsdale, AZ 85262For SaleMLS ID #6982526, Katie Merritt, HomeSmart. ARMLS
- $5,799,0004 bd5 ba5.4k sqft8922 E COVEY Trail, Scottsdale, AZ 85262For SaleMLS ID #6492823, Daniel Wolski, Russ Lyon Sotheby's International Realty. ARMLS
- $5,400,0005 bd5 ba5.4k sqft10023 E FILAREE Lane, Scottsdale, AZ 85262For SaleMLS ID #6785079, Daniel Wolski, Russ Lyon Sotheby's International Realty. ARMLS
- $5,195,0004 bd5 ba3.7k sqft10302 E RUNNING DEER Trail, Scottsdale, AZ 85262For SaleMLS ID #7047845, Will Foote, Russ Lyon Sotheby's International Realty. ARMLS
- $5,500,0004 bd5 ba5.5k sqft10443 E Scopa Trail, Scottsdale, AZ 85262For SaleMLS ID #6921641, Grady Baker, Russ Lyon Sotheby's International Realty. ARMLS
- $3,999,0004 bd5 ba4.3k sqft10962 E OLD TRAILS Road, Scottsdale, AZ 85262For SaleMLS ID #6983255, Daniel Wolski, Russ Lyon Sotheby's International Realty. ARMLS
- $4,250,0005 bd6 ba5.6k sqft37955 N 95TH Way, Scottsdale, AZ 85262For SaleMLS ID #6977979, Lonnie Lopez, Russ Lyon Sotheby's International Realty. ARMLS
- $2,995,0004 bd5 ba4.9k sqft9378 E SUNDANCE Trail, Scottsdale, AZ 85262For SaleMLS ID #6930435, Kirk Marshall, Russ Lyon Sotheby's International Realty. ARMLS
- $4,882,9004 bd5 ba4.4k sqft37200 N CAVE CREEK Road #1029, Scottsdale, AZ 85262For SaleMLS ID #7031604, Scott Grigg, Grigg's Group Powered by The Altman Brothers. ARMLS
- $3,650,0004 bd7 ba5.8k sqft40635 N 109TH Place, Scottsdale, AZ 85262For SaleMLS ID #7033437, Stacey Vandivert, Russ Lyon Sotheby's International Realty. ARMLS
- $3,500,0004 bd6 ba5.1k sqft40555 N 108TH Way, Scottsdale, AZ 85262For SaleMLS ID #6965414, Lonnie Lopez, Russ Lyon Sotheby's International Realty. ARMLS
- $3,295,0004 bd5 ba4.8k sqft10177 E JOY RANCH Road, Scottsdale, AZ 85262For SaleMLS ID #7021343, Gabriela Lim, Jorde Home and Land, LLC. ARMLS
- $2,975,0003 bd4 ba3.3k sqft39397 N 107TH Way #47, Scottsdale, AZ 85262For SaleMLS ID #6968487, Lonnie Lopez, Russ Lyon Sotheby's International Realty. ARMLS
- $3,675,0004 bd5 ba5.3k sqft29768 N 102ND Street, Scottsdale, AZ 85262For SaleMLS ID #7023241, Patrick Rice, Russ Lyon Sotheby's International Realty. ARMLS
- $4,495,0005 bd6 ba5.9k sqft29218 N 107TH Way, Scottsdale, AZ 85262For SaleMLS ID #7011191, Mike Domer, Compass. ARMLS
- $6,199,9004 bd6 ba5.8k sqft8510 E TECOLOTE Circle, Scottsdale, AZ 85266For SaleMLS ID #6948608, Mike Domer, Compass. ARMLS
