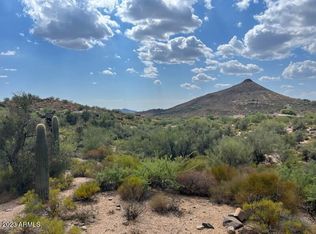
DM Golf Membership included-An extraordinary architectural vision emerges from the Sonoran landscape - designed by Beau Graffin and built by Black Stone Development. The home is sculpted by dynamic rooflines, organic stone, steel, and sweeping walls of glass that dissolve the boundary between indoors and out. From every elevation, the interplay of natural light and desert sky creates a living glow that shifts with the sun, making this home feel perpetually, breathtakingly alive. The gated courtyard entry announces itself with quiet authority -- and the illuminated interior beyond stops you in your tracks. The main-level great room is an architectural statement in its own right: soaring ceilings, a freestanding floor-to-ceiling fireplace, and a seamless wall of glass opening to the covered, heated outdoor living and dining terrace. The kitchen is a chef's dream -- a dramatic 6' × 10' island, three walls of under-lit cabinetry, and a full suite of Wolf, Cove, and Sub-Zero appliances, anchored by a generous walk-in pantry and a back kitchen with coffee station and wine refrigerator for effortless entertaining. Three distinct outdoor spaces unfold across the property. The main terrace offers covered and heated living, dining, a pool, spa, and grilling area. A second courtyard invites with a 4-hole putting green and a linear fireplace ideal for stargazing. The upper-level patio -- warmed by its own fireplace and television beneath a stacked stone wall -- completes the picture. The main level primary suite is a sanctuary: a floor-to-ceiling fireplace, a luxurious spa bath, and a designer walk-in closet curated to impress. Two additional ensuite guest bedrooms, a powder room, and a designer laundry complete the main level in style. A statement underlit staircase -- framed by magnificent windows at every turn -- ascends to the upper level, where a guest bedroom, full bath, and a den or media room offer total privacy and relaxation. At the corridor's end, a flexible studio, fitness room, or additional bedroom is wrapped on three sides by windows framing the untouched desert beyond. The color palette presents light wood plank flooring, white walls and tile accents, beiges and greys with black fixtures, hardware and details. Situated within one of Arizona's most coveted addresses, Desert Mountain offers seven championship golf courses, seven architecturally distinctive clubhouses, world-class dining, and over 20 miles of private trails bordering Tonto National Forest. This mid-mountain location balances total privacy with easy access to Scottsdale's cultural scene, upscale shopping, and Phoenix Sky Harbor International Airport. This is not simply a residence -- it is an invitation to live exceptionally, where architectural integrity meets the majesty of the Sonoran Desert. A membership is available at an extra cost.
For sale
$5,400,000
10023 E FILAREE Lane, Scottsdale, AZ 85262
5beds
5,411sqft
Single Family Residence
Built in 2026
0.83 Acres Lot
$-- Zestimate®
$998/sqft
$323/mo HOA
What's special
Soaring ceilingsGated courtyard entryDynamic rooflinesGenerous walk-in pantryOrganic stoneIlluminated interiorDesigner walk-in closet
- 661 days
- 238
- 13
Zillow last checked:
Listing updated:
Listed by:
Daniel Wolski 480-266-7557,
Russ Lyon Sotheby's International Realty
Source: ARMLS,MLS#: 6785079
Facts & features
Interior
Bedrooms & bathrooms
- Bedrooms: 5
- Bathrooms: 5
- Full bathrooms: 4
- 1/2 bathrooms: 1
Heating
- Electric
Cooling
- Central Air, Ceiling Fan(s)
Appliances
- Included: Dryer, Washer, Refrigerator, Built-in Microwave, Dishwasher, Disposal
Features
- Pantry, Non-laminate Counter, High Speed Internet, Double Vanity, Master Downstairs, Eat-in Kitchen, 9+ Flat Ceilings, Kitchen Island, Full Bth Master Bdrm, Separate Shwr & Tub
- Flooring: Tile
- Windows: Low Emissivity Windows, Double Pane Windows
- Has basement: No
- Number of fireplaces: 2
- Fireplace features: Fire Pit, Family Room, Master Bedroom, Gas
Interior area
- Total structure area: 5,411
- Total interior livable area: 5,411 sqft
Property
Parking
- Total spaces: 9
- Parking features: Garage Door Opener, Extended Length Garage, Direct Access, Storage, Electric Vehicle Charging Station(s)
- Garage spaces: 4
- Uncovered spaces: 5
Features
- Stories: 2
- Patio & porch: Covered, Patio
- Exterior features: Balcony, Private Yard, Built-in Barbecue
- Has private pool: Yes
- Pool features: Variable Speed Pump
- Has spa: Yes
- Spa features: Heated, Private
- Fencing: Wrought Iron
- Has view: Yes
- View description: Mountain(s)
Lot
- Size: 0.83 Acres
- Features: Sprinklers In Rear, Sprinklers In Front, Corner Lot, Desert Back, Desert Front
Details
- Additional structures: Guest House
- Parcel number: 21956553
Construction
Type & style
- Home type: SingleFamily
- Architectural style: Contemporary
- Property subtype: Single Family Residence
Materials
- Stucco, Wood Frame, Painted
- Roof: Foam,Metal
Condition
- Complete Spec Home
- New construction: No
- Year built: 2026
Details
- Builder name: Black Stone Custom Homes
Utilities & green energy
- Sewer: Public Sewer
- Water: City Water
Community & HOA
Community
- Features: Pool, Golf, Pickleball, Gated, Community Spa Htd, Guarded Entry, Concierge, Tennis Court(s), Playground, Biking/Walking Path, Fitness Center
- Security: Security Guard
- Subdivision: DESERT MOUNTAIN
HOA
- Has HOA: Yes
- Services included: Maintenance Grounds
- HOA fee: $1,940 semi-annually
- HOA name: Desert Mountain HOA
- HOA phone: 480-635-5600
Location
- Region: Scottsdale
Financial & listing details
- Price per square foot: $998/sqft
- Tax assessed value: $319,700
- Annual tax amount: $1,087
- Date on market: 11/17/2024
- Cumulative days on market: 662 days
- Listing terms: Cash,Conventional
- Ownership: Fee Simple
Estimated market value
Not available
Estimated sales range
Not available
Not available
Price history
| Date | Event | Price |
|---|---|---|
| 5/22/2026 | Price change | $5,400,000+10.2%$998/sqft |
Source:  ARMLS #6785079 Report a problem ARMLS #6785079 Report a problem | ||
| 1/17/2025 | Price change | $4,900,000+2.1%$906/sqft |
Source: ARMLS #6785079 Report a problem | ||
| 11/17/2024 | Listed for sale | $4,800,000-4%$887/sqft |
Source: ARMLS #6785079 Report a problem | ||
| 11/11/2024 | Listing removed | $5,000,000$924/sqft |
Source: ARMLS #6629086 Report a problem | ||
| 3/29/2024 | Listed for sale | $5,000,000+733.3%$924/sqft |
Source: ARMLS #6629086 Report a problem | ||
| 12/26/2023 | Sold | $600,000-85.4%$111/sqft |
Source: Public Record Report a problem | ||
| 11/10/2023 | Listed for sale | $4,100,000+4559.1%$758/sqft |
Source: ARMLS #6629086 Report a problem | ||
| 1/3/2018 | Sold | $88,000-7.4%$16/sqft |
Source: Public Record Report a problem | ||
| 12/29/2017 | Pending sale | $95,000$18/sqft |
Source: Berkshire Hathaway HomeServices Arizona Properties #5686866 Report a problem | ||
| 11/12/2017 | Listed for sale | $95,000-26.9%$18/sqft |
Source: North Scottsdale, Carefree and Cave Creek Arizona #5686866 Report a problem | ||
| 5/6/2016 | Listing removed | $129,900$24/sqft |
Source: Russ Lyon Sotheby's International Realty #5364950 Report a problem | ||
| 11/20/2015 | Listed for sale | $129,900-58.8%$24/sqft |
Source: Russ Lyon Sotheby''s International Realty #5364950 Report a problem | ||
| 9/8/1999 | Sold | $315,000+5%$58/sqft |
Source: Public Record Report a problem | ||
| 3/31/1999 | Sold | $300,000+5.3%$55/sqft |
Source: Public Record Report a problem | ||
| 5/15/1998 | Sold | $285,000+14%$53/sqft |
Source: Public Record Report a problem | ||
| 1/31/1997 | Sold | $250,000+25.3%$46/sqft |
Source: Public Record Report a problem | ||
| 12/29/1995 | Sold | $199,500$37/sqft |
Source: Public Record Report a problem | ||
Public tax history
| Year | Property taxes | Tax assessment |
|---|---|---|
| 2025 | $973 -1.8% | $47,955 +14.1% |
| 2024 | $991 +1.6% | $42,030 +134.7% |
| 2023 | $975 -2.6% | $17,908 +5% |
| 2022 | $1,002 -11.3% | $17,055 -6.7% |
| 2021 | $1,129 +3.1% | $18,285 -22.8% |
| 2020 | $1,095 +2.8% | $23,670 +1.2% |
| 2019 | $1,065 | $23,385 +11.1% |
| 2018 | $1,065 +3.8% | $21,045 +0.1% |
| 2017 | $1,026 -0.4% | $21,015 +14.1% |
| 2016 | $1,030 +5.9% | $18,420 +8.1% |
| 2015 | $972 | $17,040 +31% |
| 2014 | -- | $13,008 -9.2% |
| 2013 | -- | $14,320 -76.8% |
| 2009 | -- | $61,840 +26.5% |
| 2008 | -- | $48,880 -7.6% |
| 2007 | -- | $52,880 +15% |
| 2006 | -- | $46,000 +20.3% |
| 2005 | -- | $38,240 |
| 2004 | -- | $38,240 +49.4% |
| 2003 | -- | $25,600 -31.2% |
| 2002 | -- | $37,200 |
Find assessor info on the county website
Monthly payment
Est. payment
Payment breakdown
Explore the cost of this home by adjusting the details. Changes won't be saved.Climate risks
Neighborhood: 85262
Nearby schools
Schools provided by the listing agent
- Elementary: Black Mountain Elementary School
- Middle: Sonoran Trails Middle School
- High: Cactus Shadows High School
- District: Cave Creek Unified District
Source: ARMLS. This data may not be complete. We recommend contacting the local school district to confirm school assignments for this home.

Similar homes
- $5,595,0005 bd5 ba5.2k sqft39870 N 98TH Way, Scottsdale, AZ 85262For Sale
 MLS ID #6991959, Kirk Marshall, Russ Lyon Sotheby's International Realty. ARMLS
 - $5,950,0004 bd5 ba5.2k sqft10212 E FILAREE Lane, Scottsdale, AZ 85262For Sale
 MLS ID #6926592, Barry Conser, Russ Lyon Sotheby's International Realty. ARMLS
 - $4,500,0005 bd7 ba4.9k sqft9914 E PALO BREA Drive, Scottsdale, AZ 85262For Sale
 MLS ID #6984375, Vikki Gorman, Fathom Realty Elite. ARMLS
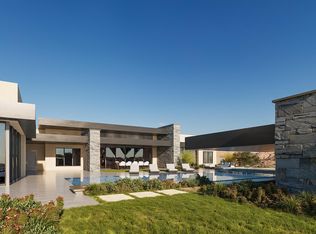
 - $5,500,0004 bd5 ba5.5k sqft10443 E Scopa Trail, Scottsdale, AZ 85262For Sale
 MLS ID #6921641, Grady Baker, Russ Lyon Sotheby's International Realty. ARMLS
