Skip main navigation
Sold for $2,795,000
  • $2,795,000

    10051 E FILAREE Lane E, Scottsdale, AZ 85262

    3beds
    4baths
    3,800sqft
    Single Family Residence
    Built in 1997
    1.11 Acres Lot
    $-- Zestimate®
    $736/sqft
    $9,999 Estimated rent

    Home value

    Not available

    Estimated sales range

    Not available

    $9,999/mo

    Zestimate® history
    Loading
    Loading...

    Owner options

    List your home for rent

    $9,999/mo

    Rent Zestimate®

    Find your next renter with Zillow Rental Manager. Plus, with online applications, you can quickly screen prospective tenants – for free.

    Learn more

    $9,999/mo

    Rent Zestimate®

    Refinance and save

    $14,653/mo

    Est. payment

    Refinancing to a lower rate could help reduce your monthly payments and save thousands over the life of the loan.

    See today's rates

    $14,653/mo

    Est. payment

    Explore your selling options

    Work with a Zillow partner agent

    Leverage their expertise and Zillow's premium Showcase listings to get your home seen by more buyers.

    Get started

    List with your own agent

    Get your home in front of millions of buyers by listing it on Zillow.

    Learn how to do it

    Sell it yourself

    Take full control of how buyers see your home on Zillow by listing For Sale by Owner (FSBO).

    List your home

    What's special

    Mountain viewsGuest brPrimary suiteGranite countertopsOpen floorplanCustom cabinetry throughout
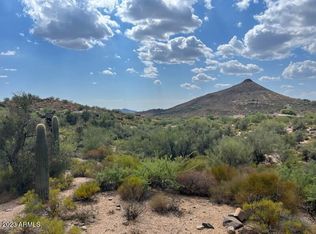
    DESERT MOUNTAIN CLUB GOLF MEMBERSHIP AVAILABLE! PRIVATE 1.1 ACRE LOT LOCATED MID-MOUNTAIN IN MOUNTAIN SKYLINE, WITHIN WALKING DISTANCE TO THE SONORAN CLUBHOUSE - TOTAL REMODEL IN 2023 BEAUTIFUL MOUNTAIN VIEWS AND SUNSETS. OPEN FLOORPLAN WITH WIDE PLANK FRENCH OAK FLOORING, CUSTOM CABINETRY THROUGHOUT, QUARTZ AND GRANITE COUNTERTOPS. WELL APPOINTED KITCHEN WITH TOP-OF-THE-LINE APPLIANCES, PRIMARY SUITE AND GUEST BR IN MAIN HOUSE WITH ATTACHED 2 ROOM GUEST HOUSE.

    Zillow last checked:

    Listing updated:

    Listed by:

    Brian Wilkerson 785-766-1760,

    Exclusive Properties of Arizona

    Bought with:

    Kristine Lopez, SA648820000

    eXp Realty

    Source: ARMLS,MLS#: 6567411MLS Logo

    Facts & features

    Interior

    Bedrooms & bathrooms
    • Bedrooms: 3
    • Bathrooms: 4
    Heating
    • Natural Gas
    Cooling
    • Central Air, Ceiling Fan(s), Programmable Thmstat
    Appliances
    • Included: Gas Cooktop
    Features
    • High Speed Internet, Double Vanity, Eat-in Kitchen, Breakfast Bar, 9+ Flat Ceilings, Kitchen Island, Pantry, Full Bth Master Bdrm, Separate Shwr & Tub
    • Flooring: Tile, Wood
    • Windows: Skylight(s)
    • Has basement: No
    • Has fireplace: Yes
    • Fireplace features: Exterior Fireplace, Living Room, Gas
    Interior area
    • Total structure area: 3,800
    • Total interior livable area: 3,800 sqft

    Property

    Parking
    • Total spaces: 6
    • Parking features: Garage Door Opener, Direct Access
    • Garage spaces: 3
    • Uncovered spaces: 3
    Features
    • Stories: 1
    • Patio & porch: Covered
    • Exterior features: Built-in Barbecue
    • Has private pool: Yes
    • Pool features: Heated
    • Has spa: Yes
    • Spa features: Heated, Private
    • Fencing: Block
    Lot
    • Size: 1.11 Acres
    • Features: Desert Back, Desert Front, Auto Timer H2O Front, Auto Timer H2O Back
    Details
    • Additional structures: Guest House
    • Parcel number: 21959155A

    Construction

    Type & style
    • Home type: SingleFamily
    • Property subtype: Single Family Residence
    Materials
    • Stucco, Wood Frame, Painted, Block
    • Roof: Foam
    Condition
    • Year built: 1997
    Details
    • Builder name: Salcito

    Utilities & green energy

    • Sewer: Public Sewer
    • Water: City Water

    Community & HOA

    Community
    • Features: Racquetball, Golf, Pickleball, Gated, Community Spa Htd, Community Media Room, Guarded Entry, Concierge, Tennis Court(s), Playground, Biking/Walking Path, Fitness Center
    • Security: Fire Sprinkler System, Security Guard
    • Subdivision: DESERT MOUNTAIN PHASE 2 UNIT 10 LOT 110A
    HOA
    • Has HOA: Yes
    • Services included: Maintenance Grounds, Street Maint
    • HOA fee: $1,883 semi-annually
    • HOA name: DM OWNERS
    • HOA phone: 480-635-5600
    • Second HOA name: MOUNTAIN SKYLINE
    • Second HOA phone: 480-921-7500
    Location
    • Region: Scottsdale

    Financial & listing details

    • Price per square foot: $736/sqft
    • Tax assessed value: $934,100
    • Annual tax amount: $5,066
    • Date on market: 6/12/2023
    • Cumulative days on market: 34 days
    • Listing terms: Cash,Conventional
    • Ownership: Fee Simple

    Price history

    DateEventPrice
    8/17/2023Sold$2,795,000-6.7%$736/sqft
    Source: ARMLS #6567411 Report a problem
    7/16/2023Pending sale$2,995,000$788/sqft
    Source: ARMLS #6567411 Report a problem
    6/12/2023Listed for sale$2,995,000+182.5%$788/sqft
    Source: ARMLS #6567411 Report a problem
    3/15/2004Sold$1,060,000$279/sqft
    Source: ARMLS #2088738 Report a problem

    Public tax history

    YearProperty taxesTax assessment
    2017$5,642 +5.8%$93,410
    2016$5,335 +5.9%$93,410 +17.7%
    2015$5,037 $79,330 +17.7%
    2014-- $67,380 -0.4%
    2013-- $67,620 -4%
    2012-- $70,430 -10%
    2011-- $78,270 -22.4%
    2010-- $100,800 -17.1%
    2009-- $121,630 +42.9%
    2008-- $85,100 +5.6%
    2007-- $80,600 -21.8%
    2006-- $103,050
    2005-- $103,050 +5.1%
    2004-- $98,050 -6.8%
    2003-- $105,150 +7.2%
    2002-- $98,050
    Find assessor info on the county website

    Neighborhood: 85262

    Nearby schools

    GreatSchools rating
    Schools provided by the listing agent
    • Elementary: Black Mountain Elementary School
    • Middle: Sonoran Trails Middle School
    • High: Cactus Shadows High School
    • District: Cave Creek Unified District

    Source: ARMLS. This data may not be complete. We recommend contacting the local school district to confirm school assignments for this home.