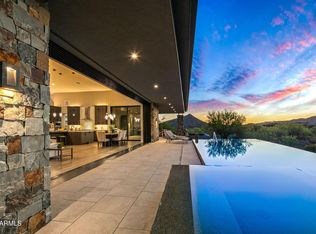
A FULL GOLF MEMBERSHIP IS AVAILABLE. Approval of DM Membership needed. Nestled on a serene private cul-de-sac, this brand new Black Stone / Graffin Design home epitomizes modern luxury and timeless elegance. Spanning 5355 square feet, the main floor, 4474 sq ft features 4 bedrooms and 3 ½ bathrooms, meticulously crafted with attention to detail. Upstairs, 880 sq ft features a loft area, lounge and 1 bedroom and bathroom. The design offers a seamless blend of architectural sophistication and contemporary comfort. The open floor plan showcases a gourmet kitchen equipped with top-of-the-line appliances, quartz countertops, a scullery room and custom cabinetry, making it a dream for culinary enthusiasts and perfect for entertaining. Expansive living spaces boast high ceilings, abundant natural light, and a cozy fireplace, creating an inviting and warm atmosphere. The primary suite serves as a tranquil retreat, complete with a spa-like ensuite bathroom, while additional bedrooms provide comfort and privacy for family and guests.
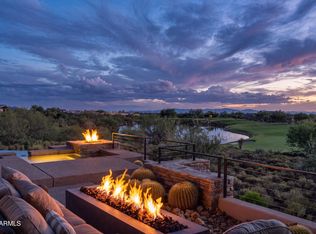
Outside, the landscaped grounds offer a private oasis featuring a covered patio, ideal for outdoor dining and enjoying incredible sunset views. Available with this property may have a FULL golf membership. Membership approved
Additionally, the property is available without the golf membership, offering flexibility to suit your lifestyle preferences.
This home can be turn key with the furniture available for purchase on a separate agreement.
For sale
$5,650,000
10308 E FILAREE Lane #32, Scottsdale, AZ 85262
4beds
5,370sqft
:
Get pre-qualified$34,617/mo
Single Family Residence
Built in 2027
0.53 Acres Lot
$-- Zestimate®
$1,052/sqft
$326/mo HOA
What's special
Covered patioCozy fireplaceOpen floor planHigh ceilingsIncredible sunset viewsSerene private cul-de-sacLandscaped grounds
- 774 days |
- 93 |
- 4 |
Zillow last checked:
Listing updated:
Listed by:
Mauri Collins 602-330-6070,
HomeSmart
Source: ARMLS,MLS#: 6723851
Facts & features
Interior
Bedrooms & bathrooms
- Bedrooms: 4
- Bathrooms: 5
- Full bathrooms: 4
- 1/2 bathrooms: 1
Heating
- Natural Gas
Cooling
- Central Air, Ceiling Fan(s), Programmable Thmstat
Appliances
- Included: Dryer, Washer, Refrigerator, Built-in Microwave, Dishwasher, Disposal, Gas Range, Gas Oven, Gas Cooktop
Features
- Pantry, High Speed Internet, Smart Home, Granite Counters, Eat-in Kitchen, Breakfast Bar, 9+ Flat Ceilings, No Interior Steps, Kitchen Island, Full Bth Master Bdrm, Separate Shwr & Tub
- Flooring: Stone, Tile, Wood
- Has basement: No
- Number of fireplaces: 3
- Fireplace features: Exterior Fireplace, Family Room, Master Bedroom, Gas
Interior area
- Total structure area: 5,370
- Total interior livable area: 5,370 sqft
Property
Parking
- Total spaces: 7
- Parking features: Garage Door Opener
- Garage spaces: 3
- Uncovered spaces: 4
Features
- Stories: 1
- Patio & porch: Covered, Patio
- Exterior features: Private Street(s), Built-in Barbecue
- Has private pool: Yes
- Pool features: Play Pool
- Has spa: Yes
- Spa features: Private
- Fencing: Block,Wrought Iron
- Has view: Yes
- View description: City Lights, Mountain(s)
Lot
- Size: 0.53 Acres
- Features: North/South Exposure, Desert Back, Desert Front, Irrigation Front, Irrigation Back
Details
- Additional structures: Gazebo
- Parcel number: 21956032
Construction
Type & style
- Home type: SingleFamily
- Architectural style: Contemporary
- Property subtype: Single Family Residence
Materials
- Spray Foam Insulation, Synthetic Stucco, Wood Frame, Painted, Stone, Block
- Roof: Foam
Condition
- Year built: 2027
Details
- Builder name: BLACK STONE CUSTOM HOMES
Utilities & green energy
- Sewer: Public Sewer
- Water: City Water
Green energy
- Energy efficient items: Other (See Remarks)
- Water conservation: Tankless Ht Wtr Heat, Recirculation Pump
Community & HOA
Community
- Features: Pool, Golf, Pickleball, Gated, Guarded Entry, Tennis Court(s), Biking/Walking Path, Fitness Center
- Security: Fire Sprinkler System
- Subdivision: DESERT MOUNTAIN PHASE 2 UNIT 5 PT 1 1-101 A-J
HOA
- Has HOA: Yes
- Services included: Maintenance Grounds, Street Maint
- HOA fee: $1,958 semi-annually
- HOA name: DESERT MOUNTAIN
- HOA phone: 480-635-5600
Location
- Region: Scottsdale
Financial & listing details
- Price per square foot: $1,052/sqft
- Annual tax amount: $846
- Date on market: 6/26/2024
- Cumulative days on market: 775 days
- Listing terms: Cash,Conventional
- Ownership: Fee Simple
Estimated market value
Not available
Estimated sales range
Not available
Not available
Price history
| Date | Event | Price |
|---|---|---|
| 10/30/2025 | Price change | $5,650,000+3.7%$1,052/sqft |
Source:  ARMLS #6723851 Report a problem ARMLS #6723851 Report a problem | ||
| 9/6/2025 | Price change | $5,450,000+10.1%$1,015/sqft |
Source: ARMLS #6723851 Report a problem | ||
| 6/26/2024 | Listed for sale | $4,950,000+1012.4%$922/sqft |
Source: ARMLS #6723851 Report a problem | ||
| 2/29/2008 | Sold | $445,000$83/sqft |
Source: ARMLS #2671089 Report a problem | ||
Public tax history
Tax history is unavailable.
Monthly payment
Est. payment
Payment breakdown
Explore the cost of this home by adjusting the details. Changes won't be saved.Climate risks
Neighborhood: 85262
Nearby schools
GreatSchools rating
- 8/10Black Mountain Elementary SchoolGrades: PK-6Distance: 6.8 mi
- 10/10Cactus Shadows High SchoolGrades: 8-12Distance: 7 mi
- 4/10Sonoran Trails Middle SchoolGrades: 6-8Distance: 9.7 mi
Schools provided by the listing agent
- Elementary: Black Mountain Elementary School
- Middle: Sonoran Trails Middle School
- High: Cactus Shadows High School
- District: Cave Creek Unified District
Source: ARMLS. This data may not be complete. We recommend contacting the local school district to confirm school assignments for this home.
- $459,0004 bd5 ba5.2k sqft10308 E Filaree Ln, Scottsdale, AZ 85262Sold

- $1,893,200-- bd3 ba3.6k sqft10296 E Filaree Ln, Scottsdale, AZ 85262Off Market
- $4,900,0005 bd6 ba5.4k sqft10320 E Filaree Ln, Scottsdale, AZ 85262Sold
- $775,0000.56 acres10272 E Filaree Ln, Scottsdale, AZ 85262Sold

- $5,895,0004 bd5 ba5.2k sqft10332 E Filaree Ln, Scottsdale, AZ 85262For Sale
- $2,059,000-- bd3 ba3.6k sqft10344 E Filaree Ln, Scottsdale, AZ 85262Off Market
- $1,750,0004 bd4 ba3.4k sqft10260 E Filaree Ln, Scottsdale, AZ 85262Sold
- $1,800,0004 bd5 ba4.2k sqft10284 E Filaree Ln, Scottsdale, AZ 85262Sold
A local agent can set up tours, give advice and negotiate with sellers.
Similar homes
- $5,650,0004 bd5 ba5.6k sqft39494 N 105TH Street #74, Scottsdale, AZ 85262For Sale
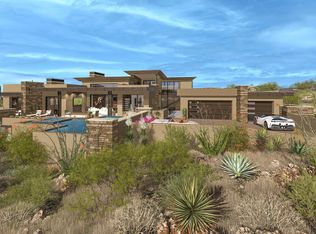 MLS ID #6757276, Mauri Collins, HomeSmart. ARMLS
 - $5,595,0005 bd5 ba5.2k sqft39870 N 98TH Way, Scottsdale, AZ 85262For Sale
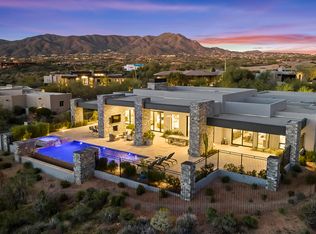 MLS ID #6991959, Kirk Marshall, Russ Lyon Sotheby's International Realty. ARMLS
 - $5,500,0004 bd5 ba5.5k sqft10443 E Scopa Trail, Scottsdale, AZ 85262For Sale
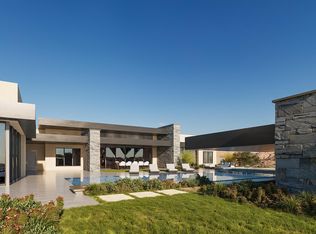 MLS ID #6921641, Grady Baker, Russ Lyon Sotheby's International Realty. ARMLS
 - $5,100,0004 bd5 ba4.9k sqft41611 N 113TH Place, Scottsdale, AZ 85262For Sale
 MLS ID #7058152, Linda R Salkow, SERHANT.. ARMLS
 - $4,900,0004 bd6 ba6.1k sqft11050 E Wildcat Hill Road, Scottsdale, AZ 85262For SaleMLS ID #6988891, Audrey Fischer, Russ Lyon Sotheby's International Realty. ARMLS
- $5,750,0004 bd4 ba4.1k sqft9615 E MADERA Drive, Scottsdale, AZ 85262For SaleMLS ID #6942939, Barry Conser, Russ Lyon Sotheby's International Realty. ARMLS
- $4,500,0005 bd7 ba4.9k sqft9914 E PALO BREA Drive, Scottsdale, AZ 85262For SaleMLS ID #6984375, Vikki Gorman, Fathom Realty Elite. ARMLS
- $5,950,0005 bd6 ba7.2k sqft11070 E ROLLING ROCK Drive, Scottsdale, AZ 85262For SaleMLS ID #7026466, Taylor Gyde, 6 Real Estate. ARMLS
- $5,195,0004 bd5 ba3.7k sqft10302 E RUNNING DEER Trail, Scottsdale, AZ 85262For SaleMLS ID #7047845, Will Foote, Russ Lyon Sotheby's International Realty. ARMLS
- $3,999,0004 bd5 ba4.3k sqft10962 E OLD TRAILS Road, Scottsdale, AZ 85262For SaleMLS ID #6983255, Daniel Wolski, Russ Lyon Sotheby's International Realty. ARMLS
- $5,000,0004 bd6 ba6.2k sqft10284 E RUNNING DEER Trail, Scottsdale, AZ 85262For SaleMLS ID #6937562, Annie Cole, Compass. ARMLS
- $3,650,0004 bd7 ba5.8k sqft40635 N 109TH Place, Scottsdale, AZ 85262For SaleMLS ID #7033437, Stacey Vandivert, Russ Lyon Sotheby's International Realty. ARMLS
- $3,995,0005 bd7 ba5.9k sqft10615 E Honey Mesquite Drive, Scottsdale, AZ 85262For SaleMLS ID #7038744, Kathleen Benoit, Russ Lyon Sotheby's International Realty. ARMLS
- $3,450,0004 bd5 ba5k sqft41961 N 111TH Place, Scottsdale, AZ 85262For SaleMLS ID #6988771, Lisa Roberts, Russ Lyon Sotheby's International Realty. ARMLS
- $3,485,0003 bd4 ba3.4k sqft10336 E CHIA Way, Scottsdale, AZ 85262For SaleMLS ID #6792624, Katie Merritt, HomeSmart. ARMLS
- $4,900,0005 bd6 ba5.9k sqft10493 E SKINNER Drive #69, Scottsdale, AZ 85262For SaleMLS ID #7047534, Patrick Ravenstein, Jason Mitchell Real Estate. ARMLS
- $3,595,0004 bd6 ba5.3k sqft37021 N HOLIDAY Lane, Carefree, AZ 85377For SaleMLS ID #7055623, Carla Whitten, Fathom Realty Elite. ARMLS
- $2,995,0004 bd5 ba4.4k sqft37661 N 94TH Street, Scottsdale, AZ 85262For SaleMLS ID #6965154, Keith R Marshall, Russ Lyon Sotheby's International Realty. ARMLS
- $6,750,0005 bd6 ba6k sqft36420 N 105TH Place, Scottsdale, AZ 85262For SaleMLS ID #6811255, Patrick Rice, Russ Lyon Sotheby's International Realty. ARMLS
- $3,750,0004 bd6 ba6.3k sqft7704 E BLACK MOUNTAIN Road, Scottsdale, AZ 85266For SaleMLS ID #7063493, Randall Roach, Arizona Online Realty. ARMLS
