Skip main navigation
Sold for $4,900,000
  • $4,900,000

    10320 E FILAREE Lane, Scottsdale, AZ 85262

    5beds
    5,455sqft
    Single Family Residence
    Built in 2024
    0.61 Acres Lot
    $4,892,100 Zestimate®
    $898/sqft
    $7,531 Estimated rent

    Home value

    $4,892,100

    $4.45M - $5.33M

    $7,531/mo

    Zestimate® history
    Loading
    Loading...

    Owner options

    List your home for rent

    $7,531/mo

    Rent Zestimate®

    Find your next renter with Zillow Rental Manager. Plus, with online applications, you can quickly screen prospective tenants – for free.

    Learn more

    $7,531/mo

    Rent Zestimate®

    Refinance and save

    $24,383/mo

    Est. payment

    Refinancing to a lower rate could help reduce your monthly payments and save thousands over the life of the loan.

    See today's rates

    $24,383/mo

    Est. payment

    Explore your selling options

    Work with a Zillow partner agent

    Leverage their expertise and Zillow's premium Showcase listings to get your home seen by more buyers.

    Get started

    List with your own agent

    Get your home in front of millions of buyers by listing it on Zillow.

    Learn how to do it

    Sell it yourself

    Take full control of how buyers see your home on Zillow by listing For Sale by Owner (FSBO).

    List your home

    What's special

    Stunning fireplaceSleek negative-edge poolSplit floor planHeated negative edge poolOwned solar systemElegant primary suiteDouble ovens
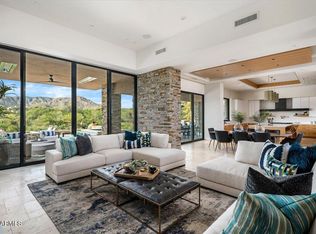
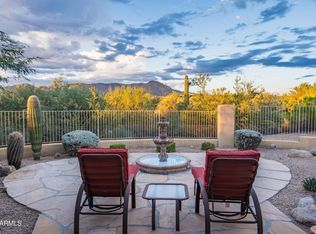
    The guard gated community of Desert Mountain is magical beyond measure. With over 20 miles of private hiking at the top of the Continental Mountains, The Sonoran Trail, an expansive wash down the middle of Desert Mountain is sometimes overlooked. It is a peaceful walk among wildlife and desert flora, as your journey leads you down the path, a stunning new home appears in the distance. Poised above the Sonoran Trail, in one of Desert Mountain's most treasured villages, this newly built residence captures the essence of refined desert living. At 4718 square feet in the main house and a 737 Sq Ft, two room quest casita, this newly completed Desert Contemporary makes a striking first impression with a glass-and-steel pivot door opening to an unforgettable reveal. Clean modern lines lead to a soaring great room where a wall of glass captures panoramic views of the Continental Mountains. The intentional split floor plan offers an elegant primary suite, a dedicated ensuite office/5th bedroom, and three en-suite guest bedrooms including a private 2-room guest casita. The immense glass sliders, that open the expanse of the incredible space, draw your eye across the sleek negative-edge pool, and beyond to the natural landscape of the wash. At dusk the patio will be the place to gather as the Sonoran Desert cools and the sun dips behind the mountains. The inviting patio with multiple seating areas, BBQ, heated negative edge pool and spa is where you will gravitate to enjoy the beautiful days and nights. The interior is thoughtfully composed with zero steps and Extraordinary indoor-outdoor living, as the great room seamlessly flows from a warm inviting indoor sanctuary to the stunning outdoors. The great room showcases custom lighting, a stunning fireplace and a Spectacular chef's kitchen with gas and induction stove, double ovens, wine refrigerator and gorgeous quartzite countertops. The beauty of the home was not lost to the functionality with an oversized 3 car garage, owned solar system, tankless hot water heater, and a 4 zone heating and cooling system. Here, at the top of Scottsdale, nestled in the lush Sonoran Desert, silence is sacred, views are uninterrupted. Learn about membership through the Desert Mountain Club. A minimum 30 days is required for membership approval. Waitlists apply. See documents tab for additional information. Owner is open to seller financing. Please call listing agent to learn more.

    Zillow last checked:

    Listing updated:

    Listed by:

    Michelle O'Neill 480-776-9958,

    Russ Lyon Sotheby's International Realty,

    Paul Perry 602-319-1110,

    Russ Lyon Sotheby's International Realty

    Bought with:

    Michelle O'Neill, SA552316000

    Russ Lyon Sotheby's International Realty

    Paul Perry, SA511564000

    Russ Lyon Sotheby's International Realty

    Source: ARMLS,MLS#: 6892896MLS Logo

    Facts & features

    Interior

    Bedrooms & bathrooms
    • Bedrooms: 5
    • Bathrooms: 6
    • Full bathrooms: 5
    • 1/2 bathrooms: 1
    Heating
    • Natural Gas
    Cooling
    • Central Air, Programmable Thmstat
    Appliances
    • Included: Dryer, Washer, Water Softener Owned, Reverse Osmosis, Refrigerator, Built-in Microwave, Dishwasher, Disposal, Gas Cooktop, Electric Cooktop, Built-In Electric Oven
    Features
    • Pantry, High Speed Internet, Double Vanity, Breakfast Bar, 9+ Flat Ceilings, No Interior Steps, Kitchen Island, Full Bth Master Bdrm, Separate Shwr & Tub
    • Flooring: Wood
    • Windows: Double Pane Windows
    • Has basement: No
    • Number of fireplaces: 1
    • Fireplace features: Family Room, Gas
    Interior area
    • Total structure area: 5,455
    • Total interior livable area: 5,455 sqft

    Property

    Parking
    • Total spaces: 5
    • Parking features: Garage Door Opener, Electric Vehicle Charging Station(s)
    • Garage spaces: 3
    • Uncovered spaces: 2
    Features
    • Stories: 1
    • Patio & porch: Covered, Patio
    • Exterior features: Built-in Barbecue
    • Has private pool: Yes
    • Pool features: Variable Speed Pump, Heated
    • Has spa: Yes
    • Spa features: Heated, Private
    • Fencing: Wrought Iron
    • Has view: Yes
    • View description: Mountain(s)
    • Waterfront features: Wash
    Lot
    • Size: 0.61 Acres
    • Features: Borders Common Area, North/South Exposure, Sprinklers In Rear, Sprinklers In Front, Desert Back, Desert Front, Cul-De-Sac, Auto Timer H2O Front, Auto Timer H2O Back
    Details
    • Additional structures: Guest House
    • Parcel number: 21956033

    Construction

    Type & style
    • Home type: SingleFamily
    • Architectural style: Contemporary
    • Property subtype: Single Family Residence
    Materials
    • Stucco, Wood Frame
    • Roof: Tile,Foam
    Condition
    • Year built: 2024
    Details
    • Builder name: RT White

    Utilities & green energy

    • Sewer: Public Sewer
    • Water: City Water
    Green energy
    • Energy efficient items: Solar Panels
    • Water conservation: Recirculation Pump

    Community & HOA

    Community
    • Features: Golf, Gated, Guarded Entry, Biking/Walking Path
    • Security: Fire Sprinkler System, Security Guard
    • Subdivision: DESERT MOUNTAIN PHASE 2 UNIT 5 PT 1 1-101 A-J
    HOA
    • Has HOA: Yes
    • Services included: Maintenance Grounds, Street Maint
    • HOA fee: $1,994 semi-annually
    • HOA name: DM HOA
    • HOA phone: 480-625-5600
    Location
    • Region: Scottsdale

    Financial & listing details

    • Price per square foot: $898/sqft
    • Tax assessed value: $4,457,700
    • Annual tax amount: $9,537
    • Date on market: 9/25/2025
    • Cumulative days on market: 169 days
    • Listing terms: Owner May Carry,Cash,Conventional
    • Ownership: Fee Simple

    Price history

    DateEventPrice
    12/30/2025Sold$4,900,000-18.3%$898/sqft
    Source: ARMLS #6892896 Report a problem
    8/21/2025Price change$5,995,000-4.4%$1,099/sqft
    Source: ARMLS #6892896 Report a problem
    7/15/2025Listed for sale$6,274,000+1508.7%$1,150/sqft
    Source: ARMLS #6892896 Report a problem
    1/30/2020Sold$390,000$71/sqft
    Source: Public Record Report a problem

    Public tax history

    YearProperty taxesTax assessment
    2025$12,080 +39%$445,770 +37.9%
    2024$8,690 +921.9%$323,370 +1971%
    2023$850 -2.7%$15,614 -56.8%
    2022$874 -6.2%$36,165 +68.8%
    2021$932 +3.1%$21,420 +8.1%
    2020$904 +2.8%$19,815 +10.2%
    2019$879 $17,985 +5.2%
    2018$879 +3.8%$17,100 +15%
    2017$846 -0.4%$14,865 +4.9%
    2016$850 +5.8%$14,175 +18.3%
    2015$804 $11,984 +11%
    2014-- $10,800 +10.7%
    2013-- $9,760 -81.2%
    2009-- $52,000 +22.4%
    2008-- $42,480 -7.7%
    2007-- $46,000 +15%
    2006-- $40,000 -7.4%
    2005-- $43,200
    2004-- $43,200 +63.6%
    2003-- $26,400 -23.6%
    2002-- $34,560
    Find assessor info on the county website

    Neighborhood: 85262

    Nearby schools

    GreatSchools rating
    Schools provided by the listing agent
    • Elementary: Black Mountain Elementary School
    • Middle: Sonoran Trails Middle School
    • High: Cactus Shadows High School
    • District: Cave Creek Unified District

    Source: ARMLS. This data may not be complete. We recommend contacting the local school district to confirm school assignments for this home.

    Get a cash offer in 3 minutes
    Find out how much your home could sell for in as little as 3 minutes with a no-obligation cash offer.
    Estimated market value
    $4,892,100
    Get a cash offer in 3 minutes
    Find out how much your home could sell for in as little as 3 minutes with a no-obligation cash offer.
    Estimated market value
    $4,892,100