Skip main navigation
Sold for $3,100,000
  • $3,100,000

    23227 N 94TH Place, Scottsdale, AZ 85255

    4beds
    4,300sqft
    Single Family Residence
    Built in 1994
    0.75 Acres Lot
    $2,937,300 Zestimate®
    $721/sqft
    $7,616 Estimated rent

    Home value

    $2,937,300

    $2.67M - $3.23M

    $7,616/mo

    Zestimate® history
    Loading
    Loading...

    Owner options

    List your home for rent

    $7,616/mo

    Rent Zestimate®

    Find your next renter with Zillow Rental Manager. Plus, with online applications, you can quickly screen prospective tenants – for free.

    Learn more

    $7,616/mo

    Rent Zestimate®

    Refinance and save

    $14,165/mo

    Est. payment

    Refinancing to a lower rate could help reduce your monthly payments and save thousands over the life of the loan.

    See today's rates

    $14,165/mo

    Est. payment

    Explore your selling options

    Work with a Zillow partner agent

    Leverage their expertise and Zillow's premium Showcase listings to get your home seen by more buyers.

    Get started

    List with your own agent

    Get your home in front of millions of buyers by listing it on Zillow.

    Learn how to do it

    Sell it yourself

    Take full control of how buyers see your home on Zillow by listing For Sale by Owner (FSBO).

    List your home

    What's special

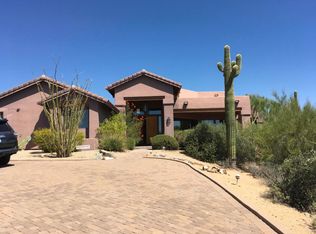
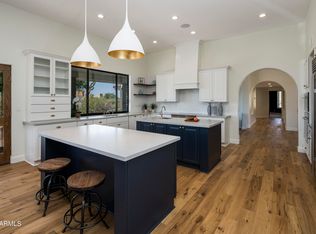
    Exceptional 4,300 square foot modern dream home sits on 3/4 acre of beautifully landscaped desert gardens with a luxe resort-style backyard. This prestigious N. Scottsdale modern Mediterranean home is an easy drive to the McDowell Sonoran Preserve, Tom's Thumb Trailhead, and Pinnacle Peak Park, access to the 101 Fwy, Scottsdale Quarter, Kierland, and Promenade restaurants and shopping, and one of the best school districts in the state. With its distinctive architecture and unrivaled attention to detail, the home's open floor plan is ideal for entertaining, inviting the outdoors in. All of the main living spaces have direct access to the outdoor spaces which include a front patio with white travertine stone pavers, outdoor living/ dining with two back patios, outdoor grill, and dramatic exterior Kiva fireplace. The backyard is highlighted by breathtaking sunset views, heated pool with Baja step, poolside seating area; separate spa, white travertine stone pavers, and stunning desert landscape. The home includes a welcoming front entry, well-appointed gourmet kitchen overlooking the main living area, 4 bedrooms, 4.5 bathrooms, multiple upstairs balconies/ decks, and 3 car garage with extended RV parking on driveway featuring Herringbone pavers. No HOA! Additionally, the home boasts all newly remodeled Sierra Pacific windows and doors throughout, Elan home control, automated Somfy window coverings, updated flooring - hardwood and porcelain tile, 90/10 Santa Fe smooth finish walls, Burdette cabinets, remodeled kitchen and bathrooms with Arizona tile, quartz counter tops, updated fixtures, Wolf, SubZero, and Miele appliance package, designer lighting, elevated ceiling heights, and specialty details throughout. The primary bedroom suite features a luxurious primary bath, custom cabinetry, quartzite counter tops, beverage cooler, porcelain tile flooring, over-sized shower, soaking tub, and spacious his /her walk-in closet. This is one of the finest properties available on the luxury market!

    Zillow last checked:

    Listing updated:

    Listed by:

    Brian Keller 480-299-7364,

    My Home Group Real Estate,

    Jennifer Keller 602-405-9616,

    My Home Group Real Estate

    Bought with:

    Jeff Barchi, SA514876000

    RE/MAX Fine Properties

    Source: ARMLS,MLS#: 6702540MLS Logo

    Facts & features

    Interior

    Bedrooms & bathrooms
    • Bedrooms: 4
    • Bathrooms: 5
    • Full bathrooms: 4
    • 1/2 bathrooms: 1
    Heating
    • Electric
    Cooling
    • Central Air, Ceiling Fan(s), Programmable Thmstat
    Appliances
    • Included: Dryer, Washer, Water Softener Owned, Reverse Osmosis, Refrigerator, Built-in Microwave, Dishwasher, Disposal, Gas Range, Gas Oven, Gas Cooktop, Water Purifier
    • Laundry: Inside, See Remarks
    Features
    • Pantry, Non-laminate Counter, High Speed Internet, Double Vanity, Upstairs, Eat-in Kitchen, Breakfast Bar, 9+ Flat Ceilings, Kitchen Island, Full Bth Master Bdrm, Separate Shwr & Tub
    • Flooring: Carpet, Stone, Tile, Wood
    • Windows: Double Pane Windows, Mechanical Sun Shds
    • Has basement: No
    • Number of fireplaces: 3
    • Fireplace features: Exterior Fireplace, Family Room, Living Room, Master Bedroom, Gas
    Interior area
    • Total structure area: 4,300
    • Total interior livable area: 4,300 sqft

    Property

    Parking
    • Total spaces: 9
    • Parking features: RV Access/Parking, Garage Door Opener, Direct Access, Storage, Side Vehicle Entry
    • Garage spaces: 3
    • Uncovered spaces: 6
    Features
    • Stories: 2
    • Patio & porch: Covered, Patio
    • Exterior features: Balcony, Private Yard, Built-in Barbecue
    • Has private pool: Yes
    • Pool features: Variable Speed Pump, Heated
    • Has spa: Yes
    • Spa features: Heated, Private
    • Fencing: Block
    • Has view: Yes
    • View description: City Lights, Mountain(s)
    Lot
    • Size: 0.75 Acres
    • Features: North/South Exposure, Sprinklers In Rear, Sprinklers In Front, Desert Back, Desert Front, Cul-De-Sac, Auto Timer H2O Front, Auto Timer H2O Back
    Details
    • Parcel number: 21707236

    Construction

    Type & style
    • Home type: SingleFamily
    • Architectural style: Other
    • Property subtype: Single Family Residence
    Materials
    • Stucco, Wood Frame, Painted
    • Roof: Built-Up
    Condition
    • Year built: 1994

    Utilities & green energy

    • Sewer: Public Sewer
    • Water: City Water
    • Utilities for property: Propane
    Green energy
    • Energy efficient items: Multi-Zones

    Community & HOA

    Community
    • Security: Fire Sprinkler System
    • Subdivision: PINNACLE PEAK VISTAS LOT 1-68
    HOA
    • Has HOA: No
    • Services included: No Fees
    Location
    • Region: Scottsdale

    Financial & listing details

    • Price per square foot: $721/sqft
    • Tax assessed value: $1,487,800
    • Annual tax amount: $6,822
    • Date on market: 5/23/2024
    • Cumulative days on market: 10 days
    • Listing terms: Cash,Conventional,1031 Exchange,VA Loan
    • Ownership: Fee Simple

    Price history

    DateEventPrice
    7/12/2024Sold$3,100,000-4.6%$721/sqft
    Source: ARMLS #6702540 Report a problem
    6/2/2024Pending sale$3,250,000$756/sqft
    Source: ARMLS #6702540 Report a problem
    5/23/2024Listed for sale$3,250,000+195.5%$756/sqft
    Source: ARMLS #6702540 Report a problem
    3/16/2020Sold$1,100,000$256/sqft
    Source: ARMLS #6031727 Report a problem
    2/28/2020Pending sale$1,100,000$256/sqft
    Source: RE/MAX Fine Properties #6031727 Report a problem
    2/2/2020Listed for sale$1,100,000+69.2%$256/sqft
    Source: RE/MAX Fine Properties #6031727 Report a problem
    8/1/1995Sold$650,000$151/sqft
    Source: Public Record Report a problem

    Public tax history

    YearProperty taxesTax assessment
    2025$4,434 -8.1%$148,780 -0.1%
    2024$4,823 -28.8%$148,950 +61%
    2023$6,776 +4.7%$92,522 +5%
    2022$6,472 -5.6%$88,130 +5%
    2021$6,854 +9.9%$83,920 +4.4%
    2020$6,237 +3.6%$80,360 +1.6%
    2019$6,022 $79,120 +0.6%
    2018$6,022 +4.9%$78,650 +1.9%
    2017$5,742 +7.9%$77,220 +2.8%
    2016$5,320 +3.1%$75,110 +4.5%
    2015$5,160 $71,880 +15.9%
    2014-- $62,010 +4.5%
    2013-- $59,320
    2012-- $59,320 -11%
    2011-- $66,620 -10%
    2010-- $74,060 -23.4%
    2009-- $96,730 -3.2%
    2008-- $99,900 +6.3%
    2007-- $94,000 +61%
    2006-- $58,400
    2005-- $58,400 +16.2%
    2004-- $50,250
    2003-- $50,250 +15.3%
    2002-- $43,600
    Find assessor info on the county website

    Neighborhood: Pinnacle Peak Heights

    Nearby schools

    GreatSchools rating
    Schools provided by the listing agent
    • Elementary: Copper Ridge Elementary School
    • Middle: Cocopah Middle School
    • High: Chaparral High School
    • District: Scottsdale Unified District

    Source: ARMLS. This data may not be complete. We recommend contacting the local school district to confirm school assignments for this home.

    Get a cash offer in 3 minutes
    Find out how much your home could sell for in as little as 3 minutes with a no-obligation cash offer.
    Estimated market value
    $2,937,300
    Get a cash offer in 3 minutes
    Find out how much your home could sell for in as little as 3 minutes with a no-obligation cash offer.
    Estimated market value
    $2,937,300