Skip main navigation
For sale
  • Price cut: $200K (5/8)
    $4,799,000

    6602 E CHENEY Drive, Paradise Valley, AZ 85253

    5beds
    4,458sqft
    : 
    Loading
    Get pre-qualified
    Single Family Residence
    Built in 1985
    1 Acres Lot
    $-- Zestimate®
    $1,076/sqft
    $-- HOA

    What's special

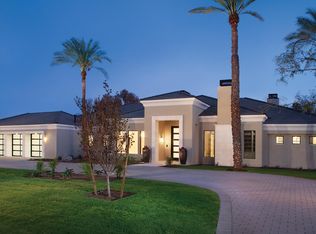
    Welcome to a truly exceptional PV Home with an Arcadia flare. Meticulously reimagined with uncompromising craftsmanship and a refined, modern aesthetic. Nestled with stunning custom homes in one of the most desirable pockets of PV, this single-level residence offers an extraordinary opportunity: under $5M remodeled home on an acre-an incredibly rare find in today's market. This 5-bed, 4-bath home seamlessly blends comfort and resort-style living with an effortless indoor-outdoor flow. Step through a steel front door into an interior thoughtfully reimagined with White Oak hardwood flooring, designer lighting, custom millwork, and a modern yet timeless open-concept layout. The expansive living spaces are filled with natural light creating an aesthetic that feels both elevated and inviting
    131 days
    |
    951
    |
    49
    |

    Zillow last checked:

    Listing updated:

    Listed by:

    Heather Gagne 480-302-0633,

    Compass,

    Cathy Fassero 602-317-4123,

    Compass

    Source: ARMLS,MLS#: 6993792MLS Logo

    Loading...

      Facts & features

      Interior

      Bedrooms & bathrooms
      • Bedrooms: 5
      • Bathrooms: 4
      • Full bathrooms: 4
      Heating
      • Natural Gas
      Cooling
      • Central Air, Ceiling Fan(s)
      Appliances
      • Included: Refrigerator, Built-in Microwave, Dishwasher, Disposal, Gas Range, Gas Oven
      • Laundry: Inside, Gas Dryer Hookup
      Features
      • Quartz Countertops, High Speed Internet, Double Vanity, Breakfast Bar, No Interior Steps, Vaulted Ceiling(s), Kitchen Island, Full Bth Master Bdrm, Separate Shwr & Tub
      • Flooring: Tile, Wood
      • Windows: Double Pane Windows, ENERGY STAR Qualified Windows
      • Has basement: No
      • Number of fireplaces: 2
      • Fireplace features: Exterior Fireplace, Master Bedroom
      Interior area
      • Total structure area: 4,458
      • Total interior livable area: 4,458 sqft

      Property

      Parking
      • Total spaces: 13
      • Parking features: RV Gate, Circular Driveway
      • Garage spaces: 3
      • Uncovered spaces: 10
      Features
      • Stories: 1
      • Patio & porch: Covered, Patio
      • Exterior features: Storage
      • Has private pool: Yes
      • Pool features: Outdoor Pool
      • Spa features: None
      • Fencing: Block
      • Has view: Yes
      • View description: Mountain(s)
      Lot
      • Size: 1 Acres
      • Features: Corner Lot, Grass Front, Grass Back
      Details
      • Additional structures: Gazebo
      • Parcel number: 17443018

      Construction

      Type & style
      • Home type: SingleFamily
      • Architectural style: Ranch
      • Property subtype: Single Family Residence
      Materials
      • Stucco, Wood Frame, Block
      • Foundation: Combination
      • Roof: Tile
      Condition
      • Year built: 1985

      Utilities & green energy

      • Sewer: Public Sewer
      • Water: City Water

      Community & HOA

      Community
      • Subdivision: CHENEY MANOR LOT 6
      HOA
      • Has HOA: No
      • Services included: No Fees
      Location
      • Region: Paradise Valley

      Financial & listing details

      • Price per square foot: $1,076/sqft
      • Tax assessed value: $2,440,100
      • Annual tax amount: $8,225
      • Date on market: 3/11/2026
      • Cumulative days on market: 129 days
      • Listing terms: Cash,Conventional,FHA
      • Ownership: Fee Simple
      • Road surface type: Paved

        Estimated market value

        Not available

        Estimated sales range

        Not available

        Not available

        Price history

        DateEventPrice
        5/8/2026Price change$4,799,000-4%$1,076/sqft
        Source: ARMLS #6993792 Report a problem
        3/11/2026Listed for sale$4,999,000+55.5%$1,121/sqft
        Source: ARMLS #6993792 Report a problem
        3/7/2025Sold$3,215,000-0.2%$721/sqft
        Source: ARMLS #6757875 Report a problem
        1/18/2025Price change$3,220,000-5%$722/sqft
        Source: ARMLS #6757875 Report a problem
        12/19/2024Price change$3,389,450-1.8%$760/sqft
        Source: ARMLS #6757875 Report a problem
        11/24/2024Price change$3,450,000-6.8%$774/sqft
        Source: ARMLS #6757875 Report a problem
        11/7/2024Price change$3,699,999-1.3%$830/sqft
        Source: ARMLS #6757875 Report a problem
        10/19/2024Price change$3,749,999-3.8%$841/sqft
        Source: ARMLS #6757875 Report a problem
        9/16/2024Listed for sale$3,899,999+212.6%$875/sqft
        Source: ARMLS #6757875 Report a problem
        8/25/2017Sold$1,247,500-9.3%$280/sqft
        Source: ARMLS #5541549 Report a problem
        7/9/2017Price change$1,375,000-0.4%$308/sqft
        Source: R.O.I. Properties #5541549 Report a problem
        6/27/2017Price change$1,380,000+0.4%$310/sqft
        Source: R.O.I. Properties #5541549 Report a problem
        6/17/2017Price change$1,375,000-0.4%$308/sqft
        Source: R.O.I. Properties #5541549 Report a problem
        6/5/2017Price change$1,380,000+0.4%$310/sqft
        Source: R.O.I. Properties #5541549 Report a problem
        5/21/2017Price change$1,375,000-1.4%$308/sqft
        Source: R.O.I. Properties #5541549 Report a problem
        3/11/2017Price change$1,395,000-0.4%$313/sqft
        Source: R.O.I. Properties #5541549 Report a problem
        2/23/2017Price change$1,400,000-6.4%$314/sqft
        Source: R.O.I. Properties #5541549 Report a problem
        2/12/2017Price change$1,495,000-0.3%$335/sqft
        Source: R.O.I. Properties #5541549 Report a problem
        1/4/2017Listed for sale$1,499,000+95.9%$336/sqft
        Source: R.O.I. Properties #5541549 Report a problem
        3/17/1999Sold$765,000$172/sqft
        Source: Public Record Report a problem

        Public tax history

        YearProperty taxesTax assessment
        2025$8,153 +5%$244,010 +4.3%
        2024$7,768 +1.5%$234,020 +79.8%
        2023$7,654 +3.7%$130,157 -0.1%
        2022$7,381 -5.7%$130,260 +8.6%
        2021$7,830 +3.9%$119,950 +0.7%
        2020$7,538 +4.2%$119,080 +11.2%
        2019$7,236 $107,110 -4.4%
        2018$7,236 +4.4%$112,030 +6.1%
        2017$6,928 +8.4%$105,600 +9.6%
        2016$6,393 +4%$96,350
        2015$6,149 $96,350 +14.8%
        2014-- $83,900 -0.9%
        2013-- $84,700
        2012-- $84,700 -19.6%
        2011-- $105,330 -20.3%
        2010-- $132,120 -10.6%
        2009-- $147,710 0%
        2008-- $147,750 +25%
        2007-- $118,200 +48.3%
        2006-- $79,700
        2005-- $79,700 +9%
        2004-- $73,150
        2003-- $73,150 +18.2%
        2002-- $61,900
        Find assessor info on the county website

        Monthly payment

        Est. payment

        Payment breakdown

        Explore the cost of this home by adjusting the details. Changes won't be saved.
        All calculations are estimates and provided by Zillow, Inc. for informational purposes only. Actual amounts may vary.
        HOA fees may include property taxes on listings classified as Co-Ops. Contact the listing agent and/or owner for fee details.
        Mortgage interest rates are dependent on a number of factors, including credit score, down payment, and repayment length. Interest rate data provided by Zillow Group Marketplace, Inc. as of 1/1/1970 from various mortgage lenders with which we have lead or other similar arrangements; the Estimated Payment is an average of those rates.
        See how much you could borrow to make a competitive offer.

        Climate risks

        Neighborhood: 85253

        Getting around

        5 / 100
        Car-Dependent
        35 / 100
        Somewhat Bikeable

        Nearby schools

        GreatSchools rating
        Schools provided by the listing agent
        • Elementary: Kiva Elementary School
        • Middle: Mohave Middle School
        • High: Saguaro High School
        • District: Scottsdale Unified District

        Source: ARMLS. This data may not be complete. We recommend contacting the local school district to confirm school assignments for this home.

        A local agent can set up tours, give advice and negotiate with sellers.

        Browse local experts

        Similar homes