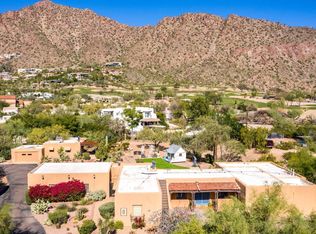
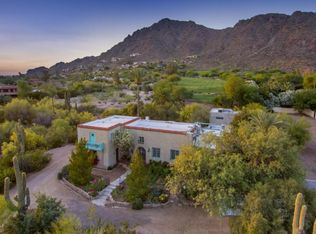
The private gated enclave of the all new Camelback Palms built by Sonora West Development is situated between the Phoenician and Royal Palms Resort & Spa and includes four custom contemporary homes on half-acre lots. This 6,225/ home has a total of 4 bedrooms, Office/5th bedroom with 5 full and 2 half baths. The main level includes a huge Great room with dining with a tower 20 ft+ T&G ceiling, breakfast room, center island kitchen with Wolf and Sub Zero appliances, the lavish Primary suite with spa like bath, office and a guest suite. 2nd level included a large flex room opening to a large view deck, and 2 additional guest suites. The Great room and Primary suite open to a large covered patio with pool, spa, fire features and BBQ . Included is a 4 car oversized garage and full landscaping This is exclusive living in the heart of Scottsdale/Phoenix close to Fashion Square, and a short drive to Sky Harbor airport and downtown Phoenix.
New construction
Price increase: $100K (9/28)
$6,995,000
4515 N CAMINO ALLENADA --, Phoenix, AZ 85018
4beds
6,225sqft
Single Family Residence
Built in 2026
0.46 Acres Lot
$-- Zestimate®
$1,124/sqft
$400/mo HOA
What's special
Private gated enclaveFull landscapingCustom contemporary homesBreakfast roomGuest suiteHalf-acre lots
- 93 days
- 398
- 20
Zillow last checked:
Listing updated:
Listed by:
Mike Domer 480-861-8883,
Compass,
Delania Munro 480-734-6506,
Compass
Source: ARMLS,MLS#: 7056037
Facts & features
Interior
Bedrooms & bathrooms
- Bedrooms: 4
- Bathrooms: 7
- Full bathrooms: 5
- 1/2 bathrooms: 2
Heating
- Forced Air, Natural Gas
Cooling
- Central Air, Ceiling Fan(s)
Appliances
- Included: Dryer, Washer, Refrigerator, Built-in Microwave, Dishwasher, Gas Range, Gas Oven, Built-In Gas Oven
Features
- Pantry, Quartz Countertops, Double Vanity, Master Downstairs, Eat-in Kitchen, Breakfast Bar, Kitchen Island, Full Bth Master Bdrm, Separate Shwr & Tub
- Flooring: Tile, Wood
- Has basement: No
- Number of fireplaces: 2
- Fireplace features: Fire Pit, Living Room, Master Bedroom, Gas
Interior area
- Total structure area: 6,225
- Total interior livable area: 6,225 sqft
Property
Parking
- Total spaces: 4
- Parking features: Garage Door Opener
- Garage spaces: 4
Features
- Stories: 2
- Patio & porch: Covered
- Exterior features: Private Street(s), Built-in Barbecue
- Has private pool: Yes
- Pool features: Outdoor Pool, Play Pool, Heated
- Has spa: Yes
- Spa features: Heated, Private
- Fencing: Block
Lot
- Size: 0.46 Acres
- Features: Desert Back, Desert Front, Cul-De-Sac, Synthetic Grass Back
Details
- Parcel number: 17224034
- Special conditions: Owner/Agent
Construction
Type & style
- Home type: SingleFamily
- Architectural style: Contemporary
- Property subtype: Single Family Residence
Materials
- Synthetic Stucco, Wood Frame
- Roof: Built-Up
Condition
- New Construction
- New construction: Yes
- Year built: 2026
Details
- Builder name: Sonora West Development
Utilities & green energy
- Sewer: Public Sewer
Green energy
- Water conservation: Tankless Ht Wtr Heat, Recirculation Pump
Community & HOA
Community
- Features: Gated
- Subdivision: 56TH STREET CAMELBACK
HOA
- Has HOA: Yes
- Services included: Maintenance Grounds, Street Maint
- HOA fee: $400 monthly
- HOA name: Camelback Palms HOA
Location
- Region: Phoenix
Financial & listing details
- Price per square foot: $1,124/sqft
- Annual tax amount: $17,000
- Date on market: 7/19/2026
- Cumulative days on market: 93 days
- Listing terms: Cash,Conventional
- Ownership: Fee Simple
- Road surface type: Asphalt
Estimated market value
Not available
Estimated sales range
Not available
Not available
Price history
| Date | Event | Price |
|---|---|---|
| 9/28/2026 | Price change | $6,995,000+1.5%$1,124/sqft |
Source:  ARMLS #7056037 Report a problem ARMLS #7056037 Report a problem | ||
| 7/24/2026 | Price change | $6,895,000+1.5%$1,108/sqft |
Source: ARMLS #7056037 Report a problem | ||
| 7/19/2026 | Listed for sale | $6,795,000$1,092/sqft |
Source: ARMLS #7056037 Report a problem | ||
Public tax history
Tax history is unavailable.
Monthly payment
Est. payment
Payment breakdown
Explore the cost of this home by adjusting the details. Changes won't be saved.Climate risks
Neighborhood: Camelback East
Nearby schools
Schools provided by the listing agent
- Elementary: Hopi Elementary School
- Middle: Ingleside Middle School
- High: Arcadia High School
- District: Scottsdale Unified District
Source: ARMLS. This data may not be complete. We recommend contacting the local school district to confirm school assignments for this home.
Similar homes
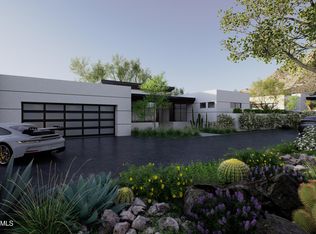
- $6,795,0004 bd6 ba5.5k sqft4510 N CAMINO ALLENADA --, Phoenix, AZ 85018New Construction
 MLS ID #7056042, Mike Domer, Compass. ARMLS
 - $8,999,0007 bd8 ba7k sqft5143 E EXETER Boulevard, Phoenix, AZ 85018For Sale
 MLS ID #7069453, Katrina Barrett, Local Luxury Christie's International Real Estate. ARMLS
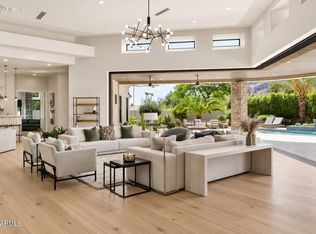
 - $6,995,0005 bd6 ba6.7k sqft8700 N 55TH Place, Paradise Valley, AZ 85253For Sale
 MLS ID #7063789, Samantha Moore, Compass. ARMLS
 - $5,295,0004 bd6 ba5.9k sqft6219 E Redwing Road, Paradise Valley, AZ 85253For Sale
 MLS ID #7084495, Joan A Levinson, Realty ONE Group. ARMLS
