Exceptional new-build spec offering prime proximity and elevated design. Walking distance to the Camelback Esplanade and Biltmore Fashion Square for luxury shopping and dining, approximately 10 minutes to Phoenix Sky Harbor Airport, and just 1.5 miles from the Arizona Biltmore Resort and golf course.
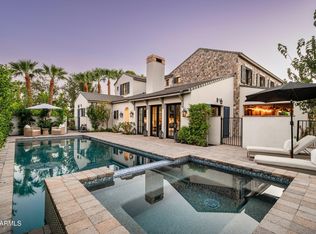
The main residence features 4 bedrooms and 5 bathrooms with a desirable split floor plan, expansive multi-slide doors for seamless indoor-outdoor living, rich wood flooring, and Emery Lane Homes' signature standards throughout. The thoughtfully designed layout includes a dirty kitchen, gym, office, and flex room, complemented by a resort-style pool with heated spa.
A private guest house offers 1 bedroom, full kitchen, laundry, separate entrance, and its own garage, ideal for guests or multigenerational living. Expected completion: 1st quarter 2027.
New construction
$5,950,000
5025 N 22ND Street, Phoenix, AZ 85016
5beds
6,248sqft
Single Family Residence
Built in 2027
0.79 Acres Lot
$-- Zestimate®
$952/sqft
$-- HOA
What's special
Desirable split floor planDirty kitchenFlex roomRich wood flooring
- 46 days
- 770
- 46
Zillow last checked:
Listing updated:
Listed by:
Shaianne Coleman 623-201-9261,
RETSY
Source: ARMLS,MLS#: 7075199
Facts & features
Interior
Bedrooms & bathrooms
- Bedrooms: 5
- Bathrooms: 7
- Full bathrooms: 5
- 1/2 bathrooms: 2
Heating
- Natural Gas
Cooling
- Central Air, Ceiling Fan(s), Programmable Thmstat
Appliances
- Included: Reverse Osmosis, Refrigerator, Built-in Microwave, Dishwasher, Disposal, Gas Range, Gas Oven, Gas Cooktop, Built-In Gas Oven
- Laundry: Inside, Gas Dryer Hookup
Features
- Pantry, Non-laminate Counter, Double Vanity, 9+ Flat Ceilings, Vaulted Ceiling(s), Kitchen Island, Full Bth Master Bdrm, Separate Shwr & Tub
- Flooring: Tile, Wood
- Has basement: No
- Number of fireplaces: 2
- Fireplace features: Fire Pit, Master Bedroom, Gas
Interior area
- Total structure area: 6,248
- Total interior livable area: 6,248 sqft
Property
Parking
- Total spaces: 8
- Parking features: Garage Door Opener, Direct Access, Electric Vehicle Charging Station(s)
- Garage spaces: 4
- Uncovered spaces: 4
Features
- Stories: 1
- Patio & porch: Covered
- Has private pool: Yes
- Pool features: Outdoor Pool
- Has spa: Yes
- Spa features: Heated, Private
- Fencing: Block
Lot
- Size: 0.79 Acres
- Features: Desert Back, Desert Front, Auto Timer H2O Front, Auto Timer H2O Back
Details
- Parcel number: 16460006
- Special conditions: Owner/Agent
Construction
Type & style
- Home type: SingleFamily
- Property subtype: Single Family Residence
Materials
- Stucco, Wood Frame
- Roof: Tile
Condition
- Under Construction,New Construction
- New construction: Yes
- Year built: 2027
Details
- Builder name: Emery Lane Homes
Utilities & green energy
- Sewer: Public Sewer
Community & HOA
Community
- Subdivision: SWEET ACRES
HOA
- Has HOA: No
- Services included: No Fees
Location
- Region: Phoenix
Financial & listing details
- Price per square foot: $952/sqft
- Annual tax amount: $11,479
- Date on market: 9/3/2026
- Cumulative days on market: 46 days
- Listing terms: Cash,Conventional
- Ownership: Fee Simple
Estimated market value
Not available
Estimated sales range
Not available
Not available
Price history
| Date | Event | Price |
|---|---|---|
| 9/3/2026 | Listed for sale | $5,950,000$952/sqft |
Source:  ARMLS #7075199 Report a problem ARMLS #7075199 Report a problem | ||
| 5/27/2026 | Listing removed | $5,950,000$952/sqft |
Source: ARMLS #6991997 Report a problem | ||
| 3/2/2026 | Listed for sale | $5,950,000$952/sqft |
Source: ARMLS #6991997 Report a problem | ||
Public tax history
Tax history is unavailable.
Monthly payment
Est. payment
Payment breakdown
Explore the cost of this home by adjusting the details. Changes won't be saved.Climate risks
Neighborhood: Camelback East
Nearby schools
Schools provided by the listing agent
- Elementary: Madison Rose Lane School
- Middle: Madison #1 Elementary School
- High: Camelback High School
- District: Madison Elementary District
Source: ARMLS. This data may not be complete. We recommend contacting the local school district to confirm school assignments for this home.


Similar homes
- $5,950,0005 bd6 ba5.8k sqft6230 E ALTA HACIENDA Drive, Scottsdale, AZ 85251For Sale
 MLS ID #7019853, William Rhoades, Apex Residential. ARMLS
 - $5,895,0004 bd5 ba5.6k sqft5521 E LAFAYETTE Boulevard, Phoenix, AZ 85018For Sale
 MLS ID #7070285, Jonah Joffe, Compass. ARMLS
 - $5,624,0005 bd7 ba4.7k sqft4445 N 66th Street, Scottsdale, AZ 85251For Sale
 MLS ID #7075746, David Larchez, Compass. ARMLS
 - $4,995,0005 bd6 ba5k sqft5625 N 45th St, Phoenix, AZ 85018New Construction
 Thomas James Homes
