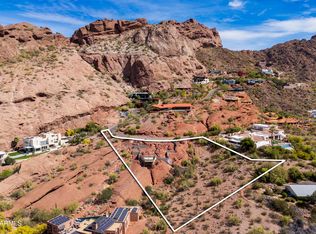
Perched high on iconic Camelback Mountain, this rare hillside trophy property currently under construction by Design2Build, and interiors by reThink Interiors captures forever views of the Valley, city lights and surrounding desert landscape, with anticipated completion in 2027. With only a handful of homes positioned on the mountain, the setting offers exceptional privacy, presence and prestige. The 4,989 SF residence features 3 bedrooms, 4.5 baths, an elevator, separate office/study, bar area and a 3-car garage. Modern design and thoughtful livability define the interiors, while expansive glass and view-oriented living spaces frame the dramatic setting. Outdoors, an over-the-edge pool with an included spa appears to float above the Valley, creating an unforgettable backdrop for refined desert living.
For sale
$10,000,000
4839 E Grandview Lane, Phoenix, AZ 85018
3beds
4,989sqft
Single Family Residence
Built in 2027
1.09 Acres Lot
$-- Zestimate®
$2,004/sqft
$-- HOA
What's special
Bar area
- 6 days
- 545
- 23
Likely to sell faster than
Zillow last checked:
Listing updated:
Listed by:
Frank Aazami 480-266-0240,
Compass,
Bill Bulaga 480-815-3326,
Compass
Source: ARMLS,MLS#: 7066281
Facts & features
Interior
Bedrooms & bathrooms
- Bedrooms: 3
- Bathrooms: 5
- Full bathrooms: 4
- 1/2 bathrooms: 1
Heating
- See Remarks, Natural Gas
Cooling
- Central Air
Appliances
- Included: Dryer, Washer, Refrigerator, Built-in Microwave, Dishwasher, Disposal, Gas Range, Gas Oven, Gas Cooktop, Built-In Gas Oven
- Laundry: Gas Dryer Hookup
Features
- Pantry, Smart Home, Double Vanity, Eat-in Kitchen, Breakfast Bar, Elevator, Wet Bar, Kitchen Island, Full Bth Master Bdrm, Separate Shwr & Tub
- Flooring: Tile, Wood
- Windows: Skylight(s)
- Has basement: No
- Number of fireplaces: 2
- Fireplace features: Double Sided, Exterior Fireplace, Family Room, Master Bedroom
Interior area
- Total structure area: 4,989
- Total interior livable area: 4,989 sqft
Property
Parking
- Total spaces: 6
- Parking features: Attached, Gated, Garage Door Opener, Direct Access, Temp Controlled, Electric Vehicle Charging Station(s)
- Attached garage spaces: 3
- Uncovered spaces: 3
Features
- Stories: 2
- Patio & porch: Covered, Patio
- Exterior features: Balcony, Built-in Barbecue
- Has private pool: Yes
- Pool features: Outdoor Pool, Heated
- Has spa: Yes
- Spa features: Heated, Private
- Fencing: Block
- Has view: Yes
- View description: City, Panoramic, City Lights, Mountain(s)
Lot
- Size: 1.09 Acres
- Features: Hillside Lot, Desert Back, Desert Front
Details
- Parcel number: 17249033F
Construction
Type & style
- Home type: SingleFamily
- Architectural style: Contemporary
- Property subtype: Single Family Residence
Materials
- Other, Steel Frame, See Remarks
- Roof: Other,See Remarks
Condition
- Under Construction
- New construction: No
- Year built: 2027
Details
- Builder name: Design2Build
Utilities & green energy
- Sewer: Public Sewer
- Water: City Water
Community & HOA
Community
- Security: Fire Sprinkler System
- Subdivision: Red Rock
HOA
- Has HOA: No
- Services included: No Fees
Location
- Region: Phoenix
Financial & listing details
- Price per square foot: $2,004/sqft
- Tax assessed value: $1,393,400
- Annual tax amount: $9,216
- Date on market: 9/12/2026
- Listing terms: Cash,Conventional
- Ownership: Fee Simple
- Road surface type: Asphalt
Estimated market value
Not available
Estimated sales range
Not available
Not available
Price history
| Date | Event | Price |
|---|---|---|
| 9/12/2026 | Listed for sale | $10,000,000+365.1%$2,004/sqft |
Source:  ARMLS #7066281 Report a problem ARMLS #7066281 Report a problem | ||
| 6/17/2026 | Sold | $2,150,000+437.5%$431/sqft |
Source: Public Record Report a problem | ||
| 7/9/2015 | Sold | $400,000-60.6%$80/sqft |
Source: Public Record Report a problem | ||
| 6/6/2008 | Sold | $1,014,271+135.9%$203/sqft |
Source: Public Record Report a problem | ||
| 11/30/2000 | Sold | $430,000$86/sqft |
Source: Public Record Report a problem | ||
Public tax history
| Year | Property taxes | Tax assessment |
|---|---|---|
| 2025 | $9,160 +4.7% | $209,010 -5.3% |
| 2024 | $8,748 +2% | $220,740 +117.3% |
| 2023 | $8,574 +3.6% | $101,573 -11.5% |
| 2022 | $8,272 -2.1% | $114,810 +2.3% |
| 2021 | $8,447 +3.9% | $112,230 -0.1% |
| 2020 | $8,131 +4% | $112,380 +1.4% |
| 2019 | $7,819 | $110,820 +0.6% |
| 2018 | $7,819 +4.1% | $110,130 +4.9% |
| 2017 | $7,512 +5% | $105,030 +3.5% |
| 2016 | $7,156 +3.9% | $101,460 +11.2% |
| 2015 | $6,889 | $91,264 +30.7% |
| 2014 | -- | $69,840 -17.1% |
| 2013 | -- | $84,240 -44.9% |
| 2009 | -- | $152,960 |
Find assessor info on the county website
Monthly payment
Est. payment
Payment breakdown
Explore the cost of this home by adjusting the details. Changes won't be saved.Climate risks
Neighborhood: Camelback East
Nearby schools
Schools provided by the listing agent
- Elementary: Hopi Elementary School
- Middle: Ingleside Middle School
- High: Arcadia High School
- District: Scottsdale Unified District
Source: ARMLS. This data may not be complete. We recommend contacting the local school district to confirm school assignments for this home.

Similar homes
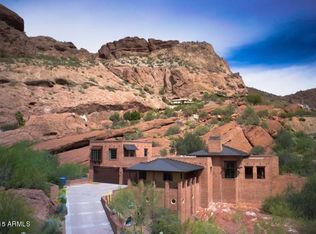
- $10,000,0005 bd6 ba6.5k sqft5715 E MONTEROSA Street, Phoenix, AZ 85018For Sale
 MLS ID #7082083, Katrina Barrett, Local Luxury Christie's International Real Estate. ARMLS
 - $9,975,0004 bd6 ba6.5k sqft4908 E CALLE DEL MEDIO --, Phoenix, AZ 85018For Sale
 MLS ID #7074085, Julie Rohr, RETSY. ARMLS
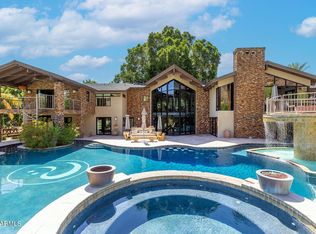
 - $9,300,0006 bd6 ba6.1k sqft5040 N ARCADIA Drive, Phoenix, AZ 85018For Sale
 MLS ID #7052965, Jill Laurell, Fathom Realty Elite. ARMLS
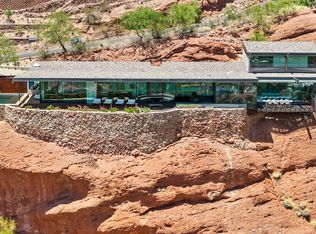
 - $8,499,0005 bd6 ba5.8k sqft4925 E RED ROCK Drive #43, Phoenix, AZ 85018For Sale
 MLS ID #6914100, Michel Edery, Russ Lyon Sotheby's International Realty. ARMLS
