For the first time ever, 4660 E Sparkling Lane is being offered for sale. Custom built in 2018 and privately held by its original owners, this extraordinary mountainside estate sits on 1.3 acres with breathtaking, unobstructed views of Camelback and Mummy Mountain. Spanning 6,217 square feet, the residence features five ensuite bedrooms, a separate study and versatile media room, hardwood and tile flooring, striking wood beams, abundant storage and an oversized three-car garage with EV charging. Set high and far back into the mountainside, exceptional privacy allows expansive windows to frame the surrounding landscape without sacrificing seclusion. Outdoors, an infinity-edge pool appears to disappear into the desert scenery. A rare opportunity to own a truly private Paradise Valley estate making its market debut for the very first time.
For sale
$6,995,000
4660 E SPARKLING Lane, Paradise Valley, AZ 85253
5beds
6,217sqft
Single Family Residence
Built in 2018
1.32 Acres Lot
$-- Zestimate®
$1,125/sqft
$-- HOA
What's special
Separate studyAbundant storageVersatile media roomStriking wood beamsFive ensuite bedroomsHardwood and tile flooring
- 8 days
- 631
- 58
Likely to sell faster than
Zillow last checked:
Listing updated:
Listed by:
Lyndsay Clark 480-529-0685,
The Brokery,
Tucker Blalock 602-561-0445,
The Brokery
Source: ARMLS,MLS#: 7086869
Facts & features
Interior
Bedrooms & bathrooms
- Bedrooms: 5
- Bathrooms: 6
- Full bathrooms: 5
- 1/2 bathrooms: 1
Heating
- Natural Gas
Cooling
- Central Air, Ceiling Fan(s)
Appliances
- Included: Water Softener Owned, Reverse Osmosis, Refrigerator, Built-in Microwave, Dishwasher, Disposal, Gas Range, Gas Oven, Built-In Gas Oven
- Laundry: Inside, Gas Dryer Hookup
Features
- Pantry, Smart Home, Double Vanity, Breakfast Bar, No Interior Steps, Vaulted Ceiling(s), Kitchen Island, Full Bth Master Bdrm, Separate Shwr & Tub
- Flooring: Carpet, Tile, Wood
- Windows: Double Pane Windows, Mechanical Sun Shds
- Has basement: No
- Number of fireplaces: 2
- Fireplace features: Family Room, Master Bedroom, Gas
Interior area
- Total structure area: 6,217
- Total interior livable area: 6,217 sqft
Property
Parking
- Total spaces: 8
- Parking features: Attached, Garage Door Opener, Extended Length Garage, Direct Access, Attch'd Gar Cabinets, Storage, Electric Vehicle Charging Station(s)
- Attached garage spaces: 3
- Uncovered spaces: 5
Features
- Stories: 1
- Patio & porch: Covered, Patio
- Exterior features: Built-in Barbecue
- Has private pool: Yes
- Pool features: Outdoor Pool
- Spa features: None
- Fencing: Wrought Iron
- Has view: Yes
- View description: Panoramic, Mountain(s)
Lot
- Size: 1.32 Acres
- Features: North/South Exposure, Hillside Lot, Desert Front, Natural Desert Back, Synthetic Grass Back
Details
- Parcel number: 16911015
Construction
Type & style
- Home type: SingleFamily
- Architectural style: Santa Barbara/Tuscan
- Property subtype: Single Family Residence
Materials
- Stucco, Wood Frame, Stone
- Foundation: Slab
- Roof: Tile
Condition
- Year built: 2018
Details
- Builder name: RD Enterprises
Utilities & green energy
- Water: Pvt Water Company
Community & HOA
Community
- Security: Security System Owned
- Subdivision: PARADISE VALLEY COUNTRY ESTATES
HOA
- Has HOA: No
- Services included: No Fees
Location
- Region: Paradise Valley
Financial & listing details
- Price per square foot: $1,125/sqft
- Tax assessed value: $5,316,200
- Annual tax amount: $15,056
- Date on market: 10/5/2026
- Cumulative days on market: 8 days
- Listing terms: VA Loan,Cash,Conventional
- Ownership: Fee Simple
- Road surface type: Asphalt
Estimated market value
Not available
Estimated sales range
Not available
Not available
Price history
| Date | Event | Price |
|---|---|---|
| 10/5/2026 | Listed for sale | $6,995,000+624.9%$1,125/sqft |
Source:  ARMLS #7086869 Report a problem ARMLS #7086869 Report a problem | ||
| 1/5/2015 | Sold | $965,000$155/sqft |
Source: Public Record Report a problem | ||
Public tax history
| Year | Property taxes | Tax assessment |
|---|---|---|
| 2025 | $14,929 +4.8% | $531,620 +3.6% |
| 2024 | $14,245 -13.8% | $513,050 +90% |
| 2023 | $16,527 +3.6% | $270,068 -16.5% |
| 2022 | $15,959 -8.8% | $323,410 +11.2% |
| 2021 | $17,491 +3.6% | $290,960 +1.5% |
| 2020 | $16,887 +3.9% | $286,580 +7.9% |
| 2019 | $16,260 | $265,570 +88.2% |
| 2018 | $16,260 +114.1% | $141,135 +7.2% |
| 2017 | $7,595 +0.9% | $131,700 +11.6% |
| 2016 | $7,526 +0.3% | $118,020 +7.1% |
| 2015 | $7,500 | $110,176 +6.6% |
| 2014 | -- | $103,312 +25.9% |
| 2013 | -- | $82,080 -24.7% |
| 2012 | -- | $108,960 -19.8% |
| 2011 | -- | $135,840 -28% |
| 2010 | -- | $188,720 +5.2% |
| 2009 | -- | $179,391 -11.2% |
| 2008 | -- | $202,000 +31.2% |
| 2007 | -- | $154,000 +43.8% |
| 2006 | -- | $107,120 +2% |
| 2005 | -- | $105,040 |
| 2004 | -- | $105,040 +32% |
| 2003 | -- | $79,600 |
| 2002 | -- | $79,600 |
Find assessor info on the county website
Monthly payment
Est. payment
Payment breakdown
Explore the cost of this home by adjusting the details. Changes won't be saved.Climate risks
Neighborhood: 85253
Nearby schools
Schools provided by the listing agent
- Elementary: Kiva Elementary School
- Middle: Mohave Middle School
- High: Saguaro High School
- District: Scottsdale Unified District
Source: ARMLS. This data may not be complete. We recommend contacting the local school district to confirm school assignments for this home.
- $3,000,0003 bd3 ba5.4k sqft4716 E Sparkling Ln, Paradise Valley, AZ 85253Sold

- $2,775,0001.49 acres4716 E Sparkling Ln #10, Paradise Valley, AZ 85253Sold

- $3,237,000-- bd5 ba4.7k sqft4650 E Sparkling Ln, Paradise Valley, AZ 85253Off Market
- $1,332,200-- bd-- ba-- sqft4650 E Sparkling Ln, Paradise Valley, AZ 85253Off Market
Similar homes
- $6,995,0004 bd5 ba5.3k sqft6030 E HUMMINGBIRD Lane, Paradise Valley, AZ 85253For Sale
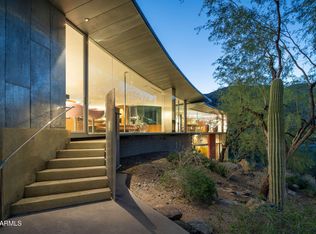 MLS ID #7077167, Shawna Glazier, Bespoke Real Estate, LLC. ARMLS
 - $6,995,0005 bd6 ba7.3k sqft7347 N RED LEDGE Drive, Paradise Valley, AZ 85253For Sale
 MLS ID #7062395, Robert E Joffe, Compass. ARMLS
 - $7,495,0006 bd7 ba6.4k sqft8513 N 48TH Place, Paradise Valley, AZ 85253For Sale
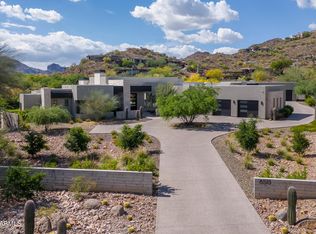 MLS ID #7092505, Emily C Helm, RETSY. ARMLS
 - $6,995,0005 bd6 ba6.7k sqft8700 N 55TH Place, Paradise Valley, AZ 85253For Sale
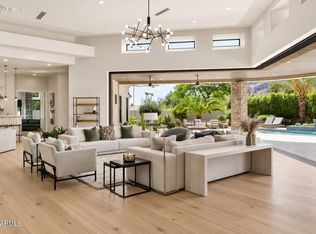 MLS ID #7063789, Samantha Moore, Compass. ARMLS
