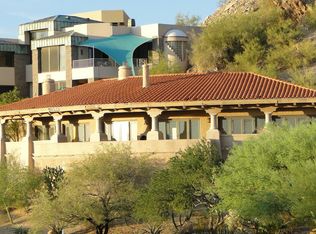
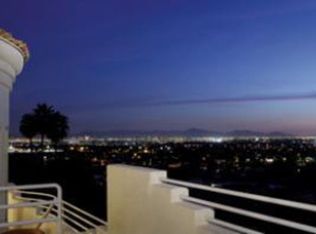
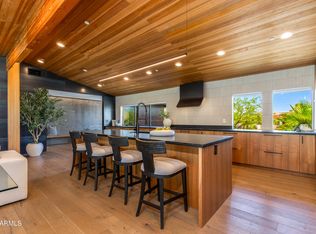
This property boasts city light views and mountain backdrops. Perched high at the base of the Phoenix Mountain Preserve, it promises to take your breath away. It's resort-style backyard includes a heated pool, rock waterfalls, a ten-person spa, putting green, kiva fireplace, and plenty of outdoor space to entertain. The main house features a gourmet kitchen with double ovens, a six-burner gas range, a large island, two dishwashers, two sinks, and a microwave drawer. There are bedrooms with en-suites and a detached casita with a kitchenette, kiva fireplace, and full bathroom-all steps from the pool. Centrally located in the heart of Phoenix, just off the 51 freeway, and minutes to Phoenix Sky Harbor airport. PLUS just an eight-minute walk to the trailheads at Piestewa Peak.
For sale
Price cut: $100K (9/11)
$3,195,000
7127 N 23RD Place N, Phoenix, AZ 85020
5beds
4,729sqft
Single Family Residence
Built in 1985
0.47 Acres Lot
$3,029,500 Zestimate®
$676/sqft
$-- HOA
What's special
- 83 days
- 844
- 65
Zillow last checked:
Listing updated:
Listed by:
Christine M Costigliolo 480-710-2336,
Porter,
Elizabeth H Shapiro 734-717-8266,
Porter
Source: ARMLS,MLS#: 7055566
Facts & features
Interior
Bedrooms & bathrooms
- Bedrooms: 5
- Bathrooms: 5
- Full bathrooms: 4
- 1/2 bathrooms: 1
Heating
- Electric, Natural Gas
Cooling
- Central Air, Ceiling Fan(s)
Appliances
- Included: Dryer, Washer, Water Softener Owned, Refrigerator, Built-in Microwave, Dishwasher, Disposal, Electric Oven, Gas Cooktop
- Laundry: Upper Level
Features
- Pantry, Non-laminate Counter, High Speed Internet, Smart Home, Granite Counters, Double Vanity, Master Downstairs, Upstairs, Eat-in Kitchen, 9+ Flat Ceilings, Wet Bar, Kitchen Island, 2 Master Baths, Bidet, Full Bth Master Bdrm, Separate Shwr & Tub
- Flooring: Carpet, Tile
- Windows: Skylight(s), Solar Screens, Double Pane Windows, Mechanical Sun Shds
- Has basement: No
- Number of fireplaces: 3
- Fireplace features: See Remarks, Exterior Fireplace, Family Room, Master Bedroom
- Furnished: Yes
Interior area
- Total structure area: 4,729
- Total interior livable area: 4,729 sqft
Property
Parking
- Total spaces: 6
- Parking features: Off Street, Attached, Garage Door Opener, Extended Length Garage, Direct Access, Attch'd Gar Cabinets, Side Vehicle Entry, Temp Controlled, Electric Vehicle Charging Station(s)
- Attached garage spaces: 3
- Uncovered spaces: 3
Features
- Stories: 2
- Patio & porch: Covered
- Exterior features: Balcony, Private Yard, Built-in Barbecue
- Has private pool: Yes
- Pool features: Variable Speed Pump, Outdoor Pool, Diving Pool, Heated
- Has spa: Yes
- Spa features: Heated, Private, Bath
- Fencing: Block
- Has view: Yes
- View description: Panoramic, City Lights, Mountain(s)
Lot
- Size: 0.47 Acres
- Features: Hillside Lot, Borders Preserve/Public Land, Sprinklers In Rear, Sprinklers In Front, Corner Lot, Desert Front, Synthetic Grass Back, Auto Timer H2O Front, Auto Timer H2O Back
Details
- Parcel number: 16430114
Construction
Type & style
- Home type: SingleFamily
- Architectural style: Territorial/Santa Fe
- Property subtype: Single Family Residence
Materials
- Stucco, Wood Frame, Painted, Block
- Roof: Built-Up
Condition
- Year built: 1985
Utilities & green energy
- Sewer: Public Sewer
Green energy
- Energy efficient items: Multi-Zones
- Water conservation: Low-Flow Fixtures, Recirculation Pump
Community & HOA
Community
- Features: Biking/Walking Path
- Security: Security System Owned
- Subdivision: SQUAW PEAK MOUNTAIN ESTATES
HOA
- Has HOA: No
- Services included: No Fees
Location
- Region: Phoenix
Financial & listing details
- Price per square foot: $676/sqft
- Tax assessed value: $1,882,500
- Annual tax amount: $12,322
- Date on market: 7/19/2026
- Cumulative days on market: 83 days
- Listing terms: Conventional
- Ownership: Fee Simple
Estimated market value
$3,029,500
$2.88M - $3.18M
Not available
Price history
| Date | Event | Price |
|---|---|---|
| 9/11/2026 | Price change | $3,195,000-3%$676/sqft |
Source:  ARMLS #7055566 Report a problem ARMLS #7055566 Report a problem | ||
| 8/15/2026 | Price change | $3,295,000-2.9%$697/sqft |
Source: ARMLS #7055566 Report a problem | ||
| 8/6/2026 | Price change | $3,395,000-1.6%$718/sqft |
Source: ARMLS #7055566 Report a problem | ||
| 7/20/2026 | Listed for sale | $3,450,000+53.7%$730/sqft |
Source: ARMLS #7055566 Report a problem | ||
| 1/23/2024 | Listing removed | $2,245,000$475/sqft |
Source: ARMLS #6140161 Report a problem | ||
| 7/8/2021 | Sold | $2,245,000$475/sqft |
Source: ARMLS #6198053 Report a problem | ||
| 6/8/2021 | Pending sale | $2,245,000$475/sqft |
Source: ARMLS #6198053 Report a problem | ||
| 6/1/2021 | Listed for sale | $2,245,000$475/sqft |
Source: ARMLS #6198053 Report a problem | ||
| 4/24/2021 | Pending sale | $2,245,000$475/sqft |
Source: ARMLS #6198053 Report a problem | ||
| 4/10/2021 | Listed for sale | $2,245,000$475/sqft |
Source: ARMLS #6198053 Report a problem | ||
| 3/25/2021 | Pending sale | $2,245,000$475/sqft |
Source: ARMLS #6198053 Report a problem | ||
| 12/8/2020 | Price change | $2,245,000-0.2%$475/sqft |
Source: Cambridge Properties #6140161 Report a problem | ||
| 11/6/2020 | Listed for sale | $2,250,000+50%$476/sqft |
Source: Cambridge Properties #6140161 Report a problem | ||
| 1/9/2009 | Sold | $1,500,000-21.1%$317/sqft |
Source: ARMLS #4015562 Report a problem | ||
| 7/26/2008 | Listing removed | $1,900,000$402/sqft |
Source: NRT Arizona #2953400 Report a problem | ||
| 6/19/2008 | Price change | $1,900,000-11.6%$402/sqft |
Source: NRT Arizona #2953400 Report a problem | ||
| 4/2/2008 | Listed for sale | $2,150,000$455/sqft |
Source: Homes & Land #2953400 Report a problem | ||
Public tax history
| Year | Property taxes | Tax assessment |
|---|---|---|
| 2025 | $12,322 +4.9% | $188,250 -2.4% |
| 2024 | $11,748 -15.9% | $192,930 +84% |
| 2023 | $13,977 +3.1% | $104,879 -14% |
| 2022 | $13,560 +5.4% | $121,950 +7% |
| 2021 | $12,865 +2.4% | $113,950 -4.3% |
| 2020 | $12,568 +2.6% | $119,020 +7.1% |
| 2019 | $12,245 | $111,180 +4.7% |
| 2018 | $12,245 +5.2% | $106,200 -9.6% |
| 2017 | $11,640 +12.2% | $117,450 +11.9% |
| 2016 | $10,376 +8% | $104,920 +6.4% |
| 2015 | $9,604 | $98,620 +40.7% |
| 2014 | -- | $70,070 +14% |
| 2013 | -- | $61,460 |
| 2012 | -- | $61,460 -24.5% |
| 2011 | -- | $81,360 -16.2% |
| 2010 | -- | $97,050 +2.5% |
| 2009 | -- | $94,710 -8.4% |
| 2008 | -- | $103,350 -17.1% |
| 2007 | -- | $124,650 +71.6% |
| 2006 | -- | $72,644 |
| 2005 | -- | $72,644 +12% |
| 2004 | -- | $64,860 -5.4% |
| 2003 | -- | $68,550 +22% |
| 2002 | -- | $56,200 |
Find assessor info on the county website
Monthly payment
Est. payment
Payment breakdown
Explore the cost of this home by adjusting the details. Changes won't be saved.Climate risks
Neighborhood: Camelback East
Nearby schools
Schools provided by the listing agent
- Elementary: Madison #1 Elementary School
- Middle: Madison #1 Elementary School
- High: Camelback High School
- District: Madison Elementary District
Source: ARMLS. This data may not be complete. We recommend contacting the local school district to confirm school assignments for this home.
Similar homes
- $3,150,0005 bd5 ba5k sqft4303 E MCDONALD Drive, Phoenix, AZ 85018For Sale
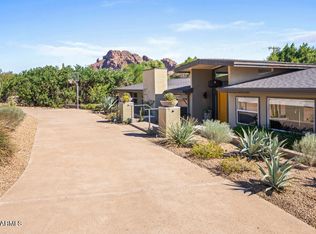 MLS ID #7092235, Libby Cohen, RETSY. ARMLS
 - $3,250,0005 bd5 ba4.5k sqft4202 N 33RD Street, Phoenix, AZ 85018For Sale
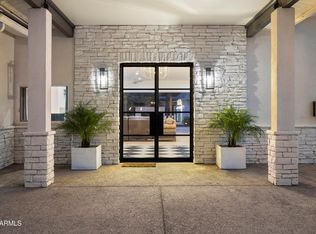 MLS ID #7089379, Kirk Linehan, Apex Residential. ARMLS
 - $1,995,0005 bd4 ba3.2k sqft2022 E GARDENIA Avenue, Phoenix, AZ 85020For Sale
 MLS ID #7091970, Tucker Blalock, The Brokery. ARMLS
 - $3,075,0006 bd5 ba4.8k sqft10425 N 37th Street, Phoenix, AZ 85028For Sale
 MLS ID #7088509, Frank Aazami, Compass. ARMLS
