Escape the ordinary and settle into something that feels a little more like a private resort than a house. Positioned on 60th Street at the border of Phoenix and Scottsdale, this meticulously maintained estate sits directly along the prestigious Arizona Country Club, one of the Valley's most established private golf clubs with a history dating back to 1909. The club has hosted generations of Arizona golf history and has welcomed some of the game's biggest names, including Arnold Palmer, Jack Nicklaus and Gary Player. Owned and cared for by the same owner for 34 years, this property has been exceptionally maintained with zero deferred maintenance and an attention to quality that is becoming increasingly difficult to find. The home offers a rare combination of privacy, craftsmanship and location, with a private pool overlooking the golf course and no HOA or POA restrictions.
One of the most distinctive features is something you may not notice at first glance. This is one of only a handful of homes along Arizona Country Club with underground utility lines, eliminating the clutter of overhead wires and creating clean, unobstructed views across the property and golf course. Sometimes the best feature is the one that isn't hanging in your face.
Enter through a handmade mesquite wood door crafted by Craftsmen in Wood, complete with the maker's logo branded into the hinge. Inside, Turkish travertine and hardwood flooring meet exposed wood beam ceilings, gas fireplaces and exceptional finishes throughout. Sierra Pacific doors and windows provide premium insulation and quiet, while the private office features custom built in cabinetry by Classy Closets. The owner's bathroom includes a Kohler jet tub and dedicated steam shower.
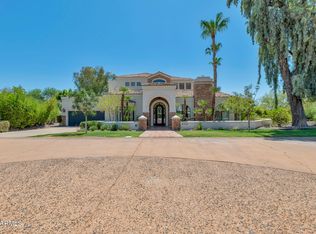
The home's outdoor living is equally impressive. A remarkably private front courtyard welcomes you with a tranquil water feature and an infrared grill station complete with sink and refrigerator, creating an effortless setting for entertaining or quietly enjoying an Arizona evening.
The extensive grounds are finished with four inch natural stone from Stone World, hand chiseled onsite and masterfully laid throughout the courtyard, archways and outdoor seating areas. The result is timeless, substantial and completely at home in the Arizona desert.
A detached casita offers separate access and a full bathroom, making it ideal for guests, extended family, a private office or additional storage space. The oversized climate controlled main garage is fully insulated and can accommodate up to four cars tandem with custom garage doors by Superstition Garage Doors.
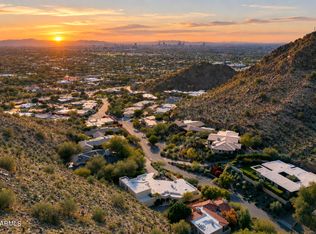
And then there is the location. Arizona Country Club is a private, well established club with deep roots in Arizona golf history. Just beyond the fairways, Scottsdale begins. Fashion Square, exceptional dining and some of the best nightlife and entertainment in Scottsdale are only minutes away. Hiking Camelback Mountain can be a daily habit with trailhead parking a short drive away. You get the quiet of a private golf course setting without giving up the restaurants, shopping and energy that make Scottsdale one of the Southwest's most desirable destinations. Views of Camelback Mountain from the back yard and the Papago Buttes are the cherries on top!
A rare property in a rare location, with the kind of privacy, craftsmanship and history that doesn't come along very often. No wires overhead. No HOA. No deferred maintenance. Just a beautifully cared for estate sitting quietly between Phoenix and Scottsdale, with a golf course for a backyard, an entertainers dream like front courtyard, and a whole lot of rich Arizona history outside the gate.
For sale
$3,600,000
3356 N 60TH Street, Phoenix, AZ 85018
4beds
4,001sqft
Single Family Residence
Built in 1980
0.34 Acres Lot
$-- Zestimate®
$900/sqft
$-- HOA
What's special
Gas fireplacesExposed wood beam ceilingsExceptional finishes throughout
- 37 days
- 913
- 36
Zillow last checked:
Listing updated:
Listed by:
Steve Doyle 928-525-4510,
Russ Lyon Sotheby's International Realty,
Lucas Walls 928-202-9390,
Russ Lyon Sotheby's International Realty
Source: ARMLS,MLS#: 7070938
Facts & features
Interior
Bedrooms & bathrooms
- Bedrooms: 4
- Bathrooms: 4
- Full bathrooms: 4
Heating
- Natural Gas
Cooling
- Central Air, Ceiling Fan(s)
Appliances
- Included: Dryer, Washer, Refrigerator, Built-in Microwave, Dishwasher, Electric Cooktop, Built-In Electric Oven
- Laundry: Inside
Features
- Granite Counters, Double Vanity, Breakfast Bar, Vaulted Ceiling(s), Kitchen Island, Full Bth Master Bdrm, Separate Shwr & Tub
- Flooring: Stone, Tile, Wood
- Windows: Double Pane Windows, Wood Frames
- Has basement: No
- Number of fireplaces: 2
- Fireplace features: Exterior Fireplace, Family Room, Gas
Interior area
- Total structure area: 4,001
- Total interior livable area: 4,001 sqft
Property
Parking
- Total spaces: 2
- Parking features: Attached, Garage Door Opener
- Attached garage spaces: 2
Features
- Stories: 1
- Patio & porch: Covered
- Exterior features: Built-in Barbecue
- Has private pool: Yes
- Pool features: Outdoor Pool, Heated
- Spa features: None, Bath
- Fencing: Back Yard
- Has view: Yes
- View description: Golf Course
Lot
- Size: 0.34 Acres
- Features: On Golf Course, Grass Front, Grass Back
Details
- Parcel number: 12834010A
Construction
Type & style
- Home type: SingleFamily
- Property subtype: Single Family Residence
Materials
- Stucco, Wood Frame, Painted
- Foundation: Slab
- Roof: Tile,Built-Up
Condition
- Year built: 1980
Utilities & green energy
- Sewer: Public Sewer
Community & HOA
Community
- Subdivision: INGLESIDE CLUB TRACT LOTS 16-39 130-150
HOA
- Has HOA: No
- Services included: No Fees
Location
- Region: Phoenix
Financial & listing details
- Price per square foot: $900/sqft
- Tax assessed value: $2,103,100
- Annual tax amount: $8,901
- Date on market: 8/26/2026
- Cumulative days on market: 37 days
- Listing terms: Cash to Loan,Cash
- Ownership: Fee Simple
- Road surface type: Asphalt
Estimated market value
Not available
Estimated sales range
Not available
Not available
Price history
| Date | Event | Price |
|---|---|---|
| 8/26/2026 | Listed for sale | $3,600,000+94.6%$900/sqft |
Source:  ARMLS #7070938 Report a problem ARMLS #7070938 Report a problem | ||
| 1/27/2022 | Sold | $1,850,000+5.7%$462/sqft |
Source: Public Record Report a problem | ||
| 3/24/2021 | Listing removed | -- |
Source: Owner Report a problem | ||
| 9/30/2020 | Sold | $1,750,000+17.1%$437/sqft |
Source: Public Record Report a problem | ||
| 6/16/2015 | Listing removed | $1,495,000$374/sqft |
Source: Owner Report a problem | ||
| 4/25/2015 | Price change | $1,495,000-6.3%$374/sqft |
Source: Owner Report a problem | ||
| 2/21/2015 | Listed for sale | $1,595,000$399/sqft |
Source: Owner Report a problem | ||
Public tax history
| Year | Property taxes | Tax assessment |
|---|---|---|
| 2025 | $8,844 +5% | $210,310 -8.1% |
| 2024 | $8,419 +2.2% | $228,910 +118.6% |
| 2023 | $8,240 +3.9% | $104,721 -27.3% |
| 2022 | $7,928 +21.2% | $143,950 +4.6% |
| 2021 | $6,539 +4.3% | $137,660 +15.4% |
| 2020 | $6,272 +4.4% | $119,260 +17% |
| 2019 | $6,009 | $101,920 +11.1% |
| 2018 | $6,009 +4.5% | $91,700 +10.4% |
| 2017 | $5,749 +13.4% | $83,050 -2% |
| 2016 | $5,070 +2% | $84,770 +9% |
| 2015 | $4,970 | $77,800 +29.2% |
| 2014 | -- | $60,200 +19.7% |
| 2013 | -- | $50,310 -7.1% |
| 2012 | -- | $54,160 -21.4% |
| 2011 | -- | $68,910 -13.6% |
| 2010 | -- | $79,730 +0.4% |
| 2009 | -- | $79,400 -28.4% |
| 2008 | -- | $110,900 +14.1% |
| 2007 | -- | $97,200 +117.4% |
| 2006 | -- | $44,700 |
| 2005 | -- | $44,700 -0.8% |
| 2004 | -- | $45,050 |
| 2003 | -- | $45,050 +53.8% |
| 2002 | -- | $29,300 |
Find assessor info on the county website
Monthly payment
Est. payment
Payment breakdown
Explore the cost of this home by adjusting the details. Changes won't be saved.Climate risks
Neighborhood: Camelback East
Nearby schools
Schools provided by the listing agent
- Elementary: Tavan Elementary School
- Middle: Ingleside Middle School
- High: Arcadia High School
- District: Scottsdale Unified District
Source: ARMLS. This data may not be complete. We recommend contacting the local school district to confirm school assignments for this home.
Similar homes
- $2,850,0004 bd5 ba5.2k sqft3500 E LINCOLN Drive #17, Phoenix, AZ 85018For Sale
 MLS ID #7086651, Rosie Derryberry, Real Broker. ARMLS
 - $3,895,0004 bd4 ba4.3k sqft5039 N 35TH Street, Phoenix, AZ 85018For Sale
 MLS ID #7069899, Jonathan Corwell, Apex Residential. ARMLS
 - $2,800,0003 bd3 ba2.5k sqft3422 N 60th St, Phoenix, AZ 85018For Sale By Owner
- $3,599,0004 bd5 ba5.2k sqft6352 E VISTA Drive, Paradise Valley, AZ 85253For Sale
 MLS ID #7051585, Stephen Bothwell, HomeSmart. ARMLS
