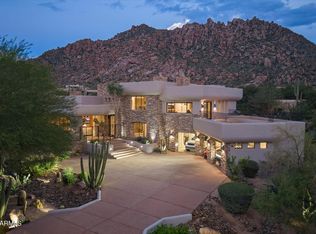
Set on a gently elevated 1.3-acre parcel in Pinnacle Peak Vistas, this single-level North Scottsdale estate blends commanding desert panoramas with a fresh, desert-modern aesthetic. The home showcases extensive new updates, including fresh paint inside and out, new panel doors throughout, designer lighting, updated hardware, and beautifully refreshed kitchen cabinetry. The light-filled main residence features soaring ceilings, expansive picture windows, and an effortless layout designed for both quiet relaxation and gracious entertaining. At the heart of the home, the gourmet kitchen boasts granite countertops, premium Sub-Zero and Wolf appliances, updated cabinetry, and a convenient pass-through to the outdoor patio. The primary retreat offers a private sanctuary with a spa-style bath, dual water closets, two showers, a deep soaking tub, and a spacious walk-in closet. Providing unmatched versatility, the separate 700-square-foot guest house features a full bath, dedicated driveway, and private entrance--ideal for multi-generational living, extended guests, or a detached executive office.
Outside, the private grounds capture 360-degree views of the McDowell Mountains, Pinnacle Peak, and glittering city lights. Enjoy multiple sun-soaked flagstone patios, a sparkling pool and spa, and an outdoor ramada complete with a built-in BBQ and fireplace. A 3-car garage with a climate-controlled cedar closet completes this exceptional property. Just minutes from DC Ranch Market Street, premier golf, hiking trails, and the Loop 101, this turnkey retreat delivers the pinnacle of the North Scottsdale lifestyle.
For sale
$3,300,000
23202 N Dobson Road, Scottsdale, AZ 85255
4beds
4,083sqft
Single Family Residence
Built in 1988
1.28 Acres Lot
$-- Zestimate®
$808/sqft
$-- HOA
What's special
Sparkling pool and spaBeautifully refreshed kitchen cabinetryUpdated hardwareSoaring ceilingsPrivate entranceLight-filled main residenceDedicated driveway
- 2 days
- 836
- 62
Zillow last checked:
Listing updated:
Listed by:
Shelby K DiBiase 602-330-1985,
eXp Realty,
Monique DiBiase 602-774-6086,
eXp Realty
Source: ARMLS,MLS#: 7095911
Facts & features
Interior
Bedrooms & bathrooms
- Bedrooms: 4
- Bathrooms: 6
- Full bathrooms: 5
- 1/2 bathrooms: 1
Heating
- Electric
Cooling
- Central Air, Ceiling Fan(s)
Appliances
- Included: Dryer, Washer, Water Softener Owned, Reverse Osmosis, Refrigerator, Built-in Microwave, Dishwasher, Disposal, Induction Cooktop, Electric Cooktop, Water Purifier
- Laundry: Inside
Features
- Pantry, High Speed Internet, Granite Counters, Double Vanity, Eat-in Kitchen, Breakfast Bar, Central Vacuum, No Interior Steps, Kitchen Island, 2 Master Baths, Bidet, Full Bth Master Bdrm, Separate Shwr & Tub
- Flooring: Tile, Wood
- Windows: Skylight(s), Double Pane Windows
- Has basement: No
- Number of fireplaces: 3
- Fireplace features: Exterior Fireplace, Family Room, Living Room
Interior area
- Total structure area: 4,083
- Total interior livable area: 4,083 sqft
Video & virtual tour
Property
Parking
- Total spaces: 3
- Parking features: Attached, Garage Door Opener, Direct Access, Circular Driveway, Attch'd Gar Cabinets, Storage
- Attached garage spaces: 3
Features
- Stories: 1
- Patio & porch: Covered, Patio
- Exterior features: Storage, Built-in Barbecue
- Has private pool: Yes
- Pool features: Outdoor Pool
- Has spa: Yes
- Spa features: Heated, Private
- Fencing: Block,Wrought Iron
- Has view: Yes
- View description: City, Desert, City Lights, Mountain(s)
- Waterfront features: Wash
Lot
- Size: 1.28 Acres
- Features: North/South Exposure, Borders Preserve/Public Land, Sprinklers In Rear, Sprinklers In Front, Corner Lot, Desert Back, Desert Front
Details
- Additional structures: Gazebo
- Parcel number: 21707217
Construction
Type & style
- Home type: SingleFamily
- Architectural style: Ranch
- Property subtype: Single Family Residence
Materials
- Stucco, Wood Frame, Painted
- Foundation: Slab
- Roof: Foam
Condition
- Year built: 1988
Utilities & green energy
- Sewer: Public Sewer
Community & HOA
Community
- Features: Biking/Walking Path
- Security: Fire Sprinkler System
- Subdivision: PINNACLE PEAK VISTAS LOT 1-68
HOA
- Has HOA: No
- Services included: No Fees
Location
- Region: Scottsdale
Financial & listing details
- Price per square foot: $808/sqft
- Tax assessed value: $2,052,100
- Annual tax amount: $7,712
- Date on market: 11/17/2026
- Cumulative days on market: 3 days
- Listing terms: Cash,Conventional
- Ownership: Fee Simple
Estimated market value
Not available
Estimated sales range
Not available
Not available
Price history
| Date | Event | Price |
|---|---|---|
| 11/17/2026 | Listed for sale | $3,300,000-2.2%$808/sqft |
Source:  ARMLS #7095911 Report a problem | ||
| 7/1/2026 | Listing removed | $3,375,000$827/sqft |
Source: ARMLS #6954083 Report a problem | ||
| 4/23/2026 | Price change | $3,375,000-3.6%$827/sqft |
Source: ARMLS #6954083 Report a problem | ||
| 12/4/2025 | Listed for sale | $3,500,000+133.3%$857/sqft |
Source: ARMLS #6954083 Report a problem | ||
| 9/8/2020 | Listing removed | $1,500,000$367/sqft |
Source: Russ Lyon Sotheby's International Realty #5576286 Report a problem | ||
| 9/2/2020 | Listed for sale | $1,500,000+3.1%$367/sqft |
Source: Russ Lyon Sotheby's International Realty #5576286 Report a problem | ||
| 4/22/2019 | Sold | $1,455,000-3%$356/sqft |
Source: ARMLS #5576286 Report a problem | ||
| 4/15/2019 | Pending sale | $1,500,000$367/sqft |
Source: Russ Lyon Sotheby's International Realty #5576286 Report a problem | ||
| 3/29/2019 | Price change | $1,500,000-1.6%$367/sqft |
Source: Russ Lyon Sotheby's International Realty #5576286 Report a problem | ||
| 2/25/2019 | Price change | $1,525,000-1.3%$373/sqft |
Source: Russ Lyon Sotheby's International Realty #5576286 Report a problem | ||
| 1/10/2019 | Price change | $1,545,000-0.3%$378/sqft |
Source: Russ Lyon Sotheby's International Realty #5576286 Report a problem | ||
| 10/9/2018 | Price change | $1,550,000-1.6%$380/sqft |
Source: Russ Lyon Sotheby's International Realty #5576286 Report a problem | ||
| 8/22/2018 | Listed for sale | $1,575,000-1.5%$386/sqft |
Source: Russ Lyon Sotheby's International Realty #5576286 Report a problem | ||
| 1/9/2018 | Price change | $1,599,770-4.5%$392/sqft |
Source: Russ Lyon Sotheby's International Realty #5576286 Report a problem | ||
| 1/1/2018 | Price change | $1,675,000-2.9%$410/sqft |
Source: Russ Lyon Sotheby's International Realty #5576286 Report a problem | ||
| 9/28/2017 | Listed for sale | $1,725,000-2.8%$422/sqft |
Source: Russ Lyon Sotheby's International Realty #5576286 Report a problem | ||
| 3/16/2017 | Listed for sale | $1,775,000+96.8%$435/sqft |
Source: Russ Lyon Sotheby's International Realty #5576286 Report a problem | ||
| 8/23/2016 | Sold | $902,000-14.1%$221/sqft |
Source: ARMLS #5456650 Report a problem | ||
| 6/13/2016 | Listed for sale | $1,050,000+42.3%$257/sqft |
Source: Viza Realty, LLC #5456650 Report a problem | ||
| 2/29/2000 | Sold | $738,000$181/sqft |
Source: Public Record Report a problem | ||
Public tax history
| Year | Property taxes | Tax assessment |
|---|---|---|
| 2025 | $7,657 +4.4% | $205,210 -0.6% |
| 2024 | $7,337 -15.3% | $206,370 +74.5% |
| 2023 | $8,663 +4.7% | $118,289 -2.9% |
| 2022 | $8,275 -5.1% | $121,770 +5.3% |
| 2021 | $8,715 +3.6% | $115,630 +8% |
| 2020 | $8,409 +3.3% | $107,060 +2.1% |
| 2019 | $8,143 | $104,820 +2% |
| 2018 | $8,143 +4.4% | $102,750 +4.3% |
| 2017 | $7,799 +16.8% | $98,550 +5% |
| 2016 | $6,679 +3% | $93,860 +4.7% |
| 2015 | $6,483 | $89,650 +17.6% |
| 2014 | -- | $76,250 -0.4% |
| 2013 | -- | $76,550 +1.5% |
| 2012 | -- | $75,400 -11.1% |
| 2011 | -- | $84,810 -7.2% |
| 2010 | -- | $91,400 -25.2% |
| 2009 | -- | $122,210 +0% |
| 2008 | -- | $122,200 +6.3% |
| 2007 | -- | $114,950 +84.1% |
| 2006 | -- | $62,450 |
| 2005 | -- | $62,450 -28.5% |
| 2004 | -- | $87,320 -5.1% |
| 2003 | -- | $92,000 +34.8% |
| 2002 | -- | $68,250 |
Find assessor info on the county website
Monthly payment
Est. payment
Payment breakdown
Explore the cost of this home by adjusting the details. Changes won't be saved.Climate risks
Neighborhood: Pinnacle Peak Heights
Nearby schools
Schools provided by the listing agent
- Elementary: Copper Ridge School
- Middle: Copper Ridge School
- High: Chaparral High School
- District: Scottsdale Unified District
Source: ARMLS. This data may not be complete. We recommend contacting the local school district to confirm school assignments for this home.
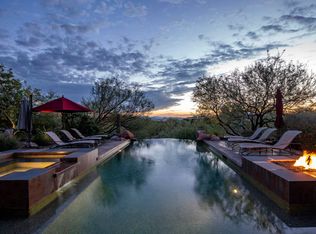
- $2,850,3005 bd6 ba5.1k sqft9572 E Conquistadores Dr, Scottsdale, AZ 85255Off Market
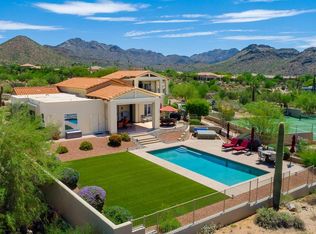
- $1,925,0003 bd4 ba3.8k sqft23222 N Dobson Rd, Scottsdale, AZ 85255Sold
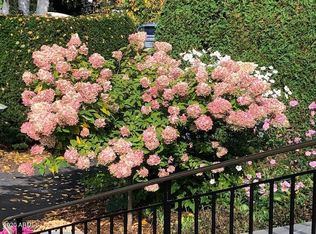
- $2,123,9004 bd5 ba4.6k sqft23176 N Dobson Rd, Scottsdale, AZ 85255Off Market

- $2,381,6004 bd4 ba4.4k sqft23223 N 95th Pl, Scottsdale, AZ 85255Off Market
Similar homes
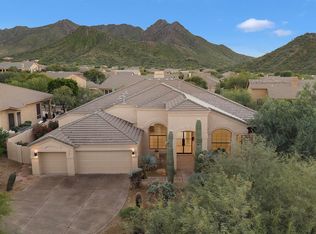
- $1,999,9994 bd4 ba3.3k sqft11711 E JUAN TABO Road, Scottsdale, AZ 85255For Sale
 MLS ID #7107077, Oscar Silva, Real Broker. ARMLS
- $3,549,0005 bd6 ba5.1k sqft9820 E THOMPSON PEAK Parkway #602, Scottsdale, AZ 85255For Sale
 MLS ID #7037036, Paul Haley, eXp Realty. ARMLS
- $3,575,0004 bd5 ba5.4k sqft10637 E YEARLING Drive, Scottsdale, AZ 85255For Sale
 MLS ID #7097643, David Pattison, Russ Lyon Sotheby's International Realty. ARMLS
- $2,700,0003 bd4 ba3k sqft9731 E Adobe Drive, Scottsdale, AZ 85255For Sale
 MLS ID #7088543, Kim Schick, Russ Lyon Sotheby's International Realty. ARMLS
