Welcome to this exquisite privately gated custom estate nestled in North Scottsdale's most coveted zip code! Recently renovated, this home enhances convenience of single-level living with added guest bedrooms, and guest suite w/ private entry. The grand front entry is a captivating statement drawing you into a vaulted-ceiling, open great room lined with glass doors and windows inviting abundant natural light and dramatic views day or night. The owner's retreat is a true sanctuary, complete with a sensational bathroom, vast walk-in closet, and fireplace. Entertaining is effortless with a full bar, walk-in wine cellar, and dramatic fireplace soaring floor-to-ceiling! The strategically designed upstairs loft offers endless possibilities - office, game room, fitness studio or homework hub... ...Serene backyard oasis features a heated saltwater pool/spa, complemented by a covered patio and lush landscaping. Set on an impressive 3.4 acres, easily build a detached collector's garage, sports court, guest house, or go-kart track! Indulge yourself with unobstructed panoramic views of Pinnacle Peak, McDowell Mountains, and the enchanting sparkle of city lights in the distance - the perfect blend of luxury and tranquility!
Pending
$3,295,000
9643 E CASITAS DEL RIO Drive, Scottsdale, AZ 85255
5beds
5,823sqft
:
Get pre-qualified$20,051/mo
Single Family Residence
Built in 1991
3.45 Acres Lot
$-- Zestimate®
$566/sqft
$-- HOA
What's special
Covered patioSingle-level livingUnobstructed panoramic viewsLush landscapingSensational bathroomMcdowell mountainsAbundant natural light
- 126 days |
- 73 |
- 0 |
Zillow last checked:
Listing updated:
Listed by:
Andrew R Bloom 480-508-0715,
Keller Williams Realty Sonoran Living,
Jeffrey B Serpa 480-689-8901,
Keller Williams Realty Sonoran Living
Source: ARMLS,MLS#: 6941008
Facts & features
Interior
Bedrooms & bathrooms
- Bedrooms: 5
- Bathrooms: 7
- Full bathrooms: 5
- 1/2 bathrooms: 2
Heating
- Electric
Cooling
- Central Air, Ceiling Fan(s), Programmable Thmstat
Appliances
- Included: Water Softener Owned, Refrigerator, Built-in Microwave, Dishwasher, Disposal, Electric Oven, Electric Cooktop, Water Purifier
- Laundry: Inside
Features
- Pantry, Quartz Countertops, High Speed Internet, Double Vanity, Master Downstairs, Eat-in Kitchen, Breakfast Bar, 9+ Flat Ceilings, Central Vacuum, Roller Shields, Vaulted Ceiling(s), Wet Bar, Kitchen Island, Bidet, Full Bth Master Bdrm, Separate Shwr & Tub
- Flooring: Carpet, Stone, Wood
- Windows: Solar Screens, Double Pane Windows, Mechanical Sun Shds
- Has basement: No
- Number of fireplaces: 4
- Fireplace features: Exterior Fireplace, Living Room, Master Bedroom
Interior area
- Total structure area: 5,823
- Total interior livable area: 5,823 sqft
Property
Parking
- Total spaces: 8
- Parking features: Gated, Garage Door Opener, Extended Length Garage, Circular Driveway, Attch'd Gar Cabinets, Temp Controlled
- Garage spaces: 3
- Uncovered spaces: 5
Features
- Stories: 2
- Patio & porch: Covered, Patio
- Exterior features: Balcony, Misting System, Private Yard
- Has private pool: Yes
- Pool features: Play Pool, Heated
- Has spa: Yes
- Spa features: Heated, Private, Bath
- Fencing: Block
- Has view: Yes
- View description: Desert, City Lights, Mountain(s)
- Waterfront features: Wash
Lot
- Size: 3.45 Acres
- Features: Sprinklers In Rear, Sprinklers In Front, Desert Back, Desert Front, Cul-De-Sac, Synthetic Grass Back, Auto Timer H2O Front, Auto Timer H2O Back, Irrigation Front, Irrigation Back
Details
- Parcel number: 21707144
Construction
Type & style
- Home type: SingleFamily
- Architectural style: Territorial/Santa Fe
- Property subtype: Single Family Residence
Materials
- Stucco, Wood Frame, Painted
- Roof: Tile,Foam
Condition
- Year built: 1991
Details
- Builder name: Square Construction
Utilities & green energy
- Sewer: Septic Tank
- Water: City Water
- Utilities for property: Propane
Green energy
- Energy efficient items: Multi-Zones
- Water conservation: Recirculation Pump
Community & HOA
Community
- Security: Fire Sprinkler System, Security System Owned
- Subdivision: PINNACLE PEAK HEIGHTS UNIT 3
HOA
- Has HOA: No
- Services included: No Fees
Location
- Region: Scottsdale
Financial & listing details
- Price per square foot: $566/sqft
- Tax assessed value: $2,163,200
- Annual tax amount: $8,256
- Date on market: 3/21/2026
- Cumulative days on market: 126 days
- Listing terms: Cash,Conventional,1031 Exchange,FHA,VA Loan
- Ownership: Fee Simple
Estimated market value
Not available
Estimated sales range
Not available
Not available
Price history
| Date | Event | Price |
|---|---|---|
| 5/1/2026 | Pending sale | $3,295,000$566/sqft |
Source:  ARMLS #6941008 Report a problem ARMLS #6941008 Report a problem | ||
| 5/1/2026 | Listed for sale | $3,295,000$566/sqft |
Source: ARMLS #6941008 Report a problem | ||
| 2/17/2026 | Pending sale | $3,295,000$566/sqft |
Source: ARMLS #6941008 Report a problem | ||
| 1/10/2026 | Price change | $3,295,000-5.7%$566/sqft |
Source: ARMLS #6941008 Report a problem | ||
| 10/31/2025 | Listed for sale | $3,495,000+39.8%$600/sqft |
Source: ARMLS #6941008 Report a problem | ||
| 1/23/2024 | Listing removed | $2,500,000+38.9%$429/sqft |
Source: ARMLS #6300408 Report a problem | ||
| 11/19/2021 | Sold | $1,800,000-28%$309/sqft |
Source: Public Record Report a problem | ||
| 10/8/2021 | Listed for sale | $2,500,000+88%$429/sqft |
Source: ARMLS #6300408 Report a problem | ||
| 6/25/2020 | Sold | $1,330,000-4.7%$228/sqft |
Source: ARMLS #5837760 Report a problem | ||
| 3/23/2020 | Listed for sale | $1,395,000$240/sqft |
Source: HomeSmart #5837760 Report a problem | ||
| 2/28/2020 | Pending sale | $1,395,000$240/sqft |
Source: HomeSmart #5837760 Report a problem | ||
| 12/2/2019 | Price change | $1,395,000-2%$240/sqft |
Source: HomeSmart #5837760 Report a problem | ||
| 5/22/2019 | Price change | $1,424,000-1.1%$245/sqft |
Source: HomeSmart #5837760 Report a problem | ||
| 3/20/2019 | Price change | $1,440,000-1.7%$247/sqft |
Source: HomeSmart #5837760 Report a problem | ||
| 2/5/2019 | Price change | $1,465,000-1.7%$252/sqft |
Source: HomeSmart #5837760 Report a problem | ||
| 10/24/2018 | Listed for sale | $1,490,000-6.3%$256/sqft |
Source: HomeSmart #5837760 Report a problem | ||
| 6/2/2018 | Listing removed | $1,590,000$273/sqft |
Source: West USA Realty #5741092 Report a problem | ||
| 3/23/2018 | Listed for sale | $1,590,000+47.4%$273/sqft |
Source: West USA Realty #5741092 Report a problem | ||
| 3/16/2018 | Sold | $1,078,500-35.4%$185/sqft |
Source: Public Record Report a problem | ||
| 2/21/2018 | Price change | $1,669,000-1.8%$287/sqft |
Source: West USA Realty #5194258 Report a problem | ||
| 1/13/2018 | Price change | $1,699,990-0.6%$292/sqft |
Source: West USA Realty #5194258 Report a problem | ||
| 12/8/2017 | Price change | $1,709,900-0.9%$294/sqft |
Source: West USA Realty #5194258 Report a problem | ||
| 11/28/2017 | Price change | $1,724,900-0.3%$296/sqft |
Source: West USA Realty #5194258 Report a problem | ||
| 10/4/2017 | Price change | $1,730,000-0.9%$297/sqft |
Source: West USA Realty #5194258 Report a problem | ||
| 9/6/2017 | Listed for sale | $1,745,000+4.2%$300/sqft |
Source: West USA Realty #5194258 Report a problem | ||
| 5/31/2001 | Sold | $1,675,000+78.2%$288/sqft |
Source: ARMLS #1548198 Report a problem | ||
| 9/15/1994 | Sold | $940,000$161/sqft |
Source: Public Record Report a problem | ||
Public tax history
| Year | Property taxes | Tax assessment |
|---|---|---|
| 2025 | $8,578 +4.7% | $216,320 -3% |
| 2024 | $8,194 -25.3% | $223,020 +41.1% |
| 2023 | $10,973 +5% | $158,036 +5% |
| 2022 | $10,455 -6.8% | $150,510 -1.2% |
| 2021 | $11,219 -1.6% | $152,410 +5.5% |
| 2020 | $11,405 +7.5% | $144,450 +9.4% |
| 2019 | $10,606 | $131,980 +0.2% |
| 2018 | $10,606 +4.7% | $131,720 +6.9% |
| 2017 | $10,132 +7.6% | $123,200 +6% |
| 2016 | $9,417 +3% | $116,280 -2.4% |
| 2015 | $9,147 | $119,130 +13.5% |
| 2014 | -- | $104,930 +4.8% |
| 2013 | -- | $100,110 |
| 2012 | -- | $100,110 -14.2% |
| 2011 | -- | $116,730 -2.9% |
| 2010 | -- | $120,210 -14.3% |
| 2009 | -- | $140,330 -24.1% |
| 2008 | -- | $184,800 +6.3% |
| 2007 | -- | $173,850 +19.3% |
| 2006 | -- | $145,700 |
| 2005 | -- | $145,700 +39.8% |
| 2004 | -- | $104,250 |
| 2003 | -- | $104,250 +27.7% |
| 2002 | -- | $81,650 |
Find assessor info on the county website
Monthly payment
Est. payment
Payment breakdown
Explore the cost of this home by adjusting the details. Changes won't be saved.Climate risks
Neighborhood: Pinnacle Peak Heights
Nearby schools
GreatSchools rating
- 8/10Copper Ridge SchoolGrades: PK-8Distance: 2.1 mi
- 9/10Chaparral High SchoolGrades: 9-12Distance: 9 mi
Schools provided by the listing agent
- Elementary: Copper Ridge School
- Middle: Copper Ridge School
- High: Chaparral High School
- District: Scottsdale Unified District
Source: ARMLS. This data may not be complete. We recommend contacting the local school district to confirm school assignments for this home.
- $2,746,200-- bd4 ba5.6k sqft9702 E La Posada Cir, Scottsdale, AZ 85255Off Market
- $3,155,7004 bd6 ba4.8k sqft23202 N Dobson Rd, Scottsdale, AZ 85255Off Market
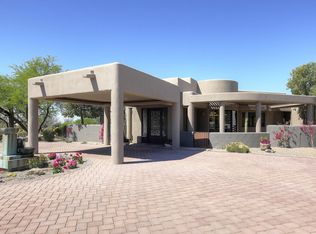
- $4,000,0003 bd4 ba5.1k sqft9644 E Casitas Del Rio Dr, Scottsdale, AZ 85255Sold

- $1,925,0003 bd4 ba3.8k sqft23222 N Dobson Rd, Scottsdale, AZ 85255Sold
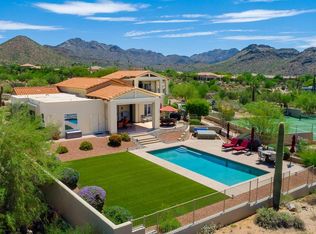
- $2,177,3004 bd5 ba4.6k sqft23176 N Dobson Rd, Scottsdale, AZ 85255Off Market
- $5,141,900-- bd7 ba7.4k sqft9710 E La Posada Cir, Scottsdale, AZ 85255Off Market
- $3,428,900-- bd5 ba5.6k sqft9707 E Casitas Del Rio Dr, Scottsdale, AZ 85255Off Market
- $2,526,4004 bd4 ba4.9k sqft9708 E Casitas Del Rio Dr, Scottsdale, AZ 85255Off Market
A local agent can set up tours, give advice and negotiate with sellers.
Similar homes
- $4,400,0005 bd6 ba4.7k sqft10029 E CALLE DE LAS BRISAS --, Scottsdale, AZ 85255For Sale
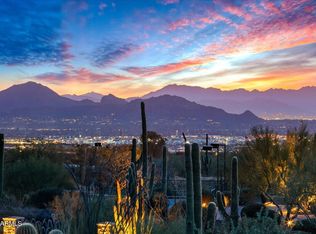 MLS ID #7004139, Daniel Wolski, Russ Lyon Sotheby's International Realty. ARMLS
 - $3,675,0005 bd4 ba5.2k sqft9840 E BUTEO Drive, Scottsdale, AZ 85255For Sale
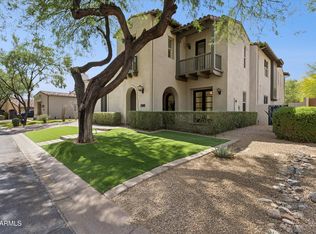 MLS ID #7031463, Jay Loisel, Orchard Brokerage. ARMLS
 - $3,450,0006 bd6 ba5.8k sqft27330 N 69TH Street, Scottsdale, AZ 85266For Sale
 MLS ID #7003774, Matthew J McCurley, Touchstone Realty, LLC. ARMLS
 - $2,850,0003 bd4 ba2.9k sqft22619 N LA SENDA Drive, Scottsdale, AZ 85255For Sale
 MLS ID #7043337, Aaron Church, RETSY. ARMLS
 - $3,300,0004 bd5 ba4.3k sqft8645 E Wood Drive, Scottsdale, AZ 85260For SaleMLS ID #7047062, Charles DeLong, HomeSmart. ARMLS
- $3,400,0006 bd7 ba7.6k sqft29348 N 111TH Way, Scottsdale, AZ 85262For SaleMLS ID #6958877, Tanya Hoffman, RETSY. ARMLS
- $3,295,0005 bd5 ba4.5k sqft9826 N 131ST Street, Scottsdale, AZ 85259For SaleMLS ID #7037681, Penny Klinger, RE/MAX Fine Properties. ARMLS
- $3,250,0006 bd7 ba6.6k sqft11861 E DESERT TRAIL Road, Scottsdale, AZ 85259For SaleMLS ID #7052002, Mathew Rowley, Compass. ARMLS
- $2,750,0005 bd5 ba5k sqft18545 N 96TH Way, Scottsdale, AZ 85255For SaleMLS ID #6946507, Amy Kaplan, HomeSmart. ARMLS
- $2,800,0004 bd4 ba3.5k sqft17918 N 95TH Street, Scottsdale, AZ 85255For SaleMLS ID #7018176, Rebecca Kennard, My Home Group Real Estate. ARMLS
- $2,995,0005 bd6 ba4.6k sqft8108 E DESERT COVE Avenue, Scottsdale, AZ 85260For SaleMLS ID #7043830, Irina Ahdoot, Grigg's Group Powered by The Altman Brothers. ARMLS
- $4,750,0005 bd6 ba5.8k sqft18821 N 97TH Way, Scottsdale, AZ 85255For SaleMLS ID #7010089, Bryan Choate, eXp Realty. ARMLS
- $3,595,0006 bd7 ba5.7k sqft8436 E ASTER Drive, Scottsdale, AZ 85260For SaleMLS ID #6987271, Cassandra Sanford, HomeSmart. ARMLS
- $2,695,0006 bd8 ba6k sqft10420 E MORNING VISTA Lane, Scottsdale, AZ 85262For SaleMLS ID #7042240, Laura Lucky, Russ Lyon Sotheby's International Realty. ARMLS
- $2,825,0004 bd6 ba5.5k sqft11376 E DREYFUS Avenue, Scottsdale, AZ 85259For SaleMLS ID #7000252, Karen Picarello, RE/MAX Fine Properties. ARMLS
- $2,500,0004 bd3 ba2.9k sqft18378 N 96TH Way, Scottsdale, AZ 85255For SaleMLS ID #7052877, Julie Pelle, Compass. ARMLS
- $2,549,0005 bd6 ba5.2k sqft10800 E CACTUS Road #7, Scottsdale, AZ 85259For SaleMLS ID #6982081, Temple Blackburn, Real Broker. ARMLS
- $3,475,0006 bd5 ba4.6k sqft11813 N Blackheath Road, Scottsdale, AZ 85254For SaleMLS ID #7014449, Terry Brock, Russ Lyon Sotheby's International Realty. ARMLS
- $2,849,0006 bd4 ba4.2k sqft8129 E CAROL Way, Scottsdale, AZ 85260For SaleMLS ID #7037540, Allison Swopes, Engel & Voelkers Scottsdale. ARMLS
- $1,800,0005 bd6 ba4.2k sqft7941 E VIA DE LUNA Drive, Scottsdale, AZ 85255For SaleMLS ID #7014841, George Laughton, EveryPlace. ARMLS
