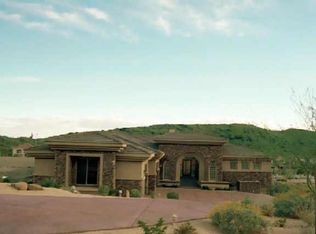
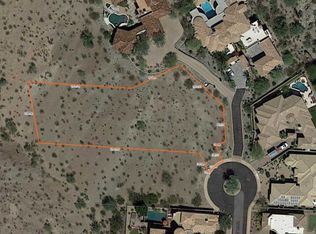
This is the one! Experience the luxury, peace, and breathtaking mountain views of this stunning residence. This home boasts the best panoramic mountain views of the Estrellas, unmatched by the entire neighborhood. Its 3.46 acre lot backs up to the South Mountain Preserve guaranteeing privacy. Architects Butler + Giesen placed emphasis on preserving the natural slope and desert landscape of South Mountain, with a design inspired by the classic ''Old World'' charm of Tuscany. From the gorgeous facade, rare 6-car garage with a huge paver driveway, to the beautifully manicured landscape, everything about this home is sure to impress. The generous living spaces are filled with natural light, boasting elegant touches throughout- soaring ceilings, dramatic arches, a fireplace to add warmth, Floor-to-ceiling windows, exposed beams that add rustic charm, and a soothing palette make every space ideal for entertaining and comfortable everyday living. The thoughtful design of the formal living room references The Abbey of St. Peter in Assisi, Italy. It features soaring Gothic arches interlaced with ribbed wooden ceiling beams and a large rose window looking up the mountainside. Turkish travertine flooring is featured throughout the formal living spaces, and the seabed limestone of the upper level is embedded with shells and fossils.
The kitchen is a chef's dream, complete with abundant cabinetry adorned with crown molding, tile backsplash, granite countertops, a large walk-in pantry, high-end appliances including double ovens, two dishwashers, a warming drawer, and a large island, perfect for meal prep and entertaining. The west wing of the home is a true retreat, including large windows and a private balcony that offer beautiful mountain views, a spa-like bathroom with a separate shower & whirlpool tub, and a walk-in closet with washer/dryer hookups. The office features a queen-size Murphy bed to accommodate additional guests. The adjacent bath opens up to the outside jacuzzi. The den and upper level add flexibility, for a total of 3 additional bedrooms with ensuite bathrooms, providing space and privacy for multi-generational living. Another great feature of this home is the spacious detached casita complete with a separate entrance and garage, bedroom balcony with views of the Estrellas, including a cozy fireplace, and kitchenette. The casita garage is constructed to convert easily into an additional bedroom. The courtyard oasis is a dream, offering a serene landscape with mountain views you can enjoy from the view deck and covered patio with an outdoor gas fireplace. You Can Host gatherings and relax in the ample seating space inside and out. Let's not forget the sparkling pool, water slide, and spa! This gem truly has it all! Just WOW!
For sale
Price cut: $205K (9/20)
$2,995,000
14604 S 1ST Street, Phoenix, AZ 85048
5beds
5,318sqft
Single Family Residence
Built in 2006
3.46 Acres Lot
$-- Zestimate®
$563/sqft
$29/mo HOA
What's special
Sparkling poolFireplace to add warmthSoothing paletteSoaring ceilingsFloor-to-ceiling windowsBreathtaking mountain viewsDramatic arches
- 186 days
- 636
- 36
Zillow last checked:
Listing updated:
Listed by:
Craig Peck 602-290-7090,
RE/MAX Foothills
Source: ARMLS,MLS#: 7003953
Facts & features
Interior
Bedrooms & bathrooms
- Bedrooms: 5
- Bathrooms: 6
- Full bathrooms: 5
- 1/2 bathrooms: 1
Heating
- Heat Pump, Forced Air, Electric
Cooling
- HVAC SEER Rating, Heat Pump, Central Air, Ceiling Fan(s), Programmable Thmstat
Appliances
- Included: Dryer, Washer, Water Softener Owned, Gas Stub for Range, Refrigerator, Built-in Microwave, Dishwasher, Disposal, Gas Range, Gas Oven, Gas Cooktop, Built-In Gas Oven, Water Purifier
- Laundry: Inside, See Remarks
Features
- Pantry, Granite Counters, Double Vanity, Master Downstairs, Eat-in Kitchen, Breakfast Bar, 9+ Flat Ceilings, Central Vacuum, Vaulted Ceiling(s), Wet Bar, Full Bth Master Bdrm, Separate Shwr & Tub
- Flooring: Carpet, Stone, Tile
- Windows: Double Pane Windows
- Has basement: No
- Number of fireplaces: 5
- Fireplace features: See Remarks, Exterior Fireplace, Family Room, Living Room, Master Bedroom, Gas
Interior area
- Total structure area: 5,318
- Total interior livable area: 5,318 sqft
Property
Parking
- Total spaces: 14
- Parking features: Attached, Detached Garage, Gated, Garage Door Opener, Extended Length Garage, Circular Driveway, Attch'd Gar Cabinets, Over Height Garage, Storage, Side Vehicle Entry, Shared Driveway, Electric Vehicle Charging Station(s)
- Attached garage spaces: 6
- Uncovered spaces: 8
Features
- Stories: 3
- Patio & porch: Covered Deck, Covered, Patio
- Exterior features: Balcony, Misting System, Private Yard, Built-in Barbecue
- Has private pool: Yes
- Pool features: Outdoor Pool, Play Pool, Heated
- Has spa: Yes
- Spa features: Heated, Private
- Fencing: Front Yard,Back Yard,Block,Wrought Iron
- Has view: Yes
- View description: Desert, Panoramic, City Lights, Mountain(s)
- Waterfront features: Wash
Lot
- Size: 3.46 Acres
- Features: Borders Common Area, North/South Exposure, Hillside Lot, Borders Preserve/Public Land, Sprinklers In Rear, Sprinklers In Front, Desert Back, Desert Front, Cul-De-Sac, Natural Desert Back, Synthetic Grass Back, Auto Timer H2O Front, Auto Timer H2O Back
Details
- Parcel number: 31102688
- Other equipment: Air Purifier
Construction
Type & style
- Home type: SingleFamily
- Architectural style: Santa Barbara/Tuscan
- Property subtype: Single Family Residence
Materials
- Stucco, Steel Frame, Wood Frame, Painted, Stone, Block
- Roof: Tile,Built-Up
Condition
- Year built: 2006
Utilities & green energy
- Sewer: Public Sewer
Community & HOA
Community
- Features: Gated, Tennis Court(s), Biking/Walking Path
- Security: Fire Sprinkler System
- Subdivision: FOOTHILLS CLUB WEST PARCEL 15D
HOA
- Has HOA: Yes
- Services included: Maintenance Grounds
- HOA fee: $350 annually
- HOA name: Foothills
- HOA phone: 602-290-7090
Location
- Region: Phoenix
Financial & listing details
- Price per square foot: $563/sqft
- Tax assessed value: $1,898,500
- Annual tax amount: $17,009
- Date on market: 4/13/2026
- Cumulative days on market: 187 days
- Listing terms: VA Loan,Cash,Conventional,FHA
- Ownership: Fee Simple
- Road surface type: Paved, Concrete, Asphalt
Estimated market value
Not available
Estimated sales range
Not available
Not available
Price history
| Date | Event | Price |
|---|---|---|
| 9/20/2026 | Price change | $2,995,000-6.4%$563/sqft |
Source:  ARMLS #7003953 Report a problem ARMLS #7003953 Report a problem | ||
| 4/15/2026 | Listed for sale | $3,200,000+863.5%$602/sqft |
Source: ARMLS #7003953 Report a problem | ||
| 3/27/2001 | Sold | $332,120$62/sqft |
Source: Public Record Report a problem | ||
Public tax history
| Year | Property taxes | Tax assessment |
|---|---|---|
| 2025 | $16,926 +2.9% | $189,850 -10.1% |
| 2024 | $16,446 +2.1% | $211,080 +39.1% |
| 2023 | $16,111 +4.1% | $151,757 +5% |
| 2022 | $15,470 -1.1% | $144,530 +2.8% |
| 2021 | $15,644 -5.8% | $140,570 +6.3% |
| 2020 | $16,616 -2.6% | $132,270 -3.9% |
| 2019 | $17,055 | $137,600 -4.1% |
| 2018 | $17,055 +4.5% | $143,450 +0.5% |
| 2017 | $16,315 +10.9% | $142,720 +3.7% |
| 2016 | $14,710 +2.9% | $137,670 +1.4% |
| 2015 | $14,301 | $135,830 +12.6% |
| 2014 | -- | $120,650 +16.3% |
| 2013 | -- | $103,720 -5% |
| 2012 | -- | $109,180 -14.5% |
| 2011 | -- | $127,770 -8.7% |
| 2010 | -- | $140,010 -24.8% |
| 2009 | -- | $186,280 -5.9% |
| 2008 | -- | $197,900 +176.4% |
| 2007 | -- | $71,600 +24.3% |
| 2006 | -- | $57,600 +21.6% |
| 2005 | -- | $47,360 |
| 2004 | -- | $47,360 -32.7% |
| 2003 | -- | $70,320 |
| 2002 | -- | $70,320 |
Find assessor info on the county website
Monthly payment
Est. payment
Payment breakdown
Explore the cost of this home by adjusting the details. Changes won't be saved.Climate risks
Neighborhood: Ahwatukee Foothills
Nearby schools
Schools provided by the listing agent
- Elementary: Kyrene de los Cerritos School
- Middle: Kyrene Altadena Middle School
- High: Desert Vista High School
- District: Kyrene Elementary District
Source: ARMLS. This data may not be complete. We recommend contacting the local school district to confirm school assignments for this home.

Similar homes
- $3,295,0005 bd8 ba7k sqft14603 S 1ST Street, Phoenix, AZ 85048For Sale
 MLS ID #7017362, Mike Mendoza, eXp Realty. ARMLS
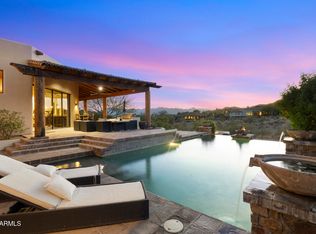
 - $2,499,9996 bd7 ba7.2k sqft14616 S 1ST Street, Phoenix, AZ 85048For Sale
 MLS ID #7093359, George Laughton, EveryPlace. ARMLS
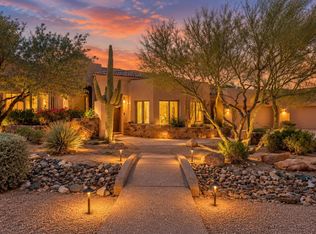
 - $2,200,0006 bd7 ba6.5k sqft1611 E DESERT WILLOW Drive, Phoenix, AZ 85048For Sale
 MLS ID #7092071, Monique Walker, RE/MAX Excalibur. ARMLS
 - $2,999,9997 bd9 ba7.5k sqft13811 S CANYON Drive, Phoenix, AZ 85048For Sale
 MLS ID #6853442, Daphne L Roberts, MovingAZ Realty, LLC. ARMLS
