Located in the prestigious gated community of Canyon Reserve, this custom luxury home features ICF construction (solid concrete, wrapped in insulation) for exceptional efficiency and durability. Designed for indoor-outdoor living, enjoy a resort-style backyard with pool, waterfall, grotto, and slide, plus expansive covered patios and a full outdoor kitchen. The home offers multiple ensuite bedrooms, a private casita with kitchenette, game room with balcony, theater with snack bar, and a versatile lower-level flex space. A rooftop deck captures mountain views, and an in-home elevator adds everyday convenience. Exceptional design, quality, and lifestyle throughout. This custom luxury residence blends thoughtful design, quality construction, and exceptional indoor-outdoor living.
A grand entry opens to formal living and dining spaces, leading into a spacious great room and a well-appointed kitchen designed for both everyday living and entertaining. Rich finishes, custom cabinetry, and quality materials are carried throughout the home.
The flexible floor plan includes multiple ensuite bedrooms, offering comfort and privacy for family and guests alike. A standout space functions as a bedroom, library, or home office, complete with custom built-ins and its own private bath. The primary suite provides a true retreat, while additional bedrooms include both private ensuites and a thoughtfully designed Jack & Jill layout.
The game room serves as a central gathering space, featuring a built-in bar and direct access to a private balcony with mountain views--perfect for relaxing or entertaining. A dedicated home theater with tiered seating and a snack bar creates a true cinema experience.
Outdoor living is where this home truly shines. The resort-style backyard features a pool with waterfall, grotto, and slide, surrounded by expansive patios designed for entertaining. A full outdoor kitchen, covered dining areas, and multiple seating spaces create a seamless indoor-outdoor lifestyle ideal for Arizona living.
A detached casita offers a private retreat for guests, complete with its own entrance, kitchenette, and full bathroom--ideal for extended stays or multi-generational living.
Additional features include a rooftop deck capturing sweeping mountain views, a lower-level flex space ideal for a gym, studio, home business, or hobby area, and an in-home elevator connecting the garage level to the main living area for added everyday convenience.
From its versatile layout to its resort-style amenities, this home offers a rare combination of luxury, functionality, and lifestyle.
For sale
$3,100,000
13811 S CANYON Drive, Phoenix, AZ 85048
7beds
7,559sqft
:
Get pre-qualified$19,068/mo
Single Family Residence
Built in 2008
1.74 Acres Lot
$-- Zestimate®
$410/sqft
$155/mo HOA
What's special
Spa-like primary suiteBreathtaking mountain viewsMountain vistasWalk-in pantryCherry cabinetryArched hallwaysGranite counters
- 473 days |
- 835 |
- 49 |
Zillow last checked:
Listing updated:
Listed by:
Daphne L Roberts 480-560-5554,
MovingAZ Realty, LLC,
Brian K. Roberts 480-201-4046,
MovingAZ Realty, LLC
Source: ARMLS,MLS#: 6853442
Facts & features
Interior
Bedrooms & bathrooms
- Bedrooms: 7
- Bathrooms: 9
- Full bathrooms: 6
- 1/2 bathrooms: 3
Heating
- Electric
Cooling
- Central Air, Ceiling Fan(s), Programmable Thmstat
Appliances
- Included: Water Softener Owned, Reverse Osmosis, Refrigerator, Built-in Microwave, Dishwasher, Disposal, Gas Range, Gas Oven, Water Purifier
- Laundry: Inside, Other, See Remarks
Features
- Pantry, High Speed Internet, Granite Counters, Double Vanity, Eat-in Kitchen, Breakfast Bar, 9+ Flat Ceilings, Central Vacuum, Elevator, Vaulted Ceiling(s), Wet Bar, Kitchen Island, Full Bth Master Bdrm, Separate Shwr & Tub
- Flooring: Carpet, Stone, Wood
- Windows: Skylight(s), Double Pane Windows, Tinted Windows
- Has basement: No
- Number of fireplaces: 1
- Fireplace features: Family Room, Gas
Interior area
- Total structure area: 7,559
- Total interior livable area: 7,559 sqft
Property
Parking
- Total spaces: 9
- Parking features: Garage Door Opener, Extended Length Garage, Attch'd Gar Cabinets
- Garage spaces: 3
- Uncovered spaces: 6
Features
- Stories: 2
- Patio & porch: Covered, Patio
- Exterior features: Balcony, Private Yard, Built-in Barbecue
- Has private pool: Yes
- Pool features: Variable Speed Pump, Heated
- Has spa: Yes
- Spa features: Heated, Private, Bath
- Fencing: Block,Wrought Iron
- Has view: Yes
- View description: City Lights, Mountain(s)
Lot
- Size: 1.74 Acres
- Features: Hillside Lot, Borders Preserve/Public Land, Sprinklers In Rear, Sprinklers In Front, Desert Back, Desert Front, Synthetic Grass Back, Auto Timer H2O Front, Auto Timer H2O Back
Details
- Additional structures: Guest House
- Parcel number: 30176865
- Other equipment: Intercom
Construction
Type & style
- Home type: SingleFamily
- Architectural style: Contemporary
- Property subtype: Single Family Residence
Materials
- Stucco, Painted, Stone, ICFs (Insulated Concrete Forms)
- Roof: Other,Foam
Condition
- Year built: 2008
Utilities & green energy
- Sewer: Public Sewer
- Water: City Water
- Utilities for property: Propane
Green energy
- Energy efficient items: Multi-Zones
- Water conservation: Tankless Ht Wtr Heat, Recirculation Pump
Community & HOA
Community
- Features: Pool, Pickleball, Gated, Community Spa, Community Spa Htd, Tennis Court(s), Playground, Biking/Walking Path
- Security: Fire Sprinkler System, Security System Owned
- Subdivision: Canyon Reserve
HOA
- Has HOA: Yes
- Services included: Maintenance Grounds, Street Maint
- HOA fee: $120 monthly
- HOA name: Canyon Reserve HOA
- HOA phone: 480-422-0888
- Second HOA fee: $208 semi-annually
- Second HOA name: Mountain Park Ranch
- Second HOA phone: 480-702-5000
Location
- Region: Phoenix
Financial & listing details
- Price per square foot: $410/sqft
- Tax assessed value: $1,874,600
- Annual tax amount: $20,892
- Date on market: 4/17/2025
- Cumulative days on market: 473 days
- Listing terms: Cash,Conventional
- Ownership: Fee Simple
Estimated market value
Not available
Estimated sales range
Not available
Not available
Price history
| Date | Event | Price |
|---|---|---|
| 4/15/2026 | Price change | $3,100,000-6.9%$410/sqft |
Source:  ARMLS #6853442 Report a problem ARMLS #6853442 Report a problem | ||
| 4/26/2025 | Price change | $3,330,000+0.9%$441/sqft |
Source: ARMLS #6853442 Report a problem | ||
| 4/18/2025 | Listed for sale | $3,300,000+98.2%$437/sqft |
Source: ARMLS #6853442 Report a problem | ||
| 10/22/2013 | Sold | $1,665,000-16.8%$220/sqft |
Source: ARMLS #4819137 Report a problem | ||
| 2/20/2013 | Price change | $2,000,000-11.1%$265/sqft |
Source: Keller Williams Realty Sonoran Living #4819137 Report a problem | ||
| 9/15/2012 | Listed for sale | $2,250,000+739.6%$298/sqft |
Source: HS Select Ahwatukee LLC #4819137 Report a problem | ||
| 3/20/2001 | Sold | $268,000$35/sqft |
Source: Public Record Report a problem | ||
Public tax history
| Year | Property taxes | Tax assessment |
|---|---|---|
| 2025 | $19,036 -8.4% | $187,460 -11.3% |
| 2024 | $20,792 +2.1% | $211,410 +11% |
| 2023 | $20,371 +4.1% | $190,449 +5% |
| 2022 | $19,567 -7.6% | $181,380 +3.8% |
| 2021 | $21,187 -3.2% | $174,730 -1.5% |
| 2020 | $21,887 +3.3% | $177,410 -7.1% |
| 2019 | $21,192 | $191,060 -11.1% |
| 2018 | $21,192 +4.5% | $214,830 +0.2% |
| 2017 | $20,278 +1.7% | $214,500 +6.5% |
| 2016 | $19,932 | $201,400 +4.8% |
| 2015 | $19,932 | $192,220 +15.9% |
| 2014 | -- | $165,880 +19.3% |
| 2013 | -- | $139,100 -2.2% |
| 2012 | -- | $142,230 -4% |
| 2011 | -- | $148,200 -12.4% |
| 2010 | -- | $169,180 +65.1% |
| 2009 | -- | $102,480 +28.1% |
| 2008 | -- | $80,000 +22.5% |
| 2007 | -- | $65,280 +34.2% |
| 2006 | -- | $48,640 +20.6% |
| 2005 | -- | $40,320 |
| 2004 | -- | $40,320 +66.3% |
| 2003 | -- | $24,240 |
| 2002 | -- | $24,240 |
Find assessor info on the county website
Monthly payment
Est. payment
Payment breakdown
Explore the cost of this home by adjusting the details. Changes won't be saved.Climate risks
Neighborhood: Ahwatukee Foothills
Nearby schools
GreatSchools rating
- 4/10Kyrene Centennial Middle SchoolGrades: 4-8Distance: 1.3 mi
- 8/10Desert Vista High SchoolGrades: 9-12Distance: 2 mi
Schools provided by the listing agent
- Elementary: Kyrene de la Colina School
- Middle: Kyrene Centennial Middle School
- High: Desert Vista High School
- District: Kyrene Elementary District
Source: ARMLS. This data may not be complete. We recommend contacting the local school district to confirm school assignments for this home.
- $1,495,900-- bd4 ba3.3k sqft13821 S Canyon Dr, Phoenix, AZ 85048Off Market
- $1,950,0005 bd6 ba6.6k sqft13634 S Canyon Dr, Phoenix, AZ 85048Sold

- $407,0001.945 Acres13825 S Canyon Dr, Phoenix, AZ 85048Off Market

- $--2.61 Acres13635 S Canyon Dr LOT 29, Phoenix, AZ 85048Off Market
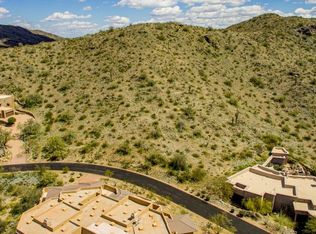
- $474,6002.605 Acres13635 S Canyon Dr, Phoenix, AZ 85048Off Market
- $2,815,2004 bd8 ba9.3k sqft13808 S Canyon Dr, Phoenix, AZ 85048Off Market
- $2,356,6007 bd8 ba6.7k sqft13630 S Canyon Dr, Phoenix, AZ 85048Off Market
- $460,0002.042 Acres13829 S Canyon Dr LOT 33, Phoenix, AZ 85048Lot/Land
A local agent can set up tours, give advice and negotiate with sellers.
Similar homes
- $3,295,0005 bd8 ba7k sqft14603 S 1ST Street, Phoenix, AZ 85048For Sale
 MLS ID #7017362, Mike Mendoza, eXp Realty. ARMLS
 - $3,200,0005 bd6 ba5.3k sqft14604 S 1ST Street, Phoenix, AZ 85048For Sale
 MLS ID #7003953, Craig Peck, RE/MAX Foothills. ARMLS
 - $2,650,0005 bd6 ba6.5k sqft1611 E DESERT WILLOW Drive, Phoenix, AZ 85048For Sale
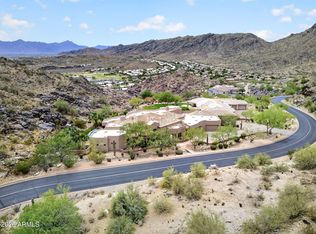 MLS ID #7048415, Templeton Walker, Real Broker. ARMLS
 - $1,799,9005 bd4 ba5.1k sqft1744 E DESERT WILLOW Drive, Phoenix, AZ 85048For Sale
 MLS ID #7059329, Bonny L. Holland, Delex Realty. ARMLS
 - $2,999,0006 bd7 ba9k sqft1001 E CAROLINE Lane, Tempe, AZ 85284For SaleMLS ID #6926771, Edward Durham, Compass. ARMLS
- $1,950,0006 bd4 ba5.8k sqft11621 S BLACKFOOT Drive, Phoenix, AZ 85044For SaleMLS ID #7008138, Elena Pritchette, Barrett Real Estate. ARMLS
- $1,599,0004 bd5 ba4.9k sqft11814 S TUZIGOOT Court, Phoenix, AZ 85044For SaleMLS ID #7009945, Pam Eagan, Realty Executives Arizona Territory. ARMLS
- $2,700,0006 bd6 ba5.6k sqft5807 E ORANGE BLOSSOM Lane, Phoenix, AZ 85018For SaleMLS ID #7057989, Chris Morrison, RETSY. ARMLS
- $3,100,0006 bd7 ba7k sqft2652 E PELICAN Court, Gilbert, AZ 85297For SaleMLS ID #7028611, Erica L. Hawke, Fathom Realty Elite. ARMLS
- $3,250,0005 bd5 ba4.4k sqft3965 E SIERRA VISTA Drive, Paradise Valley, AZ 85253For SaleMLS ID #7059594, Robert E Joffe, Compass. ARMLS
- $2,795,0005 bd4 ba4.2k sqft2409 E SOLANO Drive, Phoenix, AZ 85016For SaleMLS ID #7047560, Oleg Bortman, The Brokery. ARMLS
- $2,495,0007 bd7 ba7.1k sqft2131 E BETHANY HOME Road, Phoenix, AZ 85016For SaleMLS ID #6995459, Brian Wilmington, HomeSmart. ARMLS
- $2,995,0004 bd5 ba4.5k sqft3500 E LINCOLN Drive #22, Phoenix, AZ 85018For SaleMLS ID #6994718, Jason D Samuelson, Sonoran Realty. ARMLS
- $2,800,0005 bd6 ba6.4k sqft1711 E LOCKWOOD Street, Mesa, AZ 85203For SaleMLS ID #7000207, Ciara Delmar, My Home Group Real Estate. ARMLS
- $3,350,0005 bd7 ba6.9k sqft3301 E ROVEY Avenue, Paradise Valley, AZ 85253For SaleMLS ID #6962825, Jaime Miranda, Keller Williams Realty Phoenix. ARMLS
- $3,650,0006 bd9 ba10k sqft3831 E HUBER Street, Mesa, AZ 85205For SaleMLS ID #7036586, Timothy Unroe, My Home Group Real Estate. ARMLS
- $2,650,0005 bd4 ba4.1k sqft4139 E COLTER Street, Phoenix, AZ 85018For SaleMLS ID #7003041, Amy Kelly, Jason Mitchell Real Estate. ARMLS
- $3,399,0006 bd7 ba6.9k sqft2656 E ORIOLE Drive, Gilbert, AZ 85297For SaleMLS ID #6967903, Elizabeth Rolfe, HomeSmart. ARMLS
- $2,399,0006 bd5 ba4.6k sqft16908 S 31ST Lane, Phoenix, AZ 85045For SaleMLS ID #6977045, Nidia E Almonte Mendoza, At Home Real Estate Arizona. ARMLS
- $1,749,0004 bd4 ba3.8k sqft1320 E Piedmont Road, Phoenix, AZ 85042For SaleMLS ID #7013723, Katie Lambert, eXp Realty. ARMLS
