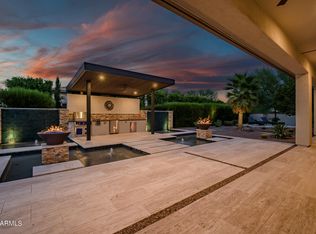
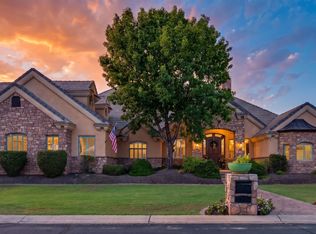
Excellence in prestigious Whitewing at Germann Estates! BASEMENT & CASITA! Can be purchased w/ most furniture. Luxury meets security in this exclusive Guard Gated Entrance! Elegant iron gates This one-of-a-kind 6,975 sq. ft. dream home, built by Toll Brothers, offers an exceptional blend of elegance, comfort, luxury & ultimate in entertainment. Courtyard entry welcomes you to this amazing 6 Bedrooms,(ALL ENSUITE) 6.5 Bathrooms Estate with a spacious 1,922 sq ft Basement! PLUS guest/ multi-gen Casita=separate entrance, and 4 Car Garage! Grand living & dining room with soaring 20ft ceilings, 3 sleek tiled electric color-changing fireplaces, 16ft wall of glass, and wet bar/ smoothie station. Kitchen is a true Chef's delight-Wolf 60''dual gas range AND double ovens below, steam oven Subzero 36'' Sub Zero Refrigerator and Freezer, plus 30" wine re-fridge w/ pull out beverage drawers, two center islands, HUGE pantry and coffee bar/niche. Gorgeous staggered Alder cabinets with glass front on upper cabinets light. Quartz countertops and Carrera marble herringbone back-splash. Family room boasts custom media wall w/ hidden storage cabinets and 100" electric fireplace, and 16ft disappearing wall of glass. 1200sq. ft. Owner's suite features double-door entry, dual closets, walk-out to private patio, remote window shades, spacious ensuite with16 ft. ceilings, soaking tub, separate shower and dual vanities. Beautifully designed office features a hidden bookcase door and custom built-in cabinetry and desk, offering a unique and private workspace. The Basement is an entertainer's dream, theater area, game area, custom wet bar, gorgeous granite and cabinetry, full refrigerator, and extensive cabinetry for display, Separate work-out room- Also downstairs are two additional bedrooms and two bathrooms, making it a perfect retreat for guests or extended family. Every inch of this home showcases superior craftsmanship, custom designer additions. Casita is approximately 500 sqt ft, provides a private entrance a living area, kitchenette, bedroom and bathroom perfect for guests or multi-gen living. Incredible Backyard Paradise w/ entertainment options galore! Awesome pebble-tech salt water heated pool with water slide, grotto cave, 20 man hot tub with swim-up bar and custom fire pit, and beautiful water/fire features everywhere !! WHAT A SUPERB HOME!!
For sale
Price cut: $100K (6/9)
$3,399,000
2656 E ORIOLE Drive, Gilbert, AZ 85297
6beds
6,975sqft
:
Get pre-qualified$21,089/mo
Single Family Residence
Built in 2020
0.44 Acres Lot
$-- Zestimate®
$487/sqft
$405/mo HOA
What's special
Exclusive guard gated entranceGrotto caveHuge pantryWalk-out to private patioRemote window shadesTwo center islandsSteam oven
- 193 days |
- 1,560 |
- 66 |
Zillow last checked:
Listing updated:
Listed by:
Elizabeth Rolfe 602-617-2909,
HomeSmart
Source: ARMLS,MLS#: 6967903
Facts & features
Interior
Bedrooms & bathrooms
- Bedrooms: 6
- Bathrooms: 7
- Full bathrooms: 6
- 1/2 bathrooms: 1
Heating
- Natural Gas, Floor Furnace, Wall Furnace, Ceiling
Cooling
- Central Air, Ceiling Fan(s), Programmable Thmstat, See Remarks
Appliances
- Included: Dryer, Washer, Water Softener Owned, Gas Stub for Range, Built In Recycling, Reverse Osmosis, Refrigerator, Dishwasher, Disposal, Gas Range, Gas Oven, Water Purifier
- Laundry: Inside, Gas Dryer Hookup
Features
- Pantry, Non-laminate Counter, Double Vanity, Eat-in Kitchen, Wet Bar, Kitchen Island, Full Bth Master Bdrm, Separate Shwr & Tub
- Windows: Low Emissivity Windows, Double Pane Windows
- Basement: Finished,Full
- Number of fireplaces: 3
- Fireplace features: Fire Pit, Family Room, Living Room, Master Bedroom
Interior area
- Total structure area: 6,975
- Total interior livable area: 6,975 sqft
Property
Parking
- Total spaces: 10
- Parking features: Garage, Open
- Garage spaces: 4
- Uncovered spaces: 6
Features
- Stories: 1
- Has private pool: Yes
- Pool features: Variable Speed Pump, Fenced, Heated
- Has spa: Yes
- Spa features: Heated, Private
- Fencing: Block
Lot
- Size: 0.44 Acres
- Features: Sprinklers In Rear, Sprinklers In Front, Synthetic Grass Frnt, Synthetic Grass Back, Auto Timer H2O Front, Auto Timer H2O Back, Irrigation Front, Irrigation Back
Details
- Additional structures: Guest House
- Parcel number: 30459665
Construction
Type & style
- Home type: SingleFamily
- Property subtype: Single Family Residence
Materials
- Stucco, Wood Frame, Painted
- Roof: Tile
Condition
- Year built: 2020
Details
- Builder name: Toll Brothers
Utilities & green energy
- Sewer: Public Sewer
- Water: City Water
Community & HOA
Community
- Subdivision: WHITEWING AT GERMANN ESTATES
HOA
- Has HOA: Yes
- Services included: Maintenance Grounds, Street Maint
- HOA fee: $405 monthly
- HOA name: Whitewing at Germann
- HOA phone: 480-339-8793
Location
- Region: Gilbert
Financial & listing details
- Price per square foot: $487/sqft
- Tax assessed value: $2,003,100
- Annual tax amount: $8,427
- Date on market: 1/15/2026
- Cumulative days on market: 193 days
- Listing terms: Cash,Conventional,VA Loan
- Ownership: Fee Simple
Estimated market value
Not available
Estimated sales range
Not available
Not available
Price history
| Date | Event | Price |
|---|---|---|
| 6/9/2026 | Price change | $3,399,000-2.9%$487/sqft |
Source:  ARMLS #6967903 Report a problem ARMLS #6967903 Report a problem | ||
| 5/28/2026 | Price change | $3,499,000-1.4%$502/sqft |
Source: ARMLS #6967903 Report a problem | ||
| 4/10/2026 | Price change | $3,549,999-1.4%$509/sqft |
Source: ARMLS #6967903 Report a problem | ||
| 1/15/2026 | Listed for sale | $3,599,999-4.7%$516/sqft |
Source: ARMLS #6967903 Report a problem | ||
| 11/26/2025 | Listing removed | $3,777,000$542/sqft |
Source: ARMLS #6922078 Report a problem | ||
| 10/29/2025 | Price change | $3,777,000-1.9%$542/sqft |
Source: ARMLS #6922078 Report a problem | ||
| 9/19/2025 | Listed for sale | $3,850,000-3.7%$552/sqft |
Source: ARMLS #6922078 Report a problem | ||
| 7/16/2025 | Listing removed | $3,999,995$573/sqft |
Source: ARMLS #6816923 Report a problem | ||
| 2/14/2025 | Listed for sale | $3,999,995+148.5%$573/sqft |
Source: ARMLS #6816923 Report a problem | ||
| 4/13/2021 | Sold | $1,609,789$231/sqft |
Source: Public Record Report a problem | ||
Public tax history
| Year | Property taxes | Tax assessment |
|---|---|---|
| 2025 | $8,289 -5.3% | $200,310 -8.6% |
| 2024 | $8,752 -0.3% | $219,170 +139.2% |
| 2023 | $8,780 +2.8% | $91,638 -29.6% |
| 2022 | $8,544 +471.7% | $130,260 +108.9% |
| 2021 | $1,495 +2.9% | $62,350 +62.2% |
| 2020 | $1,453 +3.7% | $38,445 +14% |
| 2019 | $1,401 | $33,735 +2.1% |
| 2018 | $1,401 +3.4% | $33,030 -7% |
| 2017 | $1,355 +6.2% | $35,505 -1% |
| 2016 | $1,276 +3.6% | $35,865 +13.7% |
| 2015 | $1,231 | $31,536 +227.4% |
| 2014 | -- | $9,631 |
| 2013 | -- | $9,631 -47.5% |
| 2009 | -- | $18,329 -37.1% |
| 2008 | -- | $29,120 |
Find assessor info on the county website
Monthly payment
Est. payment
Payment breakdown
Explore the cost of this home by adjusting the details. Changes won't be saved.Climate risks
Neighborhood: Whitewing at Germann
Nearby schools
GreatSchools rating
- 10/10Coronado Elementary SchoolGrades: PK-8Distance: 1.2 mi
- 9/10Williams Field High SchoolGrades: 8-12Distance: 2.7 mi
- 6/10Cooley Middle SchoolGrades: 6-8Distance: 4.1 mi
Schools provided by the listing agent
- Elementary: Coronado Elementary School
- Middle: Cooley Middle School
- High: Higley High School
- District: Higley Unified School District
Source: ARMLS. This data may not be complete. We recommend contacting the local school district to confirm school assignments for this home.
- $1,530,0003 bd4 ba3.5k sqft2676 E Oriole Dr, Gilbert, AZ 85297Sold
- $1,897,600-- bd4 ba4k sqft2646 E Oriole Dr, Gilbert, AZ 85297Off Market
- $1,889,4005 bd5 ba4.2k sqft2655 E Warbler Rd, Gilbert, AZ 85297Off Market
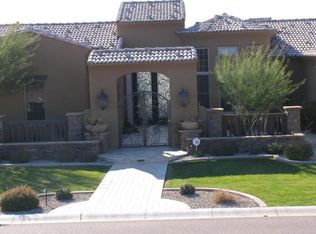
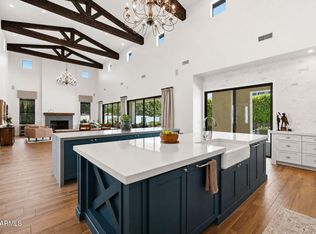
- $2,595,0005 bd5 ba4.8k sqft2653 E Oriole Dr, Gilbert, AZ 85297For Sale
- $2,172,500-- bd5 ba4.4k sqft2675 E Warbler Rd, Gilbert, AZ 85297Off Market
- $1,900,0004 bd4 ba4.3k sqft2645 E Warbler Rd, Gilbert, AZ 85297Sold
- $1,940,900-- bd4 ba4.5k sqft2673 E Oriole Dr, Gilbert, AZ 85297Off Market
- $2,461,5004 bd4 ba5.1k sqft2633 E Oriole Dr, Gilbert, AZ 85297Off Market
A local agent can set up tours, give advice and negotiate with sellers.
Similar homes
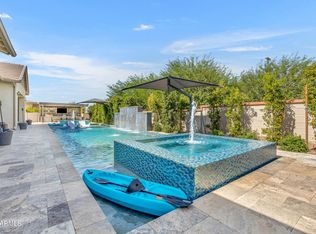
- $3,100,0006 bd7 ba7k sqft2652 E PELICAN Court, Gilbert, AZ 85297For Sale
 MLS ID #7028611, Erica L. Hawke, Fathom Realty Elite. ARMLS
 - $2,595,0005 bd5 ba4.8k sqft2653 E ORIOLE Drive, Gilbert, AZ 85297For SaleMLS ID #7051753, Patrick F Schmitz, Realty ONE Group. ARMLS
- $3,600,0004 bd5 ba4.1k sqft4241 S QUINN Avenue, Gilbert, AZ 85297For Sale
 MLS ID #7026752, Paulina Matteson, SERHANT.. ARMLS
 - $2,399,0006 bd6 ba6.2k sqft2918 E WATERMAN Way, Gilbert, AZ 85297For Sale
 MLS ID #7052622, Amy Peterson, eXp Realty. ARMLS
 - $2,950,0008 bd10 ba5.6k sqft3475 S 159TH Street, Gilbert, AZ 85297For SaleMLS ID #7029702, Eric Alexander, Alexander Properties LLC. ARMLS
- $1,949,0006 bd7 ba4.7k sqft2914 E PORTOLA VALLEY Drive, Gilbert, AZ 85297For SaleMLS ID #7029494, Michael Kent, RE/MAX Fine Properties. ARMLS
- $2,275,0004 bd4 ba3.9k sqft2816 E CLARK Drive, Gilbert, AZ 85297For SaleMLS ID #7011790, Teresa M Porpiglia, My Home Group Real Estate. ARMLS
- $2,799,9996 bd5 ba5k sqft21837 S 156TH Street, Gilbert, AZ 85298For SaleMLS ID #6990346, Tommy Navarrete, Dana Hubbell Group. ARMLS
- $2,000,0005 bd5 ba4.2k sqft2752 E WILDHORSE Drive, Gilbert, AZ 85297For SaleMLS ID #7039054, Kristy N DeWitz, My Home Group Real Estate. ARMLS
- $3,400,0005 bd6 ba6.1k sqft1457 N CITRUS COVE Circle, Mesa, AZ 85213For SaleMLS ID #6987983, Shanna Day, Keller Williams Realty Phoenix. ARMLS
- $2,349,0006 bd8 ba6.6k sqft2174 E MEAD Drive, Gilbert, AZ 85298For SaleMLS ID #7018394, Jason Crittenden, Realty ONE Group. ARMLS
- $2,690,0006 bd7 ba5.6k sqft2035 E HAVEN Circle S, Gilbert, AZ 85298For SaleMLS ID #6993712, Amy Peterson, eXp Realty. ARMLS
- $2,495,0005 bd7 ba5k sqft2285 E MEAD Drive, Gilbert, AZ 85298For SaleMLS ID #7035087, Bruce Swift, Windermere Real Estate & Property Management. ARMLS
- $2,099,0007 bd7 ba7k sqft2517 S CONSTELLATION Way, Gilbert, AZ 85295For SaleMLS ID #7039791, Michael E Bullis, Russ Lyon Sotheby's International Realty. ARMLS
- $2,095,0005 bd6 ba4.1k sqft16325 E MAGNOLIA Drive, Gilbert, AZ 85298For SaleMLS ID #7043638, Lisa Wunder, eXp Realty. ARMLS
- $3,500,0004 bd4 ba3.6k sqft21257 E PEGASUS Parkway, Queen Creek, AZ 85142For SaleMLS ID #7044856, Stephanie N Sandoval, HomeSmart Lifestyles. ARMLS
- $1,699,9005 bd4 ba4.5k sqft4189 E LAFAYETTE Avenue, Gilbert, AZ 85298For SaleMLS ID #7043720, Steven C Zalewski, Polly Mitchell Global Realty. ARMLS
- $2,945,0005 bd5 ba5.8k sqft3653 E RUNAWAY BAY Place, Queen Creek, AZ 85142For SaleMLS ID #7017987, Warren Petersen, Network Realty. ARMLS
- $1,899,9006 bd4 ba4k sqft2082 E SANOQUE Boulevard, Gilbert, AZ 85298For SaleMLS ID #7015880, Stacia Ehlen, RE/MAX Signature. ARMLS
- $2,099,0005 bd7 ba5k sqft2087 E ARIS Drive, Gilbert, AZ 85298For SaleMLS ID #7010583, Richard Harless, AZ Flat Fee. ARMLS
