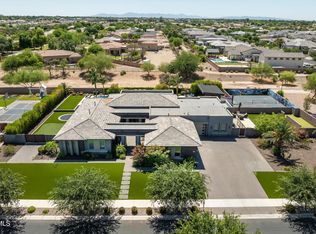
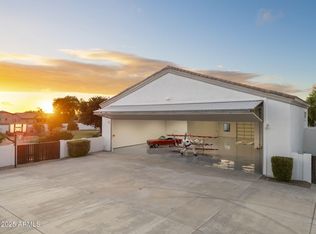
Beyond the gates of Equestrian Estates stands a modern masterpiece where timeless architecture and resort-inspired living converge. Set on a private 1.1-acre homesite, soaring 13-foot ceilings, walls of glass, and designer finishes define this extraordinary custom estate. A showpiece chef's kitchen is complemented by a concealed prep kitchen hidden behind custom cabinetry. The backyard unfolds as a private resort featuring a pool, spa, Baja shelf, water features, outdoor kitchen, and expansive covered patio. The spa-inspired owner's retreat, detached guest casita, executive office, hidden bonus room, Thermador appliances, four-car garage, horse privileges, mountain views, and direct gated access to Casteel High School complete this exceptional residence.
New construction
Price cut: $50K (9/24)
$3,049,000
24506 S 186TH Place, Queen Creek, AZ 85142
5beds
5,902sqft
Single Family Residence
Built in 2026
1.1 Acres Lot
$-- Zestimate®
$517/sqft
$60/mo HOA
What's special
Mountain viewsExecutive officeDesigner finishesWalls of glassExpansive covered patioBaja shelfOutdoor kitchen
- 102 days
- 1,510
- 122
Zillow last checked:
Listing updated:
Listed by:
Hector Flores 480-390-3488,
Housing Exchange Realty
Source: ARMLS,MLS#: 7046792
Facts & features
Interior
Bedrooms & bathrooms
- Bedrooms: 5
- Bathrooms: 6
- Full bathrooms: 5
- 1/2 bathrooms: 1
Heating
- Heat Pump, Propane
Cooling
- HVAC SEER Rating, Heat Pump, Central Air, Ceiling Fan(s), ENERGY STAR Qualified Equipment, Programmable Thmstat
Appliances
- Included: Washer/Dryer Stacked, Gas Stub for Range, Built In Recycling, Refrigerator, Built-in Microwave, Dishwasher, Disposal, Gas Range, Gas Oven, Electric Oven, Built-In Electric Oven
- Laundry: Inside, Gas Dryer Hookup, Other, Engy Star (See Rmks)
Features
- Pantry, Non-laminate Counter, Quartz Countertops, High Speed Internet, Smart Home, Double Vanity, Master Downstairs, Eat-in Kitchen, Breakfast Bar, 9+ Flat Ceilings, Bidet, Full Bth Master Bdrm, Separate Shwr & Tub
- Flooring: Tile, Wood
- Windows: Screens
- Has basement: No
- Number of fireplaces: 2
- Fireplace features: Insert, Living Room
Interior area
- Total structure area: 5,902
- Total interior livable area: 5,902 sqft
Property
Parking
- Total spaces: 12
- Parking features: RV Access/Parking, Gated, Garage Door Opener, Circular Driveway, Side Vehicle Entry, Electric Vehicle Charging Station(s)
- Garage spaces: 4
- Uncovered spaces: 8
Accessibility
- Accessibility features: Zero-Grade Entry, Accessible Hallway(s)
Features
- Stories: 1
- Patio & porch: Covered Deck, Covered, Patio
- Exterior features: Playground, Private Street(s), Private Yard, Built-in Barbecue
- Has private pool: Yes
- Pool features: Variable Speed Pump, Outdoor Pool, Play Pool, Heated, Lap, Indoor
- Has spa: Yes
- Spa features: Heated, Private
- Fencing: Perimeter,Block
- Has view: Yes
- View description: Mountain(s)
Lot
- Size: 1.1 Acres
- Features: Sprinklers In Rear, Sprinklers In Front, Desert Back, Natural Desert Back, Gravel/Stone Front, Grass Front, Synthetic Grass Frnt, Synthetic Grass Back, Auto Timer H2O Front, Natural Desert Front, Auto Timer H2O Back
Details
- Parcel number: 30493975
- Special conditions: Owner/Agent
- Horses can be raised: Yes
Construction
Type & style
- Home type: SingleFamily
- Property subtype: Single Family Residence
Materials
- Spray Foam Insulation, Synthetic Stucco, Steel Siding, Other, Wood Frame
- Roof: Foam
Condition
- New Construction
- New construction: Yes
- Year built: 2026
Details
- Builder name: ProLux Homes
- Warranty included: Yes
Utilities & green energy
- Electric: 220 Volts in Kitchen
- Sewer: Septic Tank
- Utilities for property: Propane
Green energy
- Water conservation: Tankless Ht Wtr Heat, Recirculation Pump
Community & HOA
Community
- Security: Security System Owned
- Subdivision: QUEEN CREEK EQUESTRIAN ESTATES
HOA
- Has HOA: Yes
- Services included: Other (See Remarks), Street Maint
- HOA fee: $180 quarterly
- HOA name: Equestrian Estates
- HOA phone: 602-722-3325
Location
- Region: Queen Creek
Financial & listing details
- Price per square foot: $517/sqft
- Tax assessed value: $441,700
- Annual tax amount: $1,527
- Date on market: 6/29/2026
- Cumulative days on market: 102 days
- Listing terms: VA Loan,Cash,FannieMae (HomePath),Conventional,FHA
- Ownership: Fee Simple
- Electric utility on property: Yes
- Road surface type: Asphalt
Estimated market value
Not available
Estimated sales range
Not available
Not available
Price history
| Date | Event | Price |
|---|---|---|
| 9/24/2026 | Price change | $3,049,000-1.6%$517/sqft |
Source:  ARMLS #7046792 Report a problem ARMLS #7046792 Report a problem | ||
| 9/15/2026 | Price change | $3,099,000-1.3%$525/sqft |
Source: ARMLS #7046792 Report a problem | ||
| 9/4/2026 | Price change | $3,140,000-1.6%$532/sqft |
Source: ARMLS #7046792 Report a problem | ||
| 7/29/2026 | Listed for sale | $3,190,000$540/sqft |
Source: ARMLS #7046792 Report a problem | ||
| 7/24/2026 | Pending sale | $3,190,000$540/sqft |
Source: ARMLS #7046792 Report a problem | ||
| 6/26/2026 | Listed for sale | $3,190,000+519.4%$540/sqft |
Source: ARMLS #7046792 Report a problem | ||
| 9/9/2024 | Sold | $515,000+268.1%$87/sqft |
Source: Public Record Report a problem | ||
| 8/16/2017 | Sold | $139,900$24/sqft |
Source: Public Record Report a problem | ||
Public tax history
| Year | Property taxes | Tax assessment |
|---|---|---|
| 2025 | $1,490 +0.9% | $66,255 +42.8% |
| 2024 | $1,476 +1.3% | $46,410 +235.3% |
| 2023 | $1,457 -0.1% | $13,840 -43.9% |
| 2022 | $1,459 -1% | $24,690 +15% |
| 2021 | $1,473 +2.5% | $21,465 +12.3% |
| 2020 | $1,437 +3.5% | $19,110 +6.6% |
| 2019 | $1,389 | $17,925 |
Find assessor info on the county website
Monthly payment
Est. payment
Payment breakdown
Explore the cost of this home by adjusting the details. Changes won't be saved.Climate risks
Neighborhood: 85142
Nearby schools
Schools provided by the listing agent
- Elementary: Dr. Gary and Annette Auxier Elementary School
- Middle: Dr. Gary and Annette Auxier Elementary School
- High: Dr. Camille Casteel High School
- District: Chandler Unified District #80
Source: ARMLS. This data may not be complete. We recommend contacting the local school district to confirm school assignments for this home.
- $223,600-- bd-- ba-- sqft18647 E Cloud Rd, Queen creek, AZ 85142Off Market
- $1,828,300-- bd5 ba3.5k sqft24552 S 186th Pl, Queen Creek, AZ 85142Off Market
- $1,585,0006 bd4 ba3.8k sqft24464 S 186th Pl, Queen Creek, AZ 85142Off Market
- $2,612,3006 bd6 ba5.2k sqft18625 E Cloud Rd, Queen Creek, AZ 85142Off Market
Similar homes
- $3,300,0005 bd5 ba5.6k sqft20415 E SUNSET Court, Queen Creek, AZ 85142For Sale
 MLS ID #7068658, Brittney E Bowerman, My Home Group Real Estate. ARMLS
 - $2,549,0005 bd6 ba4.9k sqft25017 S 198TH Place, Queen Creek, AZ 85142For Sale
 MLS ID #7033402, Kyler J Martin, W and Partners, LLC. ARMLS
 - $2,595,0004 bd5 ba4.6k sqft24848 S 198TH Place, Queen Creek, AZ 85142For Sale
 MLS ID #7075703, Debra Robertson, Russ Lyon Sotheby's International Realty. ARMLS
 - $3,225,0004 bd4 ba4.1k sqft21211 E PEGASUS Parkway, Queen Creek, AZ 85142For Sale
 MLS ID #6891275, Michael Hansen, Aim Realty. ARMLS
