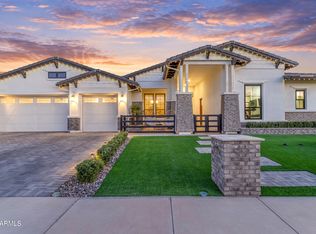
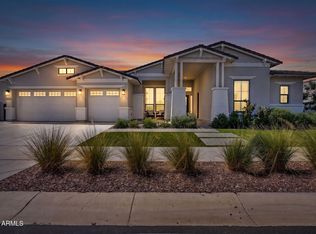
Over $475,000 in post-construction upgrades transformed this home into something truly exceptional. Custom built-ins, designer lighting, motorized shades, Roman shades, plantation shutters, and timeless finishes create a home that feels both elevated and effortlessly comfortable. Rich Provenza luxury vinyl plank flooring flows throughout, adding warmth and continuity to every room. Tucked inside the prestigious gated community of Whitewing at Whisper Ranch, this extraordinary estate invites you to slow down, settle in, and create memories that will last a lifetime. Imagine quiet mornings with coffee in the sunshine, afternoons spent gathered around the oversized kitchen island, and evenings where friends and family naturally gravitate together. Whether you're celebrating holidays, hosting game nights, or simply enjoying an ordinary Tuesday dinner, every space was designed to bring people together while still offering room to retreat and recharge.
At the heart of the home, the gourmet kitchen features premium KitchenAid appliances, quartz countertops, abundant cabinetry, a spacious walk-in pantry, and an expansive island where conversations linger long after the meal is over.
This isn't just a house you'll admire. It's the home you'll look forward to coming back to every single day.
For sale
Price cut: $50K (8/19)
$2,200,000
19671 E JEANNA Court, Queen Creek, AZ 85142
5beds
5,008sqft
Single Family Residence
Built in 2022
0.44 Acres Lot
$-- Zestimate®
$439/sqft
$395/mo HOA
What's special
Timeless finishesExpansive islandCustom built-insAbundant cabinetryDesigner lightingMotorized shadesOversized kitchen island
- 40 days
- 729
- 44
Zillow last checked:
Listing updated:
Listed by:
Ailin Sidney 602-800-4946,
Citiea,
Megan E Schaff 602-320-6685,
Citiea
Source: ARMLS,MLS#: 7054728
Facts & features
Interior
Bedrooms & bathrooms
- Bedrooms: 5
- Bathrooms: 5
- Full bathrooms: 4
- 1/2 bathrooms: 1
Heating
- Natural Gas
Cooling
- Central Air
Appliances
- Included: Dryer, Washer, Refrigerator, Built-in Microwave, Dishwasher, Disposal, Gas Range, Electric Oven, Built-In Gas Oven
Features
- Pantry, Non-laminate Counter, Quartz Countertops, High Speed Internet, Double Vanity, Eat-in Kitchen, 9+ Flat Ceilings, No Interior Steps, Kitchen Island, Full Bth Master Bdrm, Separate Shwr & Tub
- Flooring: Carpet, Tile, Wood
- Windows: Low Emissivity Windows, Double Pane Windows
- Has basement: No
- Number of fireplaces: 1
- Fireplace features: Living Room
Interior area
- Total structure area: 5,008
- Total interior livable area: 5,008 sqft
Video & virtual tour
Property
Parking
- Total spaces: 7
- Parking features: Attached, Electric Vehicle Charging Station(s)
- Attached garage spaces: 4
- Uncovered spaces: 3
Features
- Stories: 1
- Patio & porch: Covered Deck, Covered, Patio
- Exterior features: Private Pickleball Court(s)
- Has private pool: Yes
- Pool features: Outdoor Pool, Heated
- Has spa: Yes
- Spa features: Heated, Private
- Fencing: Block
Lot
- Size: 0.44 Acres
- Features: Sprinklers In Rear, Sprinklers In Front, Gravel/Stone Front, Gravel/Stone Back, Grass Front, Grass Back, Synthetic Grass Back, Auto Timer H2O Front
Details
- Parcel number: 31408866
Construction
Type & style
- Home type: SingleFamily
- Property subtype: Single Family Residence
Materials
- Brick Veneer, Stucco, Wood Frame, Painted
- Roof: Tile,Concrete
Condition
- Year built: 2022
Details
- Builder name: Toll Brothers
Utilities & green energy
- Sewer: Public Sewer
- Water: City Water
Community & HOA
Community
- Features: Gated, Playground, Biking/Walking Path
- Subdivision: SONOQUI CREEK VILLAGE
HOA
- Has HOA: Yes
- Services included: Maintenance Grounds, Street Maint
- HOA fee: $395 monthly
- HOA name: Whitewing Whisper Ra
- HOA phone: 602-957-9191
Location
- Region: Queen Creek
Financial & listing details
- Price per square foot: $439/sqft
- Tax assessed value: $1,384,100
- Annual tax amount: $6,722
- Date on market: 7/21/2026
- Cumulative days on market: 40 days
- Listing terms: Cash,Conventional,FHA,VA Loan
- Ownership: Fee Simple
Estimated market value
Not available
Estimated sales range
Not available
Not available
Price history
| Date | Event | Price |
|---|---|---|
| 8/19/2026 | Price change | $2,200,000-2.2%$439/sqft |
Source:  ARMLS #7054728 Report a problem ARMLS #7054728 Report a problem | ||
| 7/21/2026 | Listed for sale | $2,250,000-1.7%$449/sqft |
Source: ARMLS #7054728 Report a problem | ||
| 7/14/2026 | Sold | $2,290,000$457/sqft |
Source: Public Record Report a problem | ||
| 5/15/2026 | Price change | $2,290,000-2.6%$457/sqft |
Source: ARMLS #7002154 Report a problem | ||
| 3/26/2026 | Listed for sale | $2,350,000-1.7%$469/sqft |
Source: ARMLS #7002154 Report a problem | ||
| 3/14/2026 | Listing removed | $2,390,000$477/sqft |
Source: ARMLS #6980178 Report a problem | ||
| 3/5/2026 | Price change | $2,390,000-4.4%$477/sqft |
Source: ARMLS #6980178 Report a problem | ||
| 2/5/2026 | Listed for sale | $2,500,000+78.2%$499/sqft |
Source: ARMLS #6980178 Report a problem | ||
| 3/20/2023 | Sold | $1,402,672$280/sqft |
Source: Public Record Report a problem | ||
Public tax history
| Year | Property taxes | Tax assessment |
|---|---|---|
| 2025 | $6,126 -4.6% | $138,410 +16.5% |
| 2024 | $6,422 -2.1% | $118,850 +96.3% |
| 2023 | $6,559 +2122.3% | $60,551 +208.1% |
| 2022 | $295 +3.1% | $19,650 +16.8% |
| 2021 | $286 +1.7% | $16,830 +317.1% |
| 2020 | $282 | $4,035 +30% |
| 2019 | -- | $3,105 |
Find assessor info on the county website
Monthly payment
Est. payment
Payment breakdown
Explore the cost of this home by adjusting the details. Changes won't be saved.Climate risks
Neighborhood: 85142
Nearby schools
Schools provided by the listing agent
- Elementary: Queen Creek Elementary School
- Middle: Newell Barney College Preparatory School
- High: Crismon High School
- District: Queen Creek Unified District
Source: ARMLS. This data may not be complete. We recommend contacting the local school district to confirm school assignments for this home.
- $1,412,800-- bd4 ba4.2k sqft19689 E Jeanna Ct, Queen Creek, AZ 85142Off Market
- $2,510,0004 bd5 ba4.3k sqft19651 E Jeanna Ct, Queen Creek, AZ 85142Sold

- $1,619,400-- bd-- ba4.4k sqft19672 E Vallejo St, Queen Creek, AZ 85142Off Market
- $1,695,7005 bd4 ba4.2k sqft19670 E Jeanna Ct, Queen Creek, AZ 85142Off Market
Similar homes
- $2,550,0005 bd6 ba4.9k sqft25017 S 198TH Place, Queen Creek, AZ 85142For Sale
 MLS ID #7033402, Kyler J Martin, W and Partners, LLC. ARMLS
 - $1,950,0005 bd6 ba5.5k sqft20190 E SUNSET Court, Queen Creek, AZ 85142For Sale
 MLS ID #7038487, John Cox, West USA Realty. ARMLS
 - $2,180,0005 bd5 ba4.4k sqft20493 E PUMMELOS Road, Queen Creek, AZ 85142For Sale
 MLS ID #7029679, Nathan D Knight, Instasold. ARMLS
 - $1,975,0006 bd4 ba4.4k sqft20549 E PUMMELOS Road, Queen Creek, AZ 85142For Sale
 MLS ID #7060928, Heather Openshaw, Keller Williams Integrity First Realty. ARMLS
