Luxury and comfort combined seamlessly! Built in 2022, this single-level Toll Brothers home offers over 4,200 square feet with 4 bedrooms, 3.5 bathrooms, multiple living spaces, and a private attached casita with its own entrance. The 3-car garage offers 2 EV chargers. Situated on a premium interior lot in the gated Bridle Ranch community, with nearly 1/3 of an acre, this home offers incredible outdoor living space that is missing in older communities and many of the cramped, new subdivisions. The main living area features 12-foot ceilings and a 20-foot multi-slide door that opens to the backyard, creating a seamless connection to the pool and patio. Wide-plank oak hardwood flooring runs throughout, and the overall design balances comfort, functionality, and clean, modern finishes. The kitchen is centered around a 14-foot island and includes quartz countertops, navy cabinetry, stainless steel appliances, a 6-burner gas cooktop, double ovens, and a large walk-in pantry. The primary suite includes dual vanities, a soaking tub, walk-in shower, and a spacious closet. Secondary bedrooms are generously sized, and a bonus room offers flexibility for a media room, gym, playroom, or additional living space. The backyard is finished with a 34-foot pool, travertine hardscape, artificial turf, and mature landscaping.
For sale
Price cut: $25K (6/3)
$1,625,000
20728 E INDIANA Avenue, Queen Creek, AZ 85142
4beds
4,152sqft
:
Get pre-qualified$9,345/mo
Single Family Residence
Built in 2022
0.31 Acres Lot
$-- Zestimate®
$391/sqft
$198/mo HOA
What's special
Multiple living spacesDouble ovensClean modern finishesLarge walk-in pantryArtificial turfNavy cabinetryWide-plank oak hardwood flooring
- 160 days |
- 501 |
- 21 |
Zillow last checked:
Listing updated:
Listed by:
Kimberly S Peterson 913-660-4787,
Coldwell Banker Realty
Source: ARMLS,MLS#: 6992132
Facts & features
Interior
Bedrooms & bathrooms
- Bedrooms: 4
- Bathrooms: 4
- Full bathrooms: 3
- 1/2 bathrooms: 1
Heating
- Forced Air, Natural Gas
Cooling
- Central Air, Ceiling Fan(s), Programmable Thmstat
Appliances
- Included: Dryer, Washer, Built In Recycling, Refrigerator, Dishwasher, Disposal, Gas Range, Built-In Electric Oven
- Laundry: Inside, Engy Star (See Rmks)
Features
- Pantry, Quartz Countertops, High Speed Internet, Double Vanity, Kitchen Island, Full Bth Master Bdrm, Separate Shwr & Tub
- Flooring: Carpet, Tile, Wood
- Windows: Screens, Double Pane Windows, ENERGY STAR Qualified Windows, Vinyl Frame
- Has basement: No
- Has fireplace: No
Interior area
- Total structure area: 4,152
- Total interior livable area: 4,152 sqft
Property
Parking
- Total spaces: 6
- Parking features: Attached, RV Gate, Direct Access
- Attached garage spaces: 3
- Uncovered spaces: 3
Features
- Stories: 1
- Patio & porch: Covered, Patio
- Exterior features: Rain Gutters, Private Street(s)
- Has private pool: Yes
- Pool features: Variable Speed Pump, Outdoor Pool
- Spa features: None
- Fencing: Block
- Has view: Yes
- View description: Mountain(s)
Lot
- Size: 0.31 Acres
- Features: North/South Exposure, Synthetic Grass Frnt, Synthetic Grass Back, Auto Timer H2O Front, Auto Timer H2O Back
Details
- Parcel number: 31414394
Construction
Type & style
- Home type: SingleFamily
- Architectural style: Contemporary
- Property subtype: Single Family Residence
Materials
- Stucco, Wood Frame, Stone
- Foundation: Slab
- Roof: See Remarks
Condition
- Year built: 2022
Details
- Builder name: Toll Brothers
Utilities & green energy
- Electric: 220 Volts in Kitchen
- Sewer: Public Sewer
- Water: City Water
- Utilities for property: Natural Gas Available
Community & HOA
Community
- Features: Gated
- Security: Security System Owned
- Subdivision: BRIDLE RANCH
HOA
- Has HOA: Yes
- Services included: Maintenance Grounds
- HOA fee: $595 quarterly
- HOA name: Bridle Ranch Comm. A
- HOA phone: 602-437-4777
Location
- Region: Queen Creek
Financial & listing details
- Price per square foot: $391/sqft
- Tax assessed value: $992,100
- Annual tax amount: $4,454
- Date on market: 3/3/2026
- Cumulative days on market: 160 days
- Listing terms: Cash,Conventional,FHA,VA Loan
- Ownership: Fee Simple
- Electric utility on property: Yes
- Road surface type: Asphalt
Estimated market value
Not available
Estimated sales range
Not available
Not available
Price history
| Date | Event | Price |
|---|---|---|
| 6/3/2026 | Price change | $1,625,000-1.5%$391/sqft |
Source:  ARMLS #6992132 Report a problem ARMLS #6992132 Report a problem | ||
| 4/15/2026 | Price change | $1,649,999-2.4%$397/sqft |
Source: ARMLS #6992132 Report a problem | ||
| 3/24/2026 | Price change | $1,689,990-6.1%$407/sqft |
Source: ARMLS #6992132 Report a problem | ||
| 3/3/2026 | Listed for sale | $1,800,000+72.9%$434/sqft |
Source: ARMLS #6992132 Report a problem | ||
| 7/9/2025 | Listing removed | $1,040,995-17.4%$251/sqft |
Source: ARMLS #6271212 Report a problem | ||
| 12/13/2023 | Listing removed | -- |
Source: ARMLS #6271212 Report a problem | ||
| 3/30/2023 | Sold | $1,260,169+21.1%$304/sqft |
Source: Public Record Report a problem | ||
| 9/30/2021 | Listing removed | $1,040,995$251/sqft |
Source: ARMLS #6271212 Report a problem | ||
| 9/3/2021 | Price change | $1,040,995+0.9%$251/sqft |
Source: ARMLS #6271212 Report a problem | ||
| 7/29/2021 | Listed for sale | $1,031,995$249/sqft |
Source: ARMLS #6271212 Report a problem | ||
Public tax history
| Year | Property taxes | Tax assessment |
|---|---|---|
| 2025 | $4,198 -4.8% | $99,210 +11.6% |
| 2024 | $4,409 +46.8% | $88,920 +250.2% |
| 2023 | $3,002 +711.6% | $25,394 +63.9% |
| 2022 | $370 -18.7% | $15,495 +230% |
| 2021 | $455 | $4,695 |
Find assessor info on the county website
Monthly payment
Est. payment
Payment breakdown
Explore the cost of this home by adjusting the details. Changes won't be saved.Climate risks
Neighborhood: 85142
Nearby schools
GreatSchools rating
- 9/10Queen Creek Elementary SchoolGrades: PK-6Distance: 1.2 mi
- 5/10Crismon High SchoolGrades: 7-11Distance: 1.5 mi
Schools provided by the listing agent
- Elementary: Queen Creek Elementary School
- Middle: Newell Barney College Preparatory School
- High: Crismon High School
- District: Queen Creek Unified District
Source: ARMLS. This data may not be complete. We recommend contacting the local school district to confirm school assignments for this home.
- $138,300-- bd-- ba-- sqft20713 E Marsh Ct, Queen Creek, AZ 85142Off Market
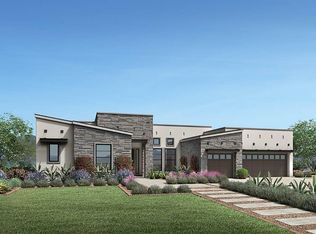
- $1,403,8244 bd4 ba4.5k sqft20742 E Indiana Ave, Queen Creek, AZ 85142Sold
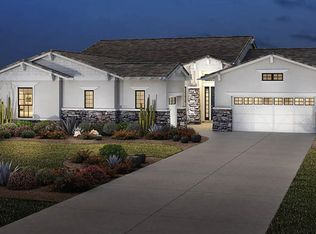
- $1,167,9003 bd4 ba3k sqft20727 E Marsh Rd, Queen Creek, AZ 85142Off Market
- $1,545,800-- bd-- ba4.1k sqft20713 E Marsh Rd, Queen Creek, AZ 85142Off Market
- $1,476,100-- bd4 ba4.4k sqft20741 E Marsh Rd, Queen Creek, AZ 85142Off Market
- $1,463,300-- bd-- ba4.4k sqft20700 E Indiana Ave, Queen Creek, AZ 85142Off Market
- $161,900-- bd-- ba-- sqft25321 S 207th Way, Queen Creek, AZ 85142Off Market
- $1,945,0005 bd4 ba4.4k sqft20756 E Indiana Ave, Queen Creek, AZ 85142For Sale
A local agent can set up tours, give advice and negotiate with sellers.
Similar homes
- $1,975,0005 bd4 ba4.4k sqft20549 E PUMMELOS Road, Queen Creek, AZ 85142For Sale
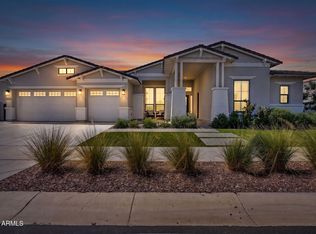 MLS ID #7060928, Heather Openshaw, Keller Williams Integrity First Realty. ARMLS
 - $1,399,0004 bd4 ba3.8k sqft20628 E MARSH Road, Queen Creek, AZ 85142For Sale
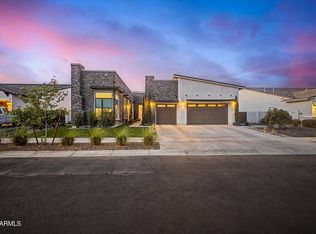 MLS ID #7024059, Rachele M. Oram, HomeSmart Lifestyles. ARMLS
 - $1,649,9005 bd5 ba4.3k sqft25370 S 204TH Way, Queen Creek, AZ 85142For Sale
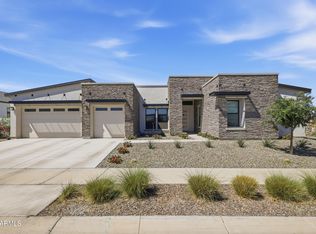 MLS ID #7004293, Mason Weiss, Barrett Real Estate. ARMLS
 - $1,945,0005 bd4 ba4.4k sqft20756 E INDIANA Avenue, Queen Creek, AZ 85142For Sale
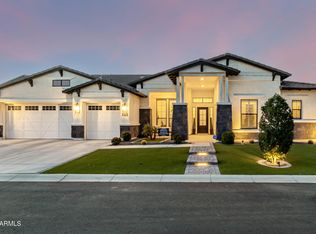 MLS ID #7038211, Richard Harless, AZ Flat Fee. ARMLS
 - $1,349,0004 bd4 ba3.8k sqft20668 E NATALIE Way, Queen Creek, AZ 85142For SaleMLS ID #6980604, Shannon Gillette, Real Broker. ARMLS
- $1,465,0003 bd4 ba3k sqft20652 E NATALIE Way, Queen Creek, AZ 85142For SaleMLS ID #7029230, Carole Hewitt, Homie. ARMLS
- $1,695,0004 bd5 ba3.5k sqft21954 E MISTY Lane, Queen Creek, AZ 85142For SaleMLS ID #7029551, Robin C Bowie, Berkshire Hathaway HomeServices Arizona Properties. ARMLS
- $1,449,0005 bd5 ba4k sqft19880 E CATTLE Drive, Queen Creek, AZ 85142For SaleMLS ID #7032822, Johannes Rath, Coldwell Banker Realty. ARMLS
- $2,180,0005 bd5 ba4.4k sqft20493 E PUMMELOS Road, Queen Creek, AZ 85142For SaleMLS ID #7029679, Nathan D Knight, Instasold. ARMLS
- $1,385,0003 bd4 ba3.3k sqft21976 E VIA DE ARBOLES --, Queen Creek, AZ 85142For SaleMLS ID #7053591, Valerie Huston, Realty ONE Group. ARMLS
- $1,948,8994 bd4 ba3.4k sqft5348 W ENCANTO VERDE Drive, Queen Creek, AZ 85144For SaleMLS ID #7058160, Julie A Brewer, HomeSmart. ARMLS
- $1,995,0005 bd6 ba5.3k sqft24400 S 202ND Court, Queen Creek, AZ 85142For SaleMLS ID #6991443, Melanie S Sanders, eXp Realty. ARMLS
- $1,950,0005 bd6 ba5.5k sqft20190 E SUNSET Court, Queen Creek, AZ 85142For SaleMLS ID #7038487, John Cox, West USA Realty. ARMLS
- $1,350,0004 bd3 ba2.7k sqft34224 N PASEO GRANDE Drive, Queen Creek, AZ 85144For SaleMLS ID #6992219, Amanda Pinkerton, HomeSmart Lifestyles. ARMLS
- $999,0005 bd5 ba3.8k sqft21093 E WATFORD Drive, Queen Creek, AZ 85142For SaleMLS ID #6997551, Kristina L. Sabo, My Home Group Real Estate. ARMLS
- $1,399,9006 bd5 ba3.7k sqft5643 W ROCK Court, San Tan Valley, AZ 85144For SaleMLS ID #6982166, Mary Lokka, Century 21 Arizona Foothills. ARMLS
- $1,490,0005 bd6 ba4k sqft28673 N THOMPSON Road, San Tan Valley, AZ 85144For SaleMLS ID #7060948, Camryn Paige Call, W and Partners, LLC. ARMLS
- $1,270,0003 bd4 ba3.3k sqft21876 E SUNSET Drive, Queen Creek, AZ 85142For SaleMLS ID #7046959, Jessica L Vukobratovich, Real Broker. ARMLS
- $1,230,0004 bd4 ba3.4k sqft22820 E CAMACHO Road, Queen Creek, AZ 85142For SaleMLS ID #7049297, Kimberly Craig, HomeSmart. ARMLS
- $2,250,0005 bd5 ba5k sqft19671 E JEANNA Court, Queen Creek, AZ 85142For SaleMLS ID #7054728, Ailin Sidney, Citiea. ARMLS
