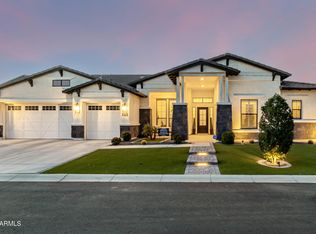
Positioned on nearly HALF AN ACRE with uninterrupted VIEWS of the San Tan Mountains, this exceptional Toll Brothers modern farmhouse is a study in refined design, effortless livability, and seamless indoor-outdoor connection. Panoramic MULTI-SLIDE GLASS DOORS dissolve the boundaries between the interior and surrounding landscape, bathing the home in NATURAL LIGHT while creating a sense of openness and continuity.
Thoughtfully composed around an expansive OPEN FLOOR PLAN,, the residence showcases WIDE-PLANK LUXURY VINYL FLOORING, sculptural QUARTZ surfaces, and a commanding oversized island that anchors the kitchen. The culinary space is appointed with premium WOLF APPLIANCES and black finishes that balance timeless elegance with modern restraint. Just beyond the kitchen you will find a dedicated coffee bar and an expansive walk-in pantry enhance both everyday convenience and effortless entertaining.
The SPLIT-BEDROOM layout offers exceptional privacy, with a serene primary retreat featuring a SPA-INSPIRED BATH and a custom designer closet with dual-entry access. A versatile BONUS ROOM, enclosed by striking black-framed glass doors, serves as an architectural statement while offering flexibility as a media lounge, executive office, or creative studio.
Complementing the main residence, a CASITA with a private entrance offers beautifully appointed accommodations for overnight guests, extended family, or a private workspace while the THREE-CAR garage provides space for vehicles, recreation and storage.
Curated for Arizona's coveted indoor-outdoor lifestyle, the backyard unfolds as a private retreat. Expanses of lush TURF and large-format porcelain tile create a clean, contemporary landscape, drawing the eye to the azure POOL and integrated SPA before seamlessly transitioning to the covered PERGOLA and BUILT-IN BARBECUE. Just beyond, an elevated FIRE PIT offers a distinctive vantage point to take in the surrounding mountain vistas, creating an intimate setting for quiet evenings or memorable gatherings with family and friends.
Every detail has been intentionally selected to create a residence where exceptional architecture, thoughtful craftsmanship, and the beauty of the surrounding desert landscape exist in perfect harmony.
For sale
Price cut: $100K (9/19)
$1,875,000
20549 E PUMMELOS Road, Queen Creek, AZ 85142
6beds
4,415sqft
Single Family Residence
Built in 2022
0.47 Acres Lot
$-- Zestimate®
$425/sqft
$198/mo HOA
What's special
Azure poolThree-car garageExpansive open floor planSplit-bedroom layoutSurrounding mountain vistasBuilt-in barbecueIntegrated spa
- 55 days
- 611
- 43
Zillow last checked:
Listing updated:
Listed by:
Heather Openshaw 480-462-5939,
Keller Williams Integrity First Realty,
Devan Statler 816-269-6883,
Keller Williams Integrity First Realty
Source: ARMLS,MLS#: 7060928
Facts & features
Interior
Bedrooms & bathrooms
- Bedrooms: 6
- Bathrooms: 4
- Full bathrooms: 4
Heating
- Natural Gas
Cooling
- Ceiling Fan(s), Programmable Thmstat
Appliances
- Included: Dryer, Washer, Water Softener Owned, Refrigerator, Built-in Microwave, Dishwasher, Disposal, Gas Range, Gas Cooktop, Built-In Gas Oven
Features
- Pantry, Quartz Countertops, High Speed Internet, Double Vanity, Eat-in Kitchen, Breakfast Bar, 9+ Flat Ceilings, No Interior Steps, Vaulted Ceiling(s), Wet Bar, Kitchen Island, Full Bth Master Bdrm, Separate Shwr & Tub
- Flooring: Carpet, Tile
- Windows: Low Emissivity Windows, Double Pane Windows
- Has basement: No
- Number of fireplaces: 1
Interior area
- Total structure area: 4,415
- Total interior livable area: 4,415 sqft
Property
Parking
- Total spaces: 6
- Parking features: Garage Door Opener, Direct Access
- Garage spaces: 3
- Uncovered spaces: 3
Features
- Stories: 1
- Patio & porch: Covered
- Exterior features: Playground, Built-in Barbecue
- Has private pool: Yes
- Pool features: Play Pool, Heated
- Has spa: Yes
- Spa features: Heated
- Fencing: Block
- Has view: Yes
- View description: Mountain(s)
Lot
- Size: 0.47 Acres
- Features: North/South Exposure, Sprinklers In Rear, Sprinklers In Front, Grass Back, Synthetic Grass Frnt, Synthetic Grass Back, Auto Timer H2O Front, Auto Timer H2O Back, Irrigation Front, Irrigation Back
Details
- Additional structures: Gazebo
- Parcel number: 31414427
Construction
Type & style
- Home type: SingleFamily
- Architectural style: Ranch
- Property subtype: Single Family Residence
Materials
- Stucco, Wood Frame, Painted
- Roof: Tile
Condition
- Year built: 2022
Utilities & green energy
- Sewer: Public Sewer
Green energy
- Energy efficient items: Multi-Zones
- Water conservation: Tankless Ht Wtr Heat
Community & HOA
Community
- Features: Gated, Playground, Biking/Walking Path
- Subdivision: BRIDLE RANCH
HOA
- Has HOA: Yes
- Services included: Maintenance Grounds, Street Maint
- HOA fee: $595 quarterly
- HOA name: Bridle Ranch
- HOA phone: 602-674-4355
Location
- Region: Queen Creek
Financial & listing details
- Price per square foot: $425/sqft
- Tax assessed value: $1,147,700
- Annual tax amount: $5,263
- Date on market: 8/6/2026
- Cumulative days on market: 55 days
- Listing terms: Cash,Conventional,FHA,VA Loan
- Ownership: Fee Simple
Estimated market value
Not available
Estimated sales range
Not available
Not available
Price history
| Date | Event | Price |
|---|---|---|
| 9/19/2026 | Price change | $1,875,000-5.1%$425/sqft |
Source:  ARMLS #7060928 Report a problem ARMLS #7060928 Report a problem | ||
| 8/7/2026 | Listed for sale | $1,975,000+17.3%$447/sqft |
Source: ARMLS #7060928 Report a problem | ||
| 6/21/2023 | Sold | $1,683,562$381/sqft |
Source: Public Record Report a problem | ||
Public tax history
| Year | Property taxes | Tax assessment |
|---|---|---|
| 2025 | $4,634 -4.7% | $114,770 +11.4% |
| 2024 | $4,864 +830.5% | $103,060 +2231.1% |
| 2023 | $523 -3.1% | $4,421 -80.1% |
| 2022 | $539 -19.6% | $22,200 +215.6% |
| 2021 | $671 | $7,035 |
Find assessor info on the county website
Monthly payment
Est. payment
Payment breakdown
Explore the cost of this home by adjusting the details. Changes won't be saved.Climate risks
Neighborhood: 85142
Nearby schools
Schools provided by the listing agent
- Elementary: Jack Barnes Elementary School
- Middle: Queen Creek Junior High School
- High: Crismon High School
- District: Queen Creek Unified District
Source: ARMLS. This data may not be complete. We recommend contacting the local school district to confirm school assignments for this home.
- $135,100-- bd-- ba-- sqft20521 E Pummelos Ct, Queen Creek, AZ 85142Off Market
- $1,900,0004 bd4 ba4.5k sqft20535 E Pummelos Rd, Queen Creek, AZ 85142Sold

- $2,029,400-- bd-- ba-- sqft20563 E Pummelos Rd, Queen Creek, AZ 85142Off Market
- $135,100-- bd-- ba-- sqft20529 E Pummelos Rd, Queen Creek, AZ 85142Off Market
Similar homes
- $1,944,0005 bd4 ba4.4k sqft20756 E INDIANA Avenue, Queen Creek, AZ 85142For Sale
 MLS ID #7038211, Richard Harless, AZ Flat Fee. ARMLS
 - $1,890,0005 bd6 ba5.5k sqft20190 E SUNSET Court, Queen Creek, AZ 85142For Sale
 MLS ID #7038487, John Cox, West USA Realty. ARMLS
 - $1,775,0004 bd5 ba4.4k sqft19690 E VALLEJO Street, Queen Creek, AZ 85142For Sale
 MLS ID #7085138, Amanda Cocking, Incyte Realty, LLC. ARMLS
 - $2,295,0004 bd6 ba4.4k sqft19878 E COUNTRY MEADOWS Drive, Queen Creek, AZ 85142For Sale
 MLS ID #7080073, Brock O'Neal, West USA Realty. ARMLS
