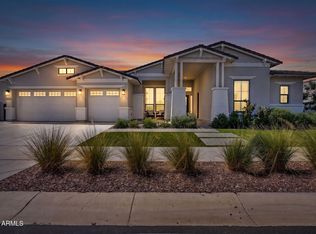
SELLER IS OFFERING 1% RATE BUY DOWN TO BUYERS!!! This stunning home features lush landscaping, creamy white interiors, and elegant stone finishes throughout. Located in the prestigious Whitewing Whisper Ranch community, this exceptional property offers 5 bedrooms, 5.5 bathrooms, attached casita, resort-style pool, and a 4-car garage across just under 5,000 square feet -- perfectly designed for entertaining or enjoying a peaceful retreat.
From the moment you enter, you're welcomed by an open-concept floor plan filled with warm yet modern designer upgrades and thoughtful details throughout. Expansive walls of glass seamlessly connect the indoor living spaces to the spectacular backyard oasis. The outdoor living area is truly an entertainer's dream, featuring raised garden beds, a sparkling pool, a covered BBQ and sports bar area perfect for hosting friends and family, and a custom firepit where you can relax under the stars on cool desert evenings.
The spacious primary suite offers a luxurious escape, complete with a spa-inspired bathroom showcasing floor-to-ceiling designer tile, an oversized walk-in shower, and a generous walk-in closet.
The main residence includes 4 bedrooms and 4.5 bathrooms, while the detached casita provides a comfortable private living space with its own living room -- ideal for guests or multigenerational living.
This one-of-a-kind home combines luxury, comfort, and timeless style in one unforgettable setting. Don't miss the opportunity to make it yours.
For sale
Price cut: $50K (8/7)
$2,550,000
25017 S 198TH Place, Queen Creek, AZ 85142
5beds
4,965sqft
Single Family Residence
Built in 2020
0.58 Acres Lot
$-- Zestimate®
$514/sqft
$395/mo HOA
What's special
Sparkling poolAttached casitaOpen-concept floor planCreamy white interiorsRaised garden bedsLush landscapingResort-style pool
- 81 days |
- 1,182 |
- 83 |
Zillow last checked:
Listing updated:
Listed by:
Kyler J Martin 480-599-8019,
W and Partners, LLC,
Katie R Martin 480-599-8019,
W and Partners, LLC
Source: ARMLS,MLS#: 7033402
Facts & features
Interior
Bedrooms & bathrooms
- Bedrooms: 5
- Bathrooms: 6
- Full bathrooms: 5
- 1/2 bathrooms: 1
Heating
- Natural Gas
Cooling
- Central Air, Ceiling Fan(s), Programmable Thmstat
Appliances
- Included: Dryer, Washer, Water Softener Owned, Refrigerator, Built-in Microwave, Dishwasher, Disposal, Gas Range, Gas Oven, Gas Cooktop
Features
- Pantry, High Speed Internet, Double Vanity, Eat-in Kitchen, Breakfast Bar, 9+ Flat Ceilings, No Interior Steps, Kitchen Island, Full Bth Master Bdrm, Separate Shwr & Tub
- Flooring: Carpet, Tile
- Windows: Low Emissivity Windows, Solar Screens, Double Pane Windows
- Has basement: No
- Number of fireplaces: 1
- Fireplace features: Fire Pit, Exterior Fireplace, Family Room, Gas
Interior area
- Total structure area: 4,965
- Total interior livable area: 4,965 sqft
Video & virtual tour
Property
Parking
- Total spaces: 8
- Parking features: Garage Door Opener
- Garage spaces: 4
- Uncovered spaces: 4
Features
- Stories: 1
- Patio & porch: Covered
- Exterior features: Built-in Barbecue
- Has private pool: Yes
- Pool features: Outdoor Pool
- Has spa: Yes
- Spa features: Private
- Fencing: Block
Lot
- Size: 0.58 Acres
- Features: Sprinklers In Rear, Sprinklers In Front, Corner Lot, Synthetic Grass Frnt, Synthetic Grass Back
Details
- Additional structures: Gazebo
- Parcel number: 31408917
Construction
Type & style
- Home type: SingleFamily
- Architectural style: Contemporary
- Property subtype: Single Family Residence
Materials
- Brick Veneer, Wood Frame, Painted
- Roof: Tile
Condition
- Year built: 2020
Details
- Builder name: Toll Brothers
Utilities & green energy
- Sewer: Public Sewer
- Water: City Water
Community & HOA
Community
- Features: Gated, Playground, Biking/Walking Path
- Subdivision: SONOQUI CREEK VILLAGE
HOA
- Has HOA: Yes
- Services included: Maintenance Grounds
- HOA fee: $395 monthly
- HOA name: Whitewing at Whisper
- HOA phone: 602-957-9191
Location
- Region: Queen Creek
Financial & listing details
- Price per square foot: $514/sqft
- Tax assessed value: $1,395,800
- Annual tax amount: $6,023
- Date on market: 5/26/2026
- Cumulative days on market: 81 days
- Listing terms: Cash,Conventional
- Ownership: Fee Simple
Estimated market value
Not available
Estimated sales range
Not available
Not available
Price history
| Date | Event | Price |
|---|---|---|
| 8/7/2026 | Price change | $2,550,000-1.9%$514/sqft |
Source:  ARMLS #7033402 Report a problem ARMLS #7033402 Report a problem | ||
| 7/23/2026 | Price change | $2,600,000-1.9%$524/sqft |
Source: ARMLS #7033402 Report a problem | ||
| 5/26/2026 | Listed for sale | $2,650,000+15.2%$534/sqft |
Source: ARMLS #7033402 Report a problem | ||
| 8/9/2022 | Sold | $2,300,000-2.1%$463/sqft |
Source: ARMLS #6402547 Report a problem | ||
| 5/21/2022 | Pending sale | $2,350,000$473/sqft |
Source: ARMLS #6402547 Report a problem | ||
| 5/18/2022 | Listed for sale | $2,350,000+125.8%$473/sqft |
Source:  RE/MAX International #6394908 Report a problem RE/MAX International #6394908 Report a problem | ||
| 8/7/2020 | Sold | $1,040,520$210/sqft |
Source: Public Record Report a problem | ||
Public tax history
| Year | Property taxes | Tax assessment |
|---|---|---|
| 2025 | $5,566 -4.6% | $139,580 +9% |
| 2024 | $5,837 -2.1% | $128,000 +130.6% |
| 2023 | $5,962 -4.4% | $55,503 -31.1% |
| 2022 | $6,234 +1565.3% | $80,600 +10.5% |
| 2021 | $374 +4% | $72,960 +1281.8% |
| 2020 | $360 | $5,280 +29.9% |
| 2019 | -- | $4,065 |
Find assessor info on the county website
Monthly payment
Est. payment
Payment breakdown
Explore the cost of this home by adjusting the details. Changes won't be saved.Climate risks
Neighborhood: 85142
Nearby schools
GreatSchools rating
- 9/10Queen Creek Elementary SchoolGrades: PK-6Distance: 1 mi
- 5/10Crismon High SchoolGrades: 7-11Distance: 2.5 mi
Schools provided by the listing agent
- Elementary: Queen Creek Elementary School
- Middle: Newell Barney College Preparatory School
- High: Queen Creek High School
- District: Queen Creek Unified District
Source: ARMLS. This data may not be complete. We recommend contacting the local school district to confirm school assignments for this home.
- $1,799,0005 bd4 ba4.3k sqft25053 S 198th Pl, Queen Creek, AZ 85142Sold

- $1,940,0005 bd5 ba4.3k sqft19877 E Natalie Way, Queen Creek, AZ 85142For Sale

- $1,908,2003 bd4 ba4.4k sqft19854 E Natalie Way, Queen Creek, AZ 85142Off Market
- $1,234,500-- bd-- ba3.8k sqft20660 E Natalie Way, Queen Creek, AZ 85142Off Market
- $1,955,400-- bd5 ba4.8k sqft25034 S 198th Pl, Queen Creek, AZ 85142Off Market
- $2,098,000-- bd5 ba4.4k sqft19876 E Natalie Way, Queen Creek, AZ 85142Off Market
- $1,854,300-- bd-- ba3.8k sqft24972 S 198th Pl, Queen Creek, AZ 85142Off Market
- $1,903,1003 bd4 ba4k sqft25091 S 198th Pl, Queen Creek, AZ 85142Off Market
A local agent can set up tours, give advice and negotiate with sellers.
Similar homes
- $2,250,0005 bd5 ba5k sqft19671 E JEANNA Court, Queen Creek, AZ 85142For Sale
 MLS ID #7054728, Ailin Sidney, Citiea. ARMLS
 - $2,175,0004 bd5 ba5.4k sqft24129 S 201ST Place, Queen Creek, AZ 85142For Sale
 MLS ID #7048783, Mikaela N Clark, Limitless Real Estate. ARMLS
 - $1,975,0006 bd4 ba4.4k sqft20549 E PUMMELOS Road, Queen Creek, AZ 85142For Sale
 MLS ID #7060928, Heather Openshaw, Keller Williams Integrity First Realty. ARMLS
 - $1,950,0005 bd6 ba5.5k sqft20190 E SUNSET Court, Queen Creek, AZ 85142For Sale
 MLS ID #7038487, John Cox, West USA Realty. ARMLS
 - $2,595,0004 bd4 ba4.6k sqft10864 W GOLDDUST Drive, Queen Creek, AZ 85144New ConstructionMLS ID #7060546, Carlos Vargas, Axen Realty, LLC. ARMLS
- $1,399,9005 bd4 ba3.9k sqft20168 E CHERRYWOOD Court, Queen Creek, AZ 85142For SaleMLS ID #7066367, Chris Benson, NextHome Alliance. ARMLS
- $2,180,0005 bd5 ba4.4k sqft20493 E PUMMELOS Road, Queen Creek, AZ 85142For SaleMLS ID #7029679, Nathan D Knight, Instasold. ARMLS
- $1,945,0005 bd4 ba4.4k sqft20756 E INDIANA Avenue, Queen Creek, AZ 85142For SaleMLS ID #7038211, Richard Harless, AZ Flat Fee. ARMLS
- $1,925,0005 bd6 ba4.4k sqft21022 E AQUARIUS Way, Queen Creek, AZ 85142For SaleMLS ID #7037858, Kimberly A Weber, Russ Lyon Sotheby's International Realty. ARMLS
- $1,399,9995 bd5 ba4k sqft19005 S 196TH Way, Queen Creek, AZ 85142For SaleMLS ID #7063161, John Gluch, eXp Realty. ARMLS
- $2,395,0004 bd5 ba4.9k sqft2675 E HUMMINGBIRD Way, Gilbert, AZ 85297For SaleMLS ID #7064859, Monica Wambaugh, Keller Williams Arizona Realty. ARMLS
- $1,595,0006 bd5 ba5.7k sqft20184 E STONECREST Drive, Queen Creek, AZ 85142For SaleMLS ID #7062619, Julie Morris, HomeSmart. ARMLS
- $3,160,0006 bd7 ba5.8k sqft19912 E KARSTEN Drive, Queen Creek, AZ 85142For SaleMLS ID #7001364, Elisia Richins, Realty ONE Group. ARMLS
- $2,500,0004 bd4 ba3.2k sqft16840 E Fairview Lane, Gilbert, AZ 85295For SaleMLS ID #7063486, Megan E Schaff, Citiea. ARMLS
- $1,985,0005 bd6 ba4k sqft3964 E PENEDES Drive, Gilbert, AZ 85298For SaleMLS ID #7062848, Garrett Sessions, REMAX SUMMIT PROPERTIES. ARMLS
- $1,585,0005 bd4 ba3.9k sqft20717 E PUMMELOS Road, Queen Creek, AZ 85142SoldMLS ID #6998090, Amy Pender, Real Broker. ARMLS
- $1,845,0005 bd5 ba4.5k sqft17735 E MEWS Road, Queen Creek, AZ 85142For SaleMLS ID #6996952, Aram Perron, HomeSmart. ARMLS
- $3,225,0004 bd4 ba4.1k sqft21211 E PEGASUS Parkway, Queen Creek, AZ 85142For SaleMLS ID #6891275, Michael Hansen, Aim Realty. ARMLS
- $3,190,0005 bd6 ba5.9k sqft24506 S 186TH Place, Queen Creek, AZ 85142New ConstructionMLS ID #7046792, Hector Flores, Housing Exchange Realty. ARMLS
- $1,649,9005 bd5 ba4.3k sqft25370 S 204TH Way, Queen Creek, AZ 85142For SaleMLS ID #7004293, Mason Weiss, Barrett Real Estate. ARMLS
