This gorgeous estate is located in a new, private community. This home is exquisite with a main 4684 sqft home that has 4 bedrooms and 4.5 baths, a dream kitchen complete with butlers kitchen and HUGE pantry. The great room is huge, complete with a sliding glass wall that opens to the expansive backyard complete with sparkling pool and spa. The home continues with a very generous flex room, a perfectly appointed mud room and an oversized 4 car garage with plenty of room for all your cars and toys. The primary bedroom is fit for the most discerning taste complete with a primary bathroom that welcomes you in to recharge in luxury. The primary closet has all of the space one would need plus a stackable washer and dryer space. The home also has a dedicated office large enough for any need.
The newly completed guest house detached from the home is a 1200 sqft 2 bed, 2 bath guest house complete with an island kitchen, large pantry, and sliding glass wall that opens to the sparkling pool. An oversized single car garage is attached to the guest house
No detail has been missed in this incredible estate. From the moment you enter you will feel enveloped in a fresh, welcoming and luxurious home.
For sale
Price increase: $5K (7/29)
$3,160,000
19912 E KARSTEN Drive, Queen Creek, AZ 85142
6beds
5,884sqft
Single Family Residence
Built in 2025
1.12 Acres Lot
$3,078,200 Zestimate®
$537/sqft
$-- HOA
What's special
Sparkling pool and spaHuge pantryButlers kitchenDream kitchenGenerous flex roomPerfectly appointed mud roomExpansive backyard
- 155 days |
- 1,923 |
- 124 |
Zillow last checked:
Listing updated:
Listed by:
Elisia Richins 480-580-1173,
Realty ONE Group
Source: ARMLS,MLS#: 7001364
Facts & features
Interior
Bedrooms & bathrooms
- Bedrooms: 6
- Bathrooms: 7
- Full bathrooms: 6
- 1/2 bathrooms: 1
Heating
- Electric, Propane
Cooling
- HVAC SEER Rating, Central Air, Programmable Thmstat
Appliances
- Included: Refrigerator, Built-in Microwave, Dishwasher, Disposal, Gas Range, Gas Oven, Gas Cooktop
- Laundry: Inside
Features
- Pantry, Non-laminate Counter, Quartz Countertops, High Speed Internet, Double Vanity, Eat-in Kitchen, 9+ Flat Ceilings, No Interior Steps, Vaulted Ceiling(s), Kitchen Island, Full Bth Master Bdrm, Separate Shwr & Tub
- Flooring: Tile, Wood
- Windows: Low Emissivity Windows, Double Pane Windows
- Has basement: No
- Number of fireplaces: 1
- Fireplace features: Family Room, Gas
Interior area
- Total structure area: 5,884
- Total interior livable area: 5,884 sqft
Property
Parking
- Total spaces: 15
- Parking features: Attached, Garage Door Opener, Extended Length Garage, Circular Driveway, Over Height Garage, Rear Vehicle Entry, Side Vehicle Entry
- Attached garage spaces: 5
- Uncovered spaces: 10
Features
- Stories: 1
- Patio & porch: Covered, Patio
- Exterior features: Private Street(s), Private Yard
- Has private pool: Yes
- Pool features: Play Pool, Heated
- Has spa: Yes
- Spa features: Heated, Private
- Fencing: Perimeter,Block
- Has view: Yes
- View description: Mountain(s)
Lot
- Size: 1.12 Acres
- Features: North/South Exposure, Sprinklers In Rear, Sprinklers In Front, Cul-De-Sac, Gravel/Stone Back, Grass Front, Grass Back, Synthetic Grass Back, Auto Timer H2O Front, Auto Timer H2O Back
Details
- Additional structures: Guest House
- Parcel number: 30490040H
- Special conditions: Owner/Agent
- Horses can be raised: Yes
Construction
Type & style
- Home type: SingleFamily
- Architectural style: Ranch
- Property subtype: Single Family Residence
Materials
- Spray Foam Insulation, Stucco, Vertical Siding, Wood Frame, Stone
- Roof: Tile,Concrete,Metal
Condition
- Complete Spec Home
- New construction: No
- Year built: 2025
Details
- Builder name: Silverstone Luxury Homes
Utilities & green energy
- Electric: 220 Volts in Kitchen
- Sewer: Septic Tank
- Water: City Water
- Utilities for property: Propane
Green energy
- Water conservation: Tankless Ht Wtr Heat
Community & HOA
Community
- Subdivision: Karsten Estates Riggs Rd. & Hawes Rd.
HOA
- Has HOA: No
- Services included: No Fees
Location
- Region: Queen Creek
Financial & listing details
- Price per square foot: $537/sqft
- Tax assessed value: $292,400
- Annual tax amount: $2,114
- Date on market: 3/20/2026
- Cumulative days on market: 156 days
- Listing terms: Cash,Conventional
- Ownership: Fee Simple
- Electric utility on property: Yes
- Road surface type: Asphalt
Estimated market value
$3,078,200
$2.92M - $3.23M
$6,599/mo
Price history
| Date | Event | Price |
|---|---|---|
| 7/29/2026 | Price change | $3,160,000+0.2%$537/sqft |
Source:  ARMLS #7001364 Report a problem ARMLS #7001364 Report a problem | ||
| 7/7/2026 | Price change | $3,155,000-0.3%$536/sqft |
Source: ARMLS #7001364 Report a problem | ||
| 6/18/2026 | Price change | $3,165,000-0.3%$538/sqft |
Source: ARMLS #7001364 Report a problem | ||
| 6/5/2026 | Price change | $3,175,000-0.6%$540/sqft |
Source: ARMLS #7001364 Report a problem | ||
| 6/4/2026 | Price change | $3,195,000-0.1%$543/sqft |
Source: ARMLS #7001364 Report a problem | ||
| 5/6/2026 | Price change | $3,199,000-2.3%$544/sqft |
Source: ARMLS #7001364 Report a problem | ||
| 4/28/2026 | Price change | $3,275,000-0.2%$557/sqft |
Source: ARMLS #7001364 Report a problem | ||
| 4/19/2026 | Price change | $3,280,000-0.3%$557/sqft |
Source: ARMLS #7001364 Report a problem | ||
| 4/17/2026 | Price change | $3,290,000-0.2%$559/sqft |
Source: ARMLS #7001364 Report a problem | ||
| 4/13/2026 | Price change | $3,295,000-0.2%$560/sqft |
Source: ARMLS #7001364 Report a problem | ||
| 3/20/2026 | Listed for sale | $3,300,000+26.9%$561/sqft |
Source: ARMLS #7001364 Report a problem | ||
| 9/25/2025 | Listing removed | $2,600,000$442/sqft |
Source: ARMLS #6806013 Report a problem | ||
| 8/6/2025 | Price change | $2,600,000+0%$442/sqft |
Source: ARMLS #6806013 Report a problem | ||
| 7/30/2025 | Price change | $2,599,9000%$442/sqft |
Source: ARMLS #6806013 Report a problem | ||
| 6/16/2025 | Price change | $2,600,000-1.8%$442/sqft |
Source: ARMLS #6806013 Report a problem | ||
| 6/12/2025 | Price change | $2,649,000-0.8%$450/sqft |
Source: ARMLS #6806013 Report a problem | ||
| 6/3/2025 | Price change | $2,670,000-3.6%$454/sqft |
Source: ARMLS #6806013 Report a problem | ||
| 5/25/2025 | Price change | $2,770,000-0.2%$471/sqft |
Source: ARMLS #6806013 Report a problem | ||
| 5/18/2025 | Price change | $2,775,000-0.9%$472/sqft |
Source: ARMLS #6806013 Report a problem | ||
| 5/14/2025 | Price change | $2,800,000-1.6%$476/sqft |
Source: ARMLS #6806013 Report a problem | ||
| 5/12/2025 | Price change | $2,845,000-0.2%$484/sqft |
Source: ARMLS #6806013 Report a problem | ||
| 5/2/2025 | Price change | $2,850,000-1.7%$484/sqft |
Source: ARMLS #6806013 Report a problem | ||
| 4/24/2025 | Price change | $2,900,000-1.7%$493/sqft |
Source: ARMLS #6806013 Report a problem | ||
| 4/18/2025 | Price change | $2,950,000+1.7%$501/sqft |
Source: ARMLS #6806013 Report a problem | ||
| 1/17/2025 | Listed for sale | $2,900,000+530.4%$493/sqft |
Source: ARMLS #6806013 Report a problem | ||
| 7/8/2024 | Sold | $460,000$78/sqft |
Source: ARMLS #6723516 Report a problem | ||
Public tax history
| Year | Property taxes | Tax assessment |
|---|---|---|
| 2025 | $1,608 -46.1% | $43,860 -40.5% |
| 2024 | $2,982 | $73,670 |
Find assessor info on the county website
Monthly payment
Est. payment
Payment breakdown
Explore the cost of this home by adjusting the details. Changes won't be saved.Climate risks
Neighborhood: 85142
Nearby schools
GreatSchools rating
- 9/10Queen Creek Elementary SchoolGrades: PK-6Distance: 1.3 mi
- 5/10Crismon High SchoolGrades: 7-11Distance: 2.5 mi
Schools provided by the listing agent
- Elementary: Queen Creek Elementary School
- Middle: Queen Creek Junior High School
- High: Crismon High School
- District: Queen Creek Unified District
Source: ARMLS. This data may not be complete. We recommend contacting the local school district to confirm school assignments for this home.
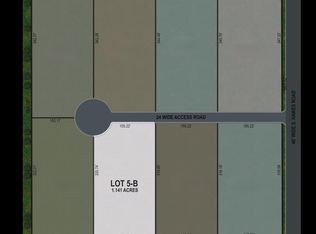
- $445,0001.11 acresE Karsten Dr, Queen Creek, AZ 85142Sold

- $400,0001.11 acres0 E Karsten Dr #B, Queen Creek, AZ 85142Sold
- $565,500-- bd-- ba1.4k sqft19815 E Mews Rd, Queen Creek, AZ 85142Off Market
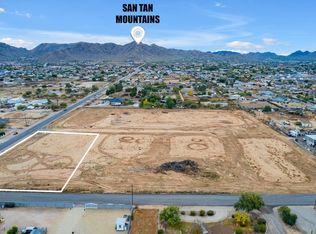
- $400,0001.13 acres0 E Karsten Dr, Queen Creek, AZ 85142Sold
- $549,500-- bd2 ba1.4k sqft19918 E Mews Rd, Queen Creek, AZ 85142Off Market
- $283,400-- bd-- ba-- sqft19941 E Karsten Dr, Queen Creek, AZ 85142Off Market
- $586,500-- bd2 ba1.5k sqft19906 E Mews Rd, Queen Creek, AZ 85142Off Market
- $569,8003 bd2 ba1.5k sqft25520 S Hawes Rd, Queen Creek, AZ 85142Off Market
A local agent can set up tours, give advice and negotiate with sellers.
Similar homes
- $3,190,0005 bd6 ba5.9k sqft24506 S 186TH Place, Queen Creek, AZ 85142New Construction
 MLS ID #7046792, Hector Flores, Housing Exchange Realty. ARMLS
 - $2,550,0005 bd6 ba4.9k sqft25017 S 198TH Place, Queen Creek, AZ 85142For Sale
 MLS ID #7033402, Kyler J Martin, W and Partners, LLC. ARMLS
 - $3,500,0004 bd4 ba3.6k sqft21257 E PEGASUS Parkway, Queen Creek, AZ 85142For Sale
 MLS ID #7044856, Stephanie N Sandoval, HomeSmart Lifestyles. ARMLS
 - $3,225,0004 bd4 ba4.1k sqft21211 E PEGASUS Parkway, Queen Creek, AZ 85142For Sale
 MLS ID #6891275, Michael Hansen, Aim Realty. ARMLS
 - $2,495,0005 bd5 ba5k sqft19726 E VALLEJO Street, Queen Creek, AZ 85142For SaleMLS ID #7055756, Tanner Crandell, Balboa Realty, LLC. ARMLS
- $2,900,0004 bd5 ba4.3k sqft21553 E PEGASUS Parkway, Queen Creek, AZ 85142For SaleMLS ID #7026094, Ken Gould, Compass. ARMLS
- $1,950,0005 bd6 ba5.5k sqft20190 E SUNSET Court, Queen Creek, AZ 85142For SaleMLS ID #7038487, John Cox, West USA Realty. ARMLS
- $2,200,0005 bd5 ba5k sqft19671 E JEANNA Court, Queen Creek, AZ 85142For SaleMLS ID #7054728, Ailin Sidney, Citiea. ARMLS
- $1,975,0006 bd4 ba4.4k sqft20549 E PUMMELOS Road, Queen Creek, AZ 85142For SaleMLS ID #7060928, Heather Openshaw, Keller Williams Integrity First Realty. ARMLS
- $2,595,0004 bd4 ba4.6k sqft10864 W GOLDDUST Drive, Queen Creek, AZ 85144New ConstructionMLS ID #7060546, Carlos Vargas, Axen Realty, LLC. ARMLS
- $2,175,0004 bd5 ba5.4k sqft24129 S 201ST Place, Queen Creek, AZ 85142For SaleMLS ID #7048783, Mikaela N Clark, Limitless Real Estate. ARMLS
- $2,180,0005 bd5 ba4.4k sqft20493 E PUMMELOS Road, Queen Creek, AZ 85142For SaleMLS ID #7029679, Nathan D Knight, Instasold. ARMLS
- $1,945,0005 bd4 ba4.4k sqft20756 E INDIANA Avenue, Queen Creek, AZ 85142For SaleMLS ID #7038211, Richard Harless, AZ Flat Fee. ARMLS
- $2,900,0004 bd4 ba4.9k sqft35816 N BELL Road, Queen Creek, AZ 85144For SaleMLS ID #7044506, Bradley Young, Better Choice Homes, LLC. ARMLS
- $2,750,0004 bd5 ba4k sqft25228 S STAR Drive, Queen Creek, AZ 85142For SaleMLS ID #6992338, Warren Petersen, Network Realty. ARMLS
- $1,649,9005 bd5 ba4.3k sqft25370 S 204TH Way, Queen Creek, AZ 85142For SaleMLS ID #7004293, Mason Weiss, Barrett Real Estate. ARMLS
- $1,925,0005 bd6 ba4.4k sqft21022 E AQUARIUS Way, Queen Creek, AZ 85142For SaleMLS ID #7037858, Kimberly A Weber, Russ Lyon Sotheby's International Realty. ARMLS
- $1,999,9005 bd4 ba4.4k sqft20517 E INDIANA Avenue, Queen Creek, AZ 85142For SaleMLS ID #7008968, Deena Fischer, DeLex Realty. ARMLS
- $1,790,0006 bd5 ba6.1k sqft24824 S SIGNAL BUTTE Road, Queen Creek, AZ 85142For SaleMLS ID #6994173, Michael Peterson, Gentry Real Estate. ARMLS
- $1,845,0005 bd5 ba4.5k sqft17735 E MEWS Road, Queen Creek, AZ 85142For SaleMLS ID #6996952, Aram Perron, HomeSmart. ARMLS
