Modern Spanish luxury on a homesite just under an acre in gated Santo Vallarta. This 4,605 sq ft estate offers 4 bedrooms, 4 bathrooms, soaring 12-ft ceilings, custom iron doors, walls of glass, a chef's kitchen with oversized island, and a spa-inspired primary suite. Features include a 3-car garage, climate-controlled fitness room, motor court, RV gates, private courtyard, and rooftop view deck. The resort-style backyard includes a pool and spa, sunken conversation patio, outdoor fireplace, pool house with restroom and shower, sport court, putting green, and professionally designed landscaping.
New construction
Price cut: $205K (8/11)
$2,595,000
10864 W GOLDDUST Drive, Queen Creek, AZ 85144
4beds
4,605sqft
Single Family Residence
Built in 2024
0.92 Acres Lot
$2,511,800 Zestimate®
$564/sqft
$142/mo HOA
What's special
Pool and spaOutdoor fireplaceSport courtMotor courtRv gatesPrivate courtyardSpa-inspired primary suite
- 18 days |
- 891 |
- 49 |
Likely to sell faster than
Zillow last checked:
Listing updated:
Listed by:
Carlos Vargas 480-678-4070,
Axen Realty, LLC,
Ariana Vargas 480-745-5154,
Axen Realty, LLC
Source: ARMLS,MLS#: 7060546
Facts & features
Interior
Bedrooms & bathrooms
- Bedrooms: 4
- Bathrooms: 4
- Full bathrooms: 4
Heating
- Propane
Cooling
- Central Air, Ceiling Fan(s), Mini Split
Appliances
- Included: Water Softener Owned, Refrigerator, Built-in Microwave, Dishwasher, Disposal, Gas Range, Gas Cooktop, Built-In Gas Oven
- Laundry: Inside
Features
- Quartz Countertops, High Speed Internet, Double Vanity, Breakfast Bar, 9+ Flat Ceilings, Kitchen Island, Pantry, 3/4 Bath Master Bdrm
- Flooring: Tile
- Windows: Screens, Double Pane Windows, Vinyl Frame
- Has basement: No
- Number of fireplaces: 1
- Fireplace features: Fire Pit, Exterior Fireplace, Gas
Interior area
- Total structure area: 4,605
- Total interior livable area: 4,605 sqft
Video & virtual tour
Property
Parking
- Total spaces: 11
- Parking features: Attached, RV Access/Parking, RV Gate, Garage Door Opener, Direct Access, Temp Controlled, Electric Vehicle Charging Station(s)
- Attached garage spaces: 3
- Uncovered spaces: 8
Accessibility
- Accessibility features: Ktch Low Cabinetry, Accessible Hallway(s)
Features
- Stories: 1
- Patio & porch: Covered, Patio
- Exterior features: Private Pickleball Court(s), Private Yard, Sport Court(s)
- Has private pool: Yes
- Pool features: Outdoor Pool, Heated
- Has spa: Yes
- Spa features: Above Ground, Heated, Private
- Fencing: Back Yard,Block
- Has view: Yes
- View description: Desert, Panoramic, City Lights, Mountain(s)
- Waterfront features: Wash
Lot
- Size: 0.92 Acres
- Features: North/South Exposure, Sprinklers In Rear, Sprinklers In Front, Desert Back, Desert Front, Gravel/Stone Front, Gravel/Stone Back, Synthetic Grass Back, Auto Timer H2O Front, Auto Timer H2O Back
Details
- Parcel number: 50907107
Construction
Type & style
- Home type: SingleFamily
- Architectural style: Spanish,Santa Barbara/Tuscan,Territorial/Santa Fe
- Property subtype: Single Family Residence
Materials
- Spray Foam Insulation, Stucco, Wood Frame, Stone
- Foundation: Slab
- Roof: Tile
Condition
- New Construction
- New construction: Yes
- Year built: 2024
Details
- Builder name: Vecindario Homes
Utilities & green energy
- Sewer: Septic Tank
- Water: City Water
- Utilities for property: Phone Available, Propane
Green energy
- Water conservation: Tankless Ht Wtr Heat
Community & HOA
Community
- Features: Gated, Biking/Walking Path
- Subdivision: SANTO VALLARTA
HOA
- Has HOA: Yes
- Services included: Street Maint
- HOA fee: $425 quarterly
- HOA name: Santo Vallarta
- HOA phone: 480-635-1133
Location
- Region: Queen Creek
Financial & listing details
- Price per square foot: $564/sqft
- Tax assessed value: $285,887
- Annual tax amount: $799
- Date on market: 8/1/2026
- Cumulative days on market: 19 days
- Listing terms: Cash,Conventional,1031 Exchange,VA Loan
- Ownership: Fee Simple
- Road surface type: Asphalt
Estimated market value
$2,511,800
$2.39M - $2.64M
$5,456/mo
Price history
| Date | Event | Price |
|---|---|---|
| 8/11/2026 | Price change | $2,595,000-7.3%$564/sqft |
Source:  ARMLS #7060546 Report a problem ARMLS #7060546 Report a problem | ||
| 8/1/2026 | Listed for sale | $2,800,000+1742.1%$608/sqft |
Source: ARMLS #7060546 Report a problem | ||
| 3/24/2021 | Listing removed | -- |
Source: Owner Report a problem | ||
| 6/26/2020 | Sold | $152,000-3.8%$33/sqft |
Source: Public Record Report a problem | ||
| 12/23/2019 | Price change | $158,000-4.2%$34/sqft |
Source: Owner Report a problem | ||
| 12/6/2019 | Listed for sale | $165,000+26%$36/sqft |
Source: Owner Report a problem | ||
| 5/22/2019 | Sold | $131,000-39.1%$28/sqft |
Source: Public Record Report a problem | ||
| 11/17/2005 | Sold | $215,000$47/sqft |
Source: Public Record Report a problem | ||
Public tax history
| Year | Property taxes | Tax assessment |
|---|---|---|
| 2026 | $799 +1.2% | $42,882 +18.9% |
| 2025 | $790 +2.9% | $36,068 |
| 2024 | $767 +1.1% | $36,068 +36.4% |
| 2023 | $758 -5.4% | $26,450 +60.3% |
| 2022 | $801 +8.7% | $16,500 +22.2% |
| 2021 | $737 -0.5% | $13,500 |
| 2020 | $740 +4.7% | $13,500 -6.3% |
| 2019 | $707 +5.6% | $14,400 +5.9% |
| 2018 | $670 +3% | $13,600 |
| 2017 | $650 | $13,600 |
| 2016 | -- | -- |
| 2014 | -- | $4,480 |
Find assessor info on the county website
Monthly payment
Est. payment
Payment breakdown
Explore the cost of this home by adjusting the details. Changes won't be saved.Climate risks
Neighborhood: 85142
Nearby schools
GreatSchools rating
- 4/10San Tan Heights K-8Grades: PK-8Distance: 5 mi
- 4/10San Tan Foothills High SchoolGrades: 7-12Distance: 7.1 mi
Schools provided by the listing agent
- Elementary: San Tan Heights Elementary
- Middle: San Tan Heights Elementary
- High: San Tan Foothills High School
- District: Florence Unified School District
Source: ARMLS. This data may not be complete. We recommend contacting the local school district to confirm school assignments for this home.
- $--0.94 acres10914 W Golddust Dr #6, Queen Creek, AZ 85144Off Market

- $2,700,0005 bd7 ba5.5k sqft10914 W Golddust Dr, Queen Creek, AZ 85142For Sale

- $365,0000.94 acres10914 W Golddust Dr #6, San Tan Valley, AZ 85144Sold

- $1,152,0531.14 acres10800 W Golddust Dr, Queen Creek, AZ 85142Off Market
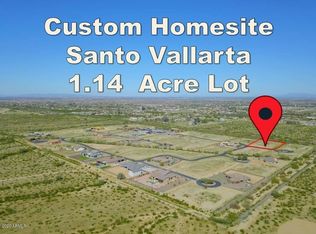
- $1,504,0005 bd5 ba4.6k sqft10865 W Golddust Dr, Queen Creek, AZ 85142Off Market
- $--0.82 acres10915 W Golddust Dr LOT 13, Queen Creek, AZ 85142Off Market
- $1,652,3004 bd4 ba3.6k sqft10915 W Golddust Dr, Queen Creek, AZ 85142Off Market
- $272,819-- bd-- ba-- sqft10968 W Golddust Dr, Queen Creek, AZ 85142Off Market
A local agent can set up tours, give advice and negotiate with sellers.
Similar homes
- $2,900,0004 bd4 ba4.9k sqft35816 N BELL Road, Queen Creek, AZ 85144For Sale
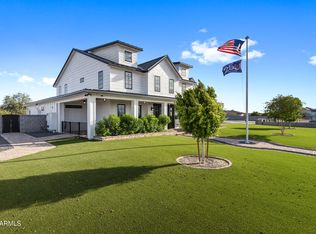 MLS ID #7044506, Bradley Young, Better Choice Homes, LLC. ARMLS
 - $2,550,0005 bd6 ba4.9k sqft25017 S 198TH Place, Queen Creek, AZ 85142For Sale
 MLS ID #7033402, Kyler J Martin, W and Partners, LLC. ARMLS
 - $2,175,0004 bd5 ba5.4k sqft24129 S 201ST Place, Queen Creek, AZ 85142For Sale
 MLS ID #7048783, Mikaela N Clark, Limitless Real Estate. ARMLS
 - $2,200,0005 bd5 ba5k sqft19671 E JEANNA Court, Queen Creek, AZ 85142For Sale
 MLS ID #7054728, Ailin Sidney, Citiea. ARMLS
 - $1,975,0006 bd4 ba4.4k sqft20549 E PUMMELOS Road, Queen Creek, AZ 85142For SaleMLS ID #7060928, Heather Openshaw, Keller Williams Integrity First Realty. ARMLS
- $2,180,0005 bd5 ba4.4k sqft20493 E PUMMELOS Road, Queen Creek, AZ 85142For SaleMLS ID #7029679, Nathan D Knight, Instasold. ARMLS
- $1,500,0005 bd4 ba4.2k sqft18212 E NAVAJO Drive, Queen Creek, AZ 85142For SaleMLS ID #7043677, Blake Clark, Limitless Real Estate. ARMLS
- $1,950,0005 bd6 ba5.5k sqft20190 E SUNSET Court, Queen Creek, AZ 85142For SaleMLS ID #7038487, John Cox, West USA Realty. ARMLS
- $3,225,0004 bd4 ba4.1k sqft21211 E PEGASUS Parkway, Queen Creek, AZ 85142For SaleMLS ID #6891275, Michael Hansen, Aim Realty. ARMLS
- $1,945,0005 bd4 ba4.4k sqft20756 E INDIANA Avenue, Queen Creek, AZ 85142For SaleMLS ID #7038211, Richard Harless, AZ Flat Fee. ARMLS
- $1,925,0005 bd6 ba4.4k sqft21022 E AQUARIUS Way, Queen Creek, AZ 85142For SaleMLS ID #7037858, Kimberly A Weber, Russ Lyon Sotheby's International Realty. ARMLS
- $1,948,8994 bd4 ba3.4k sqft5348 W ENCANTO VERDE Drive, Queen Creek, AZ 85144For SaleMLS ID #7058160, Julie A Brewer, HomeSmart. ARMLS
- $3,500,0004 bd4 ba3.6k sqft21257 E PEGASUS Parkway, Queen Creek, AZ 85142For SaleMLS ID #7044856, Stephanie N Sandoval, HomeSmart Lifestyles. ARMLS
- $1,399,9005 bd4 ba3.9k sqft20168 E CHERRYWOOD Court, Queen Creek, AZ 85142For SaleMLS ID #7066367, Chris Benson, NextHome Alliance. ARMLS
- $1,350,0004 bd3 ba2.7k sqft34224 N PASEO GRANDE Drive, Queen Creek, AZ 85144For SaleMLS ID #6992219, Amanda Pinkerton, HomeSmart Lifestyles. ARMLS
- $2,150,0004 bd5 ba4.5k sqft5465 W ENCANTO VERDE --, San Tan Valley, AZ 85144For SaleMLS ID #7052202, Adam Lee, eXp Realty. ARMLS
- $3,190,0005 bd6 ba5.9k sqft24506 S 186TH Place, Queen Creek, AZ 85142New ConstructionMLS ID #7046792, Hector Flores, Housing Exchange Realty. ARMLS
- $1,845,0005 bd5 ba4.5k sqft17735 E MEWS Road, Queen Creek, AZ 85142For SaleMLS ID #6996952, Aram Perron, HomeSmart. ARMLS
- $2,395,0004 bd5 ba4.9k sqft2675 E HUMMINGBIRD Way, Gilbert, AZ 85297For SaleMLS ID #7064859, Monica Wambaugh, Keller Williams Arizona Realty. ARMLS
- $1,999,9005 bd4 ba4.4k sqft20517 E INDIANA Avenue, Queen Creek, AZ 85142For SaleMLS ID #7008968, Deena Fischer, DeLex Realty. ARMLS
