NEW PRICE and an incredible opportunity to own an exceptional luxury home in the prestigious gated community of Bridle Ranch. Built by Toll Brothers in 2023, this highly upgraded home offers a highly sought-after floorplan and showcases an unparalleled level of luxury, design, and craftsmanship. Featuring 4 bedrooms, 2 private home offices, a versatile bonus/flex room, and expansive open-concept living spaces, this home has been HIGHLY UPGRADED with nearly $300K in builder upgrades and more than $650K in post closing upgrades, creating a home that truly surpasses even the nicest model homes! Enter into soaring 12+ foot ceilings, custom ceiling & accent walls, designer lighting, and 2 magazine-worthy custom home offices featuring bespoke built-ins, custom window treatments, and exceptional attention to detail.
The stunning great room is designed for both everyday living and grand entertaining, highlighted by a spectacular floating wood ceiling, a striking 78" Scion linear fireplace with custom limestone and tile surround, a dramatic 20-foot multi-panel pocket door, and an expanded footprint that seamlessly blends indoor and outdoor living.
The kitchen is arguably the best part of the house featuring an oversized waterfall-edge Quartz island, premium JennAir appliances including a 6-burner gas range and integrated refrigerator/freezer, highest level of upgraded cabinetry & hardware, custom storage solutions, and a beautifully appointed butler's/coffee bar with mirrored accents and custom shelving.
The luxurious primary suite serves as a private retreat, offering a sitting area, designer accent wall, custom walk-in closet, and direct access to the upgraded laundry room, a convenient and thoughtful feature. The primary bath is equally impressive with dual floating vanities, a soaking tub, and an oversized floor-to-ceiling tiled shower.
Step outside to a professionally designed backyard showcasing an 8-foot-deep pool with water features, travertine decking, putting green, artificial turf, and an entertainer's dream outdoor "Party Pad" complete with built-in BBQ, refrigerator, sink, and ambient lighting. Tons of mature Ficus and Ash trees create exceptional privacy!
Every detail has been thoughtfully curated, from designer lighting and custom finishes to upgraded Iron Ore interior doors with premium hardware throughout.
This is a rare opportunity to own a residence that is truly more upgraded than a model home!
The community of Bridle Ranch offers beautiful parks, bocce ball courts, and scenic walking and biking paths, all while being ideally situated near Queen Creek Marketplace, Horseshoe Park & Equestrian Centre, San Tan Mountain Regional Park, and Pecan Lake Entertainment District. Adding to the area's appeal, the highly anticipated Switchyard development is coming soon to Queen Creek and is expected to become one of the East Valley's premier destinations, featuring upscale dining, boutique shopping, entertainment, office space, and vibrant community gathering areas. This exciting addition further enhances the exceptional lifestyle and long-term desirability of this prime Queen Creek location.
Luxury, lifestyle, and location is what it's all about and this stunning home has it all!
For sale
Price cut: $125.1K (7/31)
$1,999,900
20517 E INDIANA Avenue, Queen Creek, AZ 85142
5beds
4,446sqft
:
Get pre-qualified$11,455/mo
Single Family Residence
Built in 2023
0.33 Acres Lot
$-- Zestimate®
$450/sqft
$198/mo HOA
What's special
Travertine deckingExpansive open-concept living spacesCustom window treatmentsArtificial turfOversized waterfall-edge quartz islandBespoke built-insDesigner lighting
- 118 days |
- 774 |
- 37 |
Zillow last checked:
Listing updated:
Listed by:
Deena Fischer 480-600-6878,
DeLex Realty
Source: ARMLS,MLS#: 7008968
Facts & features
Interior
Bedrooms & bathrooms
- Bedrooms: 5
- Bathrooms: 4
- Full bathrooms: 3
- 1/2 bathrooms: 1
Heating
- ENERGY STAR Qualified Equipment, Natural Gas
Cooling
- Gas, Central Air, Ceiling Fan(s), ENERGY STAR Qualified Equipment, Programmable Thmstat
Appliances
- Included: Water Softener Owned, Built In Recycling, Refrigerator, Built-in Microwave, Dishwasher, Disposal, Gas Range, Built-In Gas Oven
- Laundry: Inside, Gas Dryer Hookup, See Remarks
Features
- Pantry, Non-laminate Counter, Quartz Countertops, High Speed Internet, Smart Home, Double Vanity, Eat-in Kitchen, Breakfast Bar, 9+ Flat Ceilings, No Interior Steps, Kitchen Island, Full Bth Master Bdrm, Separate Shwr & Tub
- Flooring: Tile
- Windows: Solar Screens, Double Pane Windows
- Has basement: No
- Number of fireplaces: 1
- Fireplace features: Family Room, Gas
- Furnished: Yes
Interior area
- Total structure area: 4,446
- Total interior livable area: 4,446 sqft
Video & virtual tour
Property
Parking
- Total spaces: 7
- Parking features: Attached, RV Gate, Garage Door Opener, Extended Length Garage, Direct Access, Over Height Garage
- Attached garage spaces: 3
- Uncovered spaces: 4
Features
- Stories: 1
- Patio & porch: Covered, Patio
- Exterior features: Rain Gutters, Private Street(s), Built-in Barbecue
- Has private pool: Yes
- Pool features: Variable Speed Pump, Outdoor Pool, Diving Pool
- Spa features: None
- Fencing: See Remarks,Block
- Has view: Yes
- View description: Mountain(s)
Lot
- Size: 0.33 Acres
- Features: North/South Exposure, Sprinklers In Rear, Sprinklers In Front, Synthetic Grass Frnt, Synthetic Grass Back, Auto Timer H2O Front, Auto Timer H2O Back
Details
- Parcel number: 31414445
Construction
Type & style
- Home type: SingleFamily
- Property subtype: Single Family Residence
Materials
- Brick Veneer, Spray Foam Insulation, Stucco, Wood Frame, Painted
- Foundation: Slab
- Roof: Tile
Condition
- Year built: 2023
Details
- Builder name: Toll Brothers
Utilities & green energy
- Sewer: Public Sewer
- Water: Pvt Water Company
Green energy
- Energy efficient items: Multi-Zones
Community & HOA
Community
- Features: Gated, Playground, Biking/Walking Path
- Subdivision: BRIDLE RANCH
HOA
- Has HOA: Yes
- Services included: Maintenance Grounds
- HOA fee: $595 quarterly
- HOA name: Bridle Ranch HOA
- HOA phone: 866-516-7424
Location
- Region: Queen Creek
Financial & listing details
- Price per square foot: $450/sqft
- Tax assessed value: $1,034,100
- Annual tax amount: $4,817
- Date on market: 4/9/2026
- Cumulative days on market: 118 days
- Listing terms: Cash,Conventional,FHA,VA Loan
- Ownership: Fee Simple
- Road surface type: Asphalt
Estimated market value
Not available
Estimated sales range
Not available
Not available
Price history
| Date | Event | Price |
|---|---|---|
| 7/31/2026 | Price change | $1,999,900-5.9%$450/sqft |
Source:  ARMLS #7008968 Report a problem ARMLS #7008968 Report a problem | ||
| 7/11/2026 | Price change | $2,125,000-1.2%$478/sqft |
Source: ARMLS #7008968 Report a problem | ||
| 5/28/2026 | Price change | $2,150,000-2.3%$484/sqft |
Source: ARMLS #7008968 Report a problem | ||
| 4/9/2026 | Listed for sale | $2,200,000+66.5%$495/sqft |
Source: ARMLS #7008968 Report a problem | ||
| 9/19/2023 | Sold | $1,321,331-2.1%$297/sqft |
Source: Public Record Report a problem | ||
| 6/13/2023 | Listing removed | -- |
Source:  Toll Brothers Inc. Report a problem Toll Brothers Inc. Report a problem | ||
| 6/7/2023 | Listed for sale | $1,349,995$304/sqft |
Source: Toll Brothers Inc. Report a problem | ||
Public tax history
| Year | Property taxes | Tax assessment |
|---|---|---|
| 2025 | $4,397 -4.8% | $103,410 +11.7% |
| 2024 | $4,617 +1140% | $92,610 +2840.9% |
| 2023 | $372 -5.2% | $3,149 -80.8% |
| 2022 | $393 -18.8% | $16,395 +227.2% |
| 2021 | $484 | $5,010 |
Find assessor info on the county website
Monthly payment
Est. payment
Payment breakdown
Explore the cost of this home by adjusting the details. Changes won't be saved.Climate risks
Neighborhood: 85142
Nearby schools
GreatSchools rating
- 9/10Queen Creek Elementary SchoolGrades: PK-6Distance: 1.1 mi
- 5/10Crismon High SchoolGrades: 7-11Distance: 1.8 mi
Schools provided by the listing agent
- Elementary: Queen Creek Elementary School
- Middle: Queen Creek Junior High School
- High: Queen Creek High School
- District: Queen Creek Unified District
Source: ARMLS. This data may not be complete. We recommend contacting the local school district to confirm school assignments for this home.
- $140,300-- bd-- ba-- sqft20512 E Pummelos Ct, Queen Creek, AZ 85142Off Market
- $1,075,0004 bd4 ba2.9k sqft20503 E Indiana Ave, Queen Creek, AZ 85142Sold
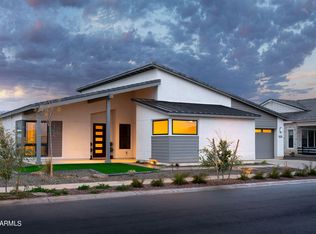
- $1,571,1004 bd3 ba4.5k sqft20531 E Indiana Ave, Queen Creek, AZ 85142Off Market
- $140,300-- bd-- ba-- sqft20446 E Pummelos Ct, Queen Creek, AZ 85142Off Market
- $1,432,3824 bd4 ba4.5k sqft20520 E Pummelos Rd, Queen Creek, AZ 85142Sold
- $1,262,7005 bd2 ba3.9k sqft20545 E Indiana Ave, Queen Creek, AZ 85142Off Market
- $1,254,496-- bd-- ba-- sqft20534 E Pummelos Rd, Queen Creek, AZ 85142Sold
- $1,150,9003 bd4 ba2.9k sqft20489 E Indiana Ave, Queen Creek, AZ 85142Off Market
A local agent can set up tours, give advice and negotiate with sellers.
Similar homes
- $1,945,0005 bd4 ba4.4k sqft20756 E INDIANA Avenue, Queen Creek, AZ 85142For Sale
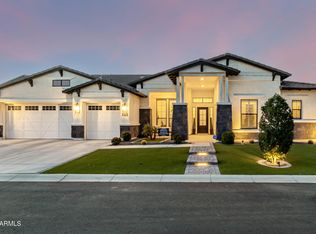 MLS ID #7038211, Richard Harless, AZ Flat Fee. ARMLS
 - $2,200,0005 bd5 ba4.4k sqft20493 E PUMMELOS Road, Queen Creek, AZ 85142For Sale
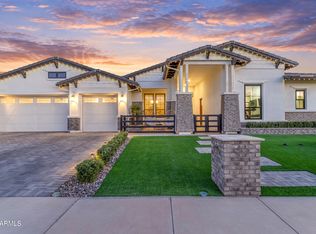 MLS ID #7029679, Nathan D Knight, Instasold. ARMLS
 - $1,995,0005 bd6 ba5.3k sqft24400 S 202ND Court, Queen Creek, AZ 85142For Sale
 MLS ID #6991443, Melanie S Sanders, eXp Realty. ARMLS
 - $1,948,8994 bd4 ba3.4k sqft5348 W ENCANTO VERDE Drive, Queen Creek, AZ 85144For Sale
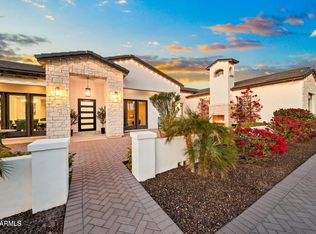 MLS ID #7058160, Julie A Brewer, HomeSmart. ARMLS
 - $1,950,0005 bd6 ba5.5k sqft20190 E SUNSET Court, Queen Creek, AZ 85142For SaleMLS ID #7038487, John Cox, West USA Realty. ARMLS
- $1,649,9005 bd5 ba4.3k sqft25370 S 204TH Way, Queen Creek, AZ 85142For SaleMLS ID #7004293, Mason Weiss, Barrett Real Estate. ARMLS
- $1,625,0004 bd4 ba4.1k sqft20728 E INDIANA Avenue, Queen Creek, AZ 85142For SaleMLS ID #6992132, Kimberly S Peterson, Coldwell Banker Realty. ARMLS
- $1,389,0005 bd4 ba3.9k sqft20712 E MARSH Road, Queen Creek, AZ 85142For SaleMLS ID #6980811, Amy Pender, Real Broker. ARMLS
- $2,250,0005 bd5 ba5k sqft19671 E JEANNA Court, Queen Creek, AZ 85142For SaleMLS ID #7054728, Ailin Sidney, Citiea. ARMLS
- $1,399,0004 bd4 ba3.8k sqft20628 E MARSH Road, Queen Creek, AZ 85142For SaleMLS ID #7024059, Rachele M. Oram, HomeSmart Lifestyles. ARMLS
- $2,000,0005 bd4 ba3.8k sqft24305 S 223RD Place, Queen Creek, AZ 85142For SaleMLS ID #7020191, Erik Geisler, West USA Realty. ARMLS
- $2,600,0005 bd6 ba4.9k sqft25017 S 198TH Place, Queen Creek, AZ 85142For SaleMLS ID #7033402, Kyler J Martin, W and Partners, LLC. ARMLS
- $1,349,0004 bd4 ba3.8k sqft20668 E NATALIE Way, Queen Creek, AZ 85142For SaleMLS ID #6980604, Shannon Gillette, Real Broker. ARMLS
- $1,695,0004 bd5 ba3.5k sqft21954 E MISTY Lane, Queen Creek, AZ 85142For SaleMLS ID #7029551, Robin C Bowie, Berkshire Hathaway HomeServices Arizona Properties. ARMLS
- $1,695,0005 bd5 ba4k sqft25233 S PYRENEES Court, Queen Creek, AZ 85142For SaleMLS ID #6999050, Warren Petersen, Network Realty. ARMLS
- $2,800,0004 bd5 ba4.6k sqft24848 S 198TH Place, Queen Creek, AZ 85142For SaleMLS ID #7032383, Debra Robertson, Russ Lyon Sotheby's International Realty. ARMLS
- $1,149,0005 bd5 ba3.6k sqft2672 W Moon Dust Trail, Queen Creek, AZ 85144For SaleMLS ID #7059719, Monica Miller, HomeSmart. ARMLS
- $2,100,0005 bd4 ba4.1k sqft4108 E LAFAYETTE Avenue, Gilbert, AZ 85298For SaleMLS ID #7037544, Kyler J Martin, W and Partners, LLC. ARMLS
- $1,465,0003 bd4 ba3k sqft20652 E NATALIE Way, Queen Creek, AZ 85142For SaleMLS ID #7029230, Carole Hewitt, Homie. ARMLS
- $2,800,0004 bd4 ba4.6k sqft10864 W GOLDDUST Drive, Queen Creek, AZ 85144New ConstructionMLS ID #7060546, Carlos Vargas, Axen Realty, LLC. ARMLS
