Every detail of this extraordinary Toll Brothers residence was intentionally curated to create a home that is as breathtaking as it is livable. Thoughtfully customized well beyond the builder's original vision, this one-of-a-kind Caleda estate offers an elevated lifestyle where sophisticated design, exceptional craftsmanship, and effortless indoor-outdoor living come together in perfect harmony.
Situated on a premium corner homesite across from the community park, the residence welcomes you with striking architecture, soaring ceilings, and light-filled spaces that immediately set it apart. At the heart of the home, a spectacular chef's kitchen was designed for both entertaining and everyday living, featuring premium appliances, custom cabinetry, an oversized waterfall island, and design finishes that create a space as beautiful as it is functional.
The expansive great room flows seamlessly through dramatic sliding glass doors to a private resort-inspired backyard, where every detail has been completed for you. Enjoy a sparkling pool and spa, with the added luxury of both heating and cooling capabilities for year-round comfort, an outdoor kitchen, generous covered patio, and beautifully designed spaces that make entertaining effortless and quiet evenings at home unforgettable.
The primary suite serves as a true retreat, offering a spa-inspired bath, luxurious finishes, and an atmosphere of comfort and relaxation. The versatile fourth bedroom is currently showcased as a sophisticated private study with custom maple shelving and an en-suite bath; see the virtual photo for a furnished bedroom option.
Throughout the home, professionally selected designer finishes, custom millwork, premium lighting, and extensive post-construction enhancements create a level of quality rarely found in newer construction. Every major improvement has already been completed, allowing the next owner to enjoy a truly turnkey luxury experience without the time, expense, or uncertainty of building.
Located within Toll Brothers' sought-after Caleda community, this remarkable residence offers the perfect balance of luxury, comfort, and convenience--delivering a lifestyle that rivals far more expensive properties while remaining close to championship golf, dining, shopping, and everything the Southeast Valley has to offer.
For sale
$1,695,000
21954 E MISTY Lane, Queen Creek, AZ 85142
4beds
3,583sqft
Single Family Residence
Built in 2023
0.33 Acres Lot
$-- Zestimate®
$473/sqft
$272/mo HOA
What's special
Sparkling pool and spaEn-suite bathSoaring ceilingsLight-filled spacesLuxurious finishesPremium lightingExtensive post-construction enhancements
- 83 days |
- 1,006 |
- 41 |
Zillow last checked:
Listing updated:
Listed by:
Robin C Bowie 602-329-9005,
Berkshire Hathaway HomeServices Arizona Properties
Source: ARMLS,MLS#: 7029551
Facts & features
Interior
Bedrooms & bathrooms
- Bedrooms: 4
- Bathrooms: 5
- Full bathrooms: 4
- 1/2 bathrooms: 1
Heating
- Natural Gas
Cooling
- Central Air, Ceiling Fan(s), Programmable Thmstat
Appliances
- Included: Water Softener Owned, Reverse Osmosis, Refrigerator, Built-in Microwave, Dishwasher, Disposal, Gas Cooktop, Built-In Electric Oven
- Laundry: Inside, Gas Dryer Hookup
Features
- Pantry, Quartz Countertops, High Speed Internet, Smart Home, Double Vanity, Breakfast Bar, 9+ Flat Ceilings, No Interior Steps, Kitchen Island, Full Bth Master Bdrm, Separate Shwr & Tub
- Flooring: Tile
- Windows: Screens, Low Emissivity Windows, Double Pane Windows, Vinyl Frame
- Has basement: No
- Number of fireplaces: 4
- Fireplace features: Insert, Exterior Fireplace, Family Room, Master Bedroom
Interior area
- Total structure area: 3,583
- Total interior livable area: 3,583 sqft
Video & virtual tour
Property
Parking
- Total spaces: 7
- Parking features: Attached, RV Gate, Garage Door Opener, Direct Access, Attch'd Gar Cabinets, Electric Vehicle Charging Station(s)
- Attached garage spaces: 3
- Uncovered spaces: 4
Accessibility
- Accessibility features: Bath Roll-In Shower
Features
- Stories: 1
- Patio & porch: Covered, Patio
- Exterior features: Rain Gutters, Built-in Barbecue
- Has private pool: Yes
- Pool features: Variable Speed Pump, Outdoor Pool, Play Pool, Heated
- Has spa: Yes
- Spa features: Heated, Private
- Fencing: Block
Lot
- Size: 0.33 Acres
- Features: North/South Exposure, Sprinklers In Rear, Sprinklers In Front, Desert Back, Desert Front, Synthetic Grass Frnt, Synthetic Grass Back, Auto Timer H2O Front, Auto Timer H2O Back
Details
- Parcel number: 31415387
Construction
Type & style
- Home type: SingleFamily
- Architectural style: See Remarks
- Property subtype: Single Family Residence
Materials
- Stucco, Wood Frame
- Roof: Tile
Condition
- Year built: 2023
Details
- Builder name: Toll Bros
Utilities & green energy
- Sewer: Public Sewer
- Water: City Water
Green energy
- Energy efficient items: Multi-Zones
- Water conservation: Tankless Ht Wtr Heat
Community & HOA
Community
- Features: Gated, Playground, Biking/Walking Path
- Security: Security System Owned
- Subdivision: CALEDA BY TOLL BROTHERS
HOA
- Has HOA: Yes
- Services included: Maintenance Grounds
- HOA fee: $816 quarterly
- HOA name: Caleda Comm Assoc
- HOA phone: 602-437-4777
Location
- Region: Queen Creek
Financial & listing details
- Price per square foot: $473/sqft
- Tax assessed value: $991,000
- Annual tax amount: $4,661
- Date on market: 5/26/2026
- Cumulative days on market: 83 days
- Listing terms: Cash,Conventional
- Ownership: Fee Simple
Estimated market value
Not available
Estimated sales range
Not available
Not available
Price history
| Date | Event | Price |
|---|---|---|
| 5/26/2026 | Listed for sale | $1,695,000+41.8%$473/sqft |
Source:  ARMLS #7029551 Report a problem ARMLS #7029551 Report a problem | ||
| 11/17/2023 | Sold | $1,195,340+8.7%$334/sqft |
Source: Public Record Report a problem | ||
| 6/4/2023 | Listing removed | -- |
Source:  Toll Brothers Inc. Report a problem Toll Brothers Inc. Report a problem | ||
| 5/19/2023 | Listed for sale | $1,099,995$307/sqft |
Source: Toll Brothers Inc. Report a problem | ||
Public tax history
| Year | Property taxes | Tax assessment |
|---|---|---|
| 2025 | $4,376 -4.8% | $99,100 +7.4% |
| 2024 | $4,595 +962.8% | $92,230 +2422% |
| 2023 | $432 -4.2% | $3,657 -77.6% |
| 2022 | $451 +1472.7% | $16,335 +180.7% |
| 2021 | $29 | $5,820 |
Find assessor info on the county website
Monthly payment
Est. payment
Payment breakdown
Explore the cost of this home by adjusting the details. Changes won't be saved.Climate risks
Neighborhood: Hastings Farm
Nearby schools
GreatSchools rating
- 8/10Schnepf Elementary SchoolGrades: PK-6Distance: 1.9 mi
- 5/10Crismon High SchoolGrades: 7-11Distance: 0.3 mi
Schools provided by the listing agent
- Elementary: Schnepf Elementary School
- Middle: Crismon High School
- High: Crismon High School
- District: Queen Creek Unified District
Source: ARMLS. This data may not be complete. We recommend contacting the local school district to confirm school assignments for this home.
- $1,950,0005 bd5 ba4.1k sqft24283 S 219th Way, Queen Creek, AZ 85142Sold

- $1,118,0003 bd4 ba3.3k sqft24256 S 219th Way, Queen Creek, AZ 85142Off Market

- $1,164,9804 bd4 ba2.8k sqft21852 E Sunset Dr, Queen Creek, AZ 85142Sold

- $1,131,4144 bd5 ba3.5k sqft21888 E Misty Ln, Queen Creek, AZ 85142Sold
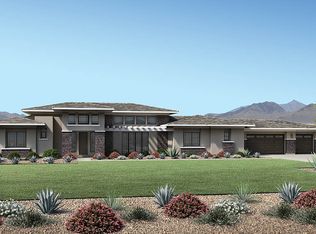
- $1,058,7424 bd4 ba3.1k sqft21963 E Misty Ln, Queen Creek, AZ 85142Sold
- $1,875,0003 bd4 ba3.3k sqft24259 S 219th Way, Queen Creek, AZ 85142Sold
- $1,176,300-- bd-- ba3.5k sqft21986 E Misty Ln, Queen Creek, AZ 85142Off Market
- $837,5003 bd4 ba2.4k sqft21951 E Misty Ln, Queen Creek, AZ 85142Sold
A local agent can set up tours, give advice and negotiate with sellers.
Similar homes
- $1,385,0003 bd4 ba3.3k sqft21976 E VIA DE ARBOLES --, Queen Creek, AZ 85142For Sale
 MLS ID #7053591, Valerie Huston, Realty ONE Group. ARMLS
 - $1,270,0003 bd4 ba3.3k sqft21876 E SUNSET Drive, Queen Creek, AZ 85142For Sale
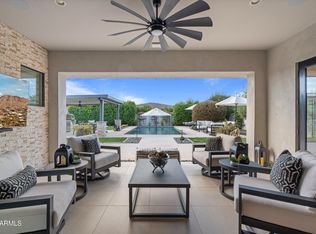 MLS ID #7046959, Jessica L Vukobratovich, Real Broker. ARMLS
 - $1,399,9995 bd5 ba4k sqft19005 S 196TH Way, Queen Creek, AZ 85142For Sale
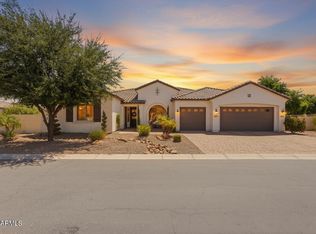 MLS ID #7063161, John Gluch, eXp Realty. ARMLS
 - $1,649,9005 bd5 ba4.3k sqft25370 S 204TH Way, Queen Creek, AZ 85142For Sale
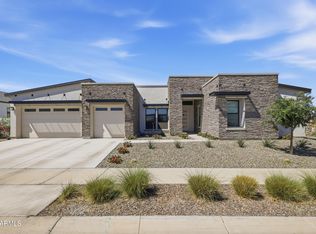 MLS ID #7004293, Mason Weiss, Barrett Real Estate. ARMLS
 - $1,399,0004 bd4 ba3.8k sqft20628 E MARSH Road, Queen Creek, AZ 85142For SaleMLS ID #7024059, Rachele M. Oram, HomeSmart Lifestyles. ARMLS
- $1,945,0005 bd4 ba4.4k sqft20756 E INDIANA Avenue, Queen Creek, AZ 85142For SaleMLS ID #7038211, Richard Harless, AZ Flat Fee. ARMLS
- $1,975,0006 bd4 ba4.4k sqft20549 E PUMMELOS Road, Queen Creek, AZ 85142For SaleMLS ID #7060928, Heather Openshaw, Keller Williams Integrity First Realty. ARMLS
- $1,948,8994 bd4 ba3.4k sqft5348 W ENCANTO VERDE Drive, Queen Creek, AZ 85144For SaleMLS ID #7058160, Julie A Brewer, HomeSmart. ARMLS
- $2,000,0005 bd4 ba3.8k sqft24305 S 223RD Place, Queen Creek, AZ 85142For SaleMLS ID #7020191, Erik Geisler, West USA Realty. ARMLS
- $1,465,0003 bd4 ba3k sqft20652 E NATALIE Way, Queen Creek, AZ 85142For SaleMLS ID #7029230, Carole Hewitt, Homie. ARMLS
- $1,349,0004 bd4 ba3.8k sqft20668 E NATALIE Way, Queen Creek, AZ 85142For SaleMLS ID #6980604, Shannon Gillette, Real Broker. ARMLS
- $1,449,0005 bd5 ba4k sqft19880 E CATTLE Drive, Queen Creek, AZ 85142For SaleMLS ID #7032822, Johannes Rath, Coldwell Banker Realty. ARMLS
- $1,999,9005 bd4 ba4.4k sqft20517 E INDIANA Avenue, Queen Creek, AZ 85142For SaleMLS ID #7008968, Deena Fischer, DeLex Realty. ARMLS
- $1,350,0004 bd3 ba2.7k sqft34224 N PASEO GRANDE Drive, Queen Creek, AZ 85144For SaleMLS ID #6992219, Amanda Pinkerton, HomeSmart Lifestyles. ARMLS
- $2,495,0005 bd5 ba5k sqft19726 E VALLEJO Street, Queen Creek, AZ 85142For SaleMLS ID #7055756, Tanner Crandell, Balboa Realty, LLC. ARMLS
- $2,180,0005 bd5 ba4.4k sqft20493 E PUMMELOS Road, Queen Creek, AZ 85142For SaleMLS ID #7029679, Nathan D Knight, Instasold. ARMLS
- $2,250,0005 bd5 ba5k sqft19671 E JEANNA Court, Queen Creek, AZ 85142For SaleMLS ID #7054728, Ailin Sidney, Citiea. ARMLS
- $975,0005 bd3 ba4.2k sqft22683 E Desert Hills Drive, Queen Creek, AZ 85142For SaleMLS ID #7058892, Molly M Gorman, Bentley & Company Real Estate. ARMLS
- $1,599,0003 bd3 ba2.7k sqft36391 N SECRET GARDEN Path, Queen Creek, AZ 85140For SaleMLS ID #7064729, Tammy H Figueroa, SERHANT.. ARMLS
- $950,0004 bd3 ba2.8k sqft25775 S 227TH Way, Queen Creek, AZ 85142For SaleMLS ID #7014089, John P Galaviz, eXp Realty. ARMLS
