Love everything about this home. A welcoming courtyard entrance offers views of the open-concept floor plan, soaring high ceilings, and an outdoor living space. The beautiful kitchen makes a statement with its ample countertop and cabinet space, walk-in pantry, and spacious center island with views of the great room. The casual dining area is adjacent to the kitchen and provides a convenient and intimate setting. Entertain guest in the formal dining room with direct access to the kitchen from the butler pantry. The great room is the perfect setting for relaxation with ample natural light from the expansive 12 multi-panel stacking door that brings the outdoors in. A private office with French doors and access to the primary bedroom suite is perfect for working from home. Sizable secondary bedrooms feature shared bathrooms and ample closet space. The primary suite is in the back of the home for a more intimate, private setting. A luxurious primary bathroom boasts a split vanity, walk-in shower, private water closet, large soaking tub, and walk-in closet. The 12 multi-panel stacking doors and a luxury outdoor living space enhance your outdoor experience. Highlights of this home include 12 ceilings in the great room, an upgraded electric panel, 8 exterior side gate, gas stub for future BBQ, additional hose bib, 2 enhanced ceiling height, and more! You still have time to add designer finishes to personalize your home. The community is situated just minutes away from shopping,
Sold for $1,164,980
$1,164,980
21852 E Sunset Dr, Queen Creek, AZ 85142
4beds
2,899sqft
SingleFamily
Built in 2021
0.26 Acres Lot
$1,088,300 Zestimate®
$402/sqft
$3,610 Estimated rent
Home value
$1,088,300
$1.02M - $1.15M
$3,610/mo
Zestimate® history
Owner options
List your home for rent
$3,610/mo
Rent Zestimate®
Find your next renter with Zillow Rental Manager. Plus, with online applications, you can quickly screen prospective tenants – for free.
$3,610/mo
Rent Zestimate®
Refinance and save
$6,722/mo
Est. payment
Refinancing to a lower rate could help reduce your monthly payments and save thousands over the life of the loan.
$6,722/mo
Est. payment
Explore your selling options
Work with a Zillow partner agent
Leverage their expertise and Zillow's premium Showcase listings to get your home seen by more buyers.
Get startedList with your own agent
Get your home in front of millions of buyers by listing it on Zillow.
Learn how to do itSell it yourself
Take full control of how buyers see your home on Zillow by listing For Sale by Owner (FSBO).
List your homeWhat's special
Private officeCasual dining areaSpacious center islandPrimary bedroom suiteOpen-concept floor planCabinet spaceSoaring high ceilings
Facts & features
Interior
Bedrooms & bathrooms
- Bedrooms: 4
- Bathrooms: 4
- Full bathrooms: 3
- 1/2 bathrooms: 1
Heating
- Other
Cooling
- Refrigerator
Interior area
- Total interior livable area: 2,899 sqft
Property
Parking
- Total spaces: 3
- Parking features: Garage - Attached
Features
- Exterior features: Stucco
Lot
- Size: 0.26 Acres
Details
- Parcel number: 31415314
Construction
Type & style
- Home type: SingleFamily
Materials
- Roof: Tile
Condition
- Year built: 2021
Community & HOA
Location
- Region: Queen Creek
Financial & listing details
- Price per square foot: $402/sqft
- Tax assessed value: $878,500
- Annual tax amount: $4,091
Price history
| Date | Event | Price |
|---|---|---|
| 7/30/2024 | Sold | $1,164,980+1%$402/sqft |
Source: Public Record Report a problem | ||
| 6/2/2022 | Listing removed | -- |
Source:  Toll Brothers Inc. Report a problem Toll Brothers Inc. Report a problem | ||
| 4/29/2022 | Price change | $1,153,106+0.4%$398/sqft |
Source: Toll Brothers Inc. Report a problem | ||
| 4/28/2022 | Listed for sale | $1,148,106+84.3%$396/sqft |
Source: Toll Brothers Inc. Report a problem | ||
| 3/24/2021 | Listing removed | -- |
Source: Toll Brothers Inc. Report a problem | ||
| 1/7/2021 | Listed for sale | $622,995$215/sqft |
Source: Toll Brothers Inc. Report a problem | ||
Public tax history
| Year | Property taxes | Tax assessment |
|---|---|---|
| 2025 | $4,091 +1115.4% | $87,850 +311.6% |
| 2024 | $337 -1.9% | $21,345 +635.3% |
| 2023 | $343 -5.8% | $2,903 -78.2% |
| 2022 | $364 +1195.2% | $13,290 +187.7% |
| 2021 | $28 | $4,620 |
Find assessor info on the county website
Neighborhood: Hastings Farm
Nearby homes
- $1,092,5003 bd4 ba3.3k sqft24256 S 219th Way, Queen Creek, AZ 85142Off Market

- $1,195,3404 bd5 ba3.5k sqft21954 E Misty Ln, Queen Creek, AZ 85142Sold
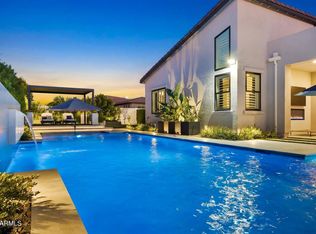
- $1,131,4144 bd5 ba3.5k sqft21888 E Misty Ln, Queen Creek, AZ 85142Sold
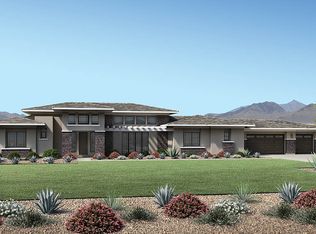
- $1,058,7424 bd4 ba3.1k sqft21963 E Misty Ln, Queen Creek, AZ 85142Sold
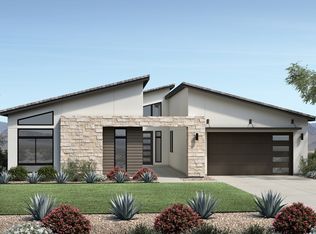
- $1,950,0005 bd5 ba4.1k sqft24283 S 219th Way, Queen Creek, AZ 85142Sold
- $1,875,0003 bd4 ba3.3k sqft24259 S 219th Way, Queen Creek, AZ 85142Sold
- $1,135,0004 bd5 ba3.5k sqft21963 E Sunset Dr, Queen Creek, AZ 85142Sold
- $1,149,900-- bd3 ba3.1k sqft24270 S 220th St, Queen Creek, AZ 85142Off Market
Nearby schools
GreatSchools rating
- 8/10Schnepf Elementary SchoolGrades: PK-6Distance: 1.9 mi
- 5/10Crismon High SchoolGrades: 7-11Distance: 0.3 mi
Schools provided by the listing agent
- Elementary: Queen Creek Elementary School
- Middle: Newell Barney Junior High School
- High: Queen Creek High School
- District: Queen Creek Unified
Source: The MLS. This data may not be complete. We recommend contacting the local school district to confirm school assignments for this home.
Get a cash offer in 3 minutes
Find out how much your home could sell for in as little as 3 minutes with a no-obligation cash offer.
Estimated market value
$1,088,300
Get a cash offer in 3 minutes
Find out how much your home could sell for in as little as 3 minutes with a no-obligation cash offer.
Estimated market value
$1,088,300
- Arizona
- Maricopa County
- Queen Creek
- 85142
- Hastings Farm
- 21852 E Sunset Dr
Nearby cities
Nearby neighborhoods
Nearby zip codes
Other Queen Creek Topics
