Move in Ready!!! Welcome to this brand new home in the New Cloud Creek community, located in the heart of Queen Creek This luxurious residence boasts 5 spacious bedrooms and 3.5 elegantly appointed bathrooms. Designed with an open concept, 12' ceilings. The home features a gourmet kitchen with quartz countertops, a large island, Custom white oak full recessed cabinets with gold accents, and high-end stainless steel appliances, including a gas Wolf stove. The main bedroom offers ample space for a sitting area and has sliders leading directly to the backyard patio and pool/ hot tub area. These large flood irrigated lots are beautiful with natural grass. Additional highlights include an office/den, a home theatre/bonus room, and pool/hot tub.
For sale
$2,000,000
24305 S 223RD Place, Queen Creek, AZ 85142
5beds
3,801sqft
:
Get pre-qualified$11,308/mo
Single Family Residence
Built in 2026
0.81 Acres Lot
$-- Zestimate®
$526/sqft
$50/mo HOA
What's special
Gas wolf stoveLarge islandQuartz countertopsGourmet kitchenOpen conceptHigh-end stainless steel appliances
- 101 days |
- 507 |
- 20 |
Zillow last checked:
Listing updated:
Listed by:
Erik Geisler 480-206-5592,
West USA Realty
Source: ARMLS,MLS#: 7020191
Facts & features
Interior
Bedrooms & bathrooms
- Bedrooms: 5
- Bathrooms: 4
- Full bathrooms: 3
- 1/2 bathrooms: 1
Heating
- Electric
Cooling
- Central Air, Ceiling Fan(s), Programmable Thmstat
Appliances
- Included: Reverse Osmosis, Refrigerator, Built-in Microwave, Dishwasher, Disposal, Gas Range, Water Purifier
- Laundry: Inside, Engy Star (See Rmks)
Features
- Pantry, Quartz Countertops, High Speed Internet, Smart Home, Double Vanity, Eat-in Kitchen, 9+ Flat Ceilings, Roller Shields, Kitchen Island, Full Bth Master Bdrm
- Flooring: Carpet, Tile, Wood
- Windows: Low Emissivity Windows, Double Pane Windows
- Has basement: No
- Number of fireplaces: 1
- Fireplace features: Living Room
Interior area
- Total structure area: 3,801
- Total interior livable area: 3,801 sqft
Property
Parking
- Total spaces: 9
- Parking features: Attached, Garage Door Opener, Extended Length Garage
- Attached garage spaces: 3
- Uncovered spaces: 6
Accessibility
- Accessibility features: Mltpl Entries/Exits, Lever Handles
Features
- Stories: 1
- Patio & porch: Patio
- Exterior features: Private Yard
- Has private pool: Yes
- Pool features: Variable Speed Pump, Outdoor Pool, Heated
- Has spa: Yes
- Spa features: Heated, Private
- Fencing: Block
- Has view: Yes
- View description: Trees/Woods, Mountain(s)
Lot
- Size: 0.81 Acres
- Features: Sprinklers In Front, Grass Front, Grass Back, Auto Timer H2O Front, Auto Timer H2O Back, Irrigation Front, Irrigation Back
Details
- Parcel number: 30493400
- Horses can be raised: Yes
Construction
Type & style
- Home type: SingleFamily
- Architectural style: Ranch
- Property subtype: Single Family Residence
Materials
- Spray Foam Insulation, Stucco, Vertical Siding, Wood Frame, Painted
- Roof: Tile
Condition
- Year built: 2026
Details
- Builder name: Cloud Creek Homes LLC
Utilities & green energy
- Sewer: Public Sewer
- Water: City Water
- Utilities for property: Propane
Green energy
- Water conservation: Tankless Ht Wtr Heat
Community & HOA
Community
- Features: Biking/Walking Path
- Security: Security System Owned
- Subdivision: CLOUD CREEK RANCH 2
HOA
- Has HOA: Yes
- Services included: No Fees
- HOA fee: $50 monthly
- HOA name: Cloud Creek HOA
- HOA phone: 480-206-5592
Location
- Region: Queen Creek
Financial & listing details
- Price per square foot: $526/sqft
- Annual tax amount: $3,052
- Date on market: 5/1/2026
- Cumulative days on market: 101 days
- Listing terms: Cash,Conventional,VA Loan
- Ownership: Fee Simple
- Road surface type: Asphalt
Estimated market value
Not available
Estimated sales range
Not available
Not available
Price history
| Date | Event | Price |
|---|---|---|
| 5/1/2026 | Listed for sale | $2,000,000$526/sqft |
Source:  ARMLS #7020191 Report a problem ARMLS #7020191 Report a problem | ||
| 3/13/2026 | Listing removed | $2,000,000$526/sqft |
Source: ARMLS #6941556 Report a problem | ||
| 11/1/2025 | Listed for sale | $2,000,000$526/sqft |
Source: ARMLS #6941556 Report a problem | ||
| 8/17/2024 | Listing removed | $2,000,000$526/sqft |
Source: ARMLS #6717071 Report a problem | ||
| 7/1/2024 | Listed for sale | $2,000,000$526/sqft |
Source: ARMLS #6717071 Report a problem | ||
Public tax history
Tax history is unavailable.
Monthly payment
Est. payment
Payment breakdown
Explore the cost of this home by adjusting the details. Changes won't be saved.Climate risks
Neighborhood: 85142
Nearby schools
GreatSchools rating
- 8/10Schnepf Elementary SchoolGrades: PK-6Distance: 1.5 mi
- 5/10Crismon High SchoolGrades: 7-11Distance: 0.6 mi
Schools provided by the listing agent
- Elementary: Frances Brandon-Pickett Elementary
- Middle: Crismon High School
- High: Crismon High School
- District: Queen Creek Unified District
Source: ARMLS. This data may not be complete. We recommend contacting the local school district to confirm school assignments for this home.
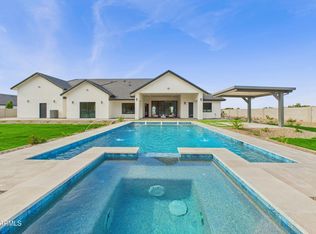
- $2,425,0005 bd4 ba4.2k sqft24215 S 223rd Pl, Queen Creek, AZ 85142Sold
- $43,600-- bd1 ba1.6k sqft22394 E Cloud Rd, Queen Creek, AZ 85142Off Market
- $700,500-- bd1 ba1.6k sqft22394 E Cloud Rd, Queen Creek, AZ 85142Off Market
- $663,2004 bd2 ba1.9k sqft22325 E Cloud Rd, Queen Creek, AZ 85142Off Market
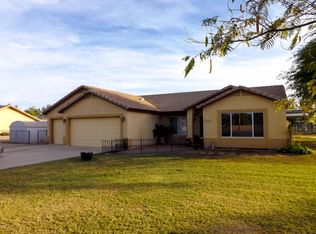
- $603,400-- bd2 ba1.6k sqft22313 E Cloud Rd, Queen Creek, AZ 85142Off Market
- $708,4004 bd2 ba2.2k sqft22337 E Cloud Rd, Queen Creek, AZ 85142Off Market
- $598,900-- bd2 ba1.6k sqft22301 E Cloud Rd, Queen Creek, AZ 85142Off Market
- $724,9004 bd2 ba1.8k sqft22237 E Cloud Rd, Queen Creek, AZ 85142Off Market
A local agent can set up tours, give advice and negotiate with sellers.
Similar homes
- $1,975,0005 bd4 ba4.4k sqft20549 E PUMMELOS Road, Queen Creek, AZ 85142For Sale
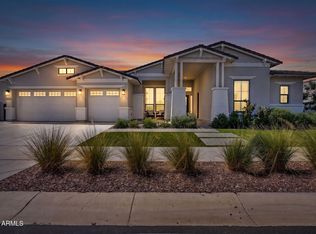 MLS ID #7060928, Heather Openshaw, Keller Williams Integrity First Realty. ARMLS
 - $1,945,0005 bd4 ba4.4k sqft20756 E INDIANA Avenue, Queen Creek, AZ 85142For Sale
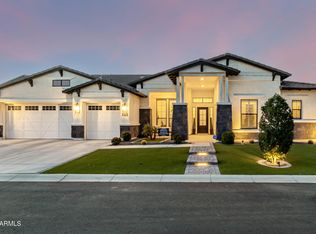 MLS ID #7038211, Richard Harless, AZ Flat Fee. ARMLS
 - $1,925,0005 bd6 ba4.4k sqft21022 E AQUARIUS Way, Queen Creek, AZ 85142For Sale
 MLS ID #7037858, Kimberly A Weber, Russ Lyon Sotheby's International Realty. ARMLS
 - $1,995,0005 bd6 ba5.3k sqft24400 S 202ND Court, Queen Creek, AZ 85142For Sale
 MLS ID #6991443, Melanie S Sanders, eXp Realty. ARMLS
 - $1,950,0005 bd6 ba5.5k sqft20190 E SUNSET Court, Queen Creek, AZ 85142For SaleMLS ID #7038487, John Cox, West USA Realty. ARMLS
- $1,948,8994 bd4 ba3.4k sqft5348 W ENCANTO VERDE Drive, Queen Creek, AZ 85144For SaleMLS ID #7058160, Julie A Brewer, HomeSmart. ARMLS
- $1,985,0005 bd6 ba4k sqft3964 E PENEDES Drive, Gilbert, AZ 85298For SaleMLS ID #7062848, Garrett Sessions, REMAX SUMMIT PROPERTIES. ARMLS
- $2,180,0005 bd5 ba4.4k sqft20493 E PUMMELOS Road, Queen Creek, AZ 85142For SaleMLS ID #7029679, Nathan D Knight, Instasold. ARMLS
- $1,385,0003 bd4 ba3.3k sqft21976 E VIA DE ARBOLES --, Queen Creek, AZ 85142For SaleMLS ID #7053591, Valerie Huston, Realty ONE Group. ARMLS
- $2,250,0005 bd5 ba5k sqft19671 E JEANNA Court, Queen Creek, AZ 85142For SaleMLS ID #7054728, Ailin Sidney, Citiea. ARMLS
- $1,845,0005 bd5 ba4.5k sqft17735 E MEWS Road, Queen Creek, AZ 85142For SaleMLS ID #6996952, Aram Perron, HomeSmart. ARMLS
- $2,150,0004 bd5 ba4.5k sqft5465 W ENCANTO VERDE --, San Tan Valley, AZ 85144For SaleMLS ID #7052202, Adam Lee, eXp Realty. ARMLS
- $1,625,0004 bd4 ba4.1k sqft20728 E INDIANA Avenue, Queen Creek, AZ 85142For SaleMLS ID #6992132, Kimberly S Peterson, Coldwell Banker Realty. ARMLS
- $1,549,0005 bd4 ba4.2k sqft18212 E NAVAJO Drive, Queen Creek, AZ 85142For SaleMLS ID #7043677, Blake Clark, Limitless Real Estate. ARMLS
- $1,399,0004 bd4 ba3.8k sqft20628 E MARSH Road, Queen Creek, AZ 85142For SaleMLS ID #7024059, Rachele M. Oram, HomeSmart Lifestyles. ARMLS
- $1,270,0003 bd4 ba3.3k sqft21876 E SUNSET Drive, Queen Creek, AZ 85142For SaleMLS ID #7046959, Jessica L Vukobratovich, Real Broker. ARMLS
- $1,649,9005 bd5 ba4.3k sqft25370 S 204TH Way, Queen Creek, AZ 85142For SaleMLS ID #7004293, Mason Weiss, Barrett Real Estate. ARMLS
- $1,225,0004 bd4 ba3.7k sqft22787 E QUINTERO Road, Queen Creek, AZ 85142For SaleMLS ID #7022282, George Laughton, EveryPlace. ARMLS
- $1,149,0005 bd5 ba3.6k sqft2672 W Moon Dust Trail, Queen Creek, AZ 85144For SaleMLS ID #7059719, Monica Miller, HomeSmart. ARMLS
- $1,449,0005 bd5 ba4k sqft19880 E CATTLE Drive, Queen Creek, AZ 85142For SaleMLS ID #7032822, Johannes Rath, Coldwell Banker Realty. ARMLS
