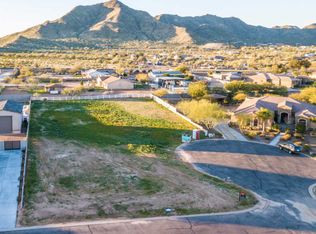
Brand-new custom estate on a full acre, framed by sweeping mountain views -- and never lived in. Step inside to soaring vaulted ceilings crowned with dramatic wood beams, setting the tone for a home built to impress. The chef-caliber kitchen anchors the space, complemented by a custom walk-in closet worthy of a boutique and an oversized 4-car garage with double RV gates for every toy you own. Foam insulation keeps energy costs low, while the attic platform deck adds rare bonus storage. Already pre-wired for security cameras and pre-plumbed for a future pool house, this home is ready for you..
For sale
$2,200,000
5465 W ENCANTO VERDE --, San Tan Valley, AZ 85144
4beds
4,516sqft
Single Family Residence
Built in 2026
1 Acres Lot
$-- Zestimate®
$487/sqft
$135/mo HOA
What's special
Sweeping mountain viewsFull acreChef-caliber kitchenDramatic wood beamsSoaring vaulted ceilings
- 6 days |
- 195 |
- 20 |
Zillow last checked:
Listing updated:
Listed by:
Adam Lee 480-331-3501,
eXp Realty
Source: ARMLS,MLS#: 7052202
Facts & features
Interior
Bedrooms & bathrooms
- Bedrooms: 4
- Bathrooms: 5
- Full bathrooms: 4
- 1/2 bathrooms: 1
Primary bedroom
- Area: 42312
- Dimensions: 246.00 x 172.00
Bedroom 2
- Area: 19600
- Dimensions: 140.00 x 140.00
Bedroom 3
- Area: 19600
- Dimensions: 140.00 x 140.00
Bedroom 4
- Area: 204360
- Dimensions: 1310.00 x 156.00
Dining room
- Area: 155890
- Dimensions: 1310.00 x 119.00
Exercise room
- Area: 18744
- Dimensions: 142.00 x 132.00
Game room
- Area: 231840
- Dimensions: 1610.00 x 144.00
Kitchen
- Area: 4700
- Dimensions: 20.00 x 235.00
Living room
- Area: 43862
- Dimensions: 241.00 x 182.00
Office
- Area: 145200
- Dimensions: 120.00 x 1210.00
Heating
- Natural Gas
Cooling
- Central Air
Appliances
- Included: Dryer, Washer, Reverse Osmosis, Refrigerator, Dishwasher, Gas Range
Features
- Pantry, Quartz Countertops, Double Vanity, 9+ Flat Ceilings, Kitchen Island, Full Bth Master Bdrm
- Flooring: Carpet, Vinyl, Tile
- Has basement: No
- Number of fireplaces: 1
- Fireplace features: Family Room
Interior area
- Total structure area: 4,516
- Total interior livable area: 4,516 sqft
Property
Parking
- Total spaces: 12
- Parking features: Attached, RV Access/Parking, Gated, RV Gate, Garage Door Opener, Side Vehicle Entry
- Attached garage spaces: 4
- Carport spaces: 4
- Covered spaces: 8
- Uncovered spaces: 4
Features
- Stories: 1
- Patio & porch: Covered
- Exterior features: Private Street(s), Storage
- Spa features: None
- Fencing: Back Yard,Block
- Has view: Yes
- View description: City, Desert
Lot
- Size: 1 Acres
- Features: Corner Lot, Cul-De-Sac, Dirt Back, Grass Front, Auto Timer H2O Front
Details
- Parcel number: 50904152
Construction
Type & style
- Home type: SingleFamily
- Architectural style: Contemporary
- Property subtype: Single Family Residence
Materials
- Stucco, Board & Batten Siding, Wood Frame
- Roof: Tile
Condition
- Complete Spec Home
- New construction: No
- Year built: 2026
Details
- Builder name: Owner Built
Utilities & green energy
- Sewer: Public Sewer
- Water: City Water
Green energy
- Energy efficient items: Multi-Zones
Community & HOA
Community
- Features: Gated
- Subdivision: ENCANTO REAL
HOA
- Has HOA: Yes
- Services included: Other (See Remarks)
- HOA fee: $404 quarterly
- HOA name: Encanto Real HOA
- HOA phone: 480-537-8999
Location
- Region: San Tan Valley
Financial & listing details
- Price per square foot: $487/sqft
- Annual tax amount: $759
- Date on market: 7/9/2026
- Cumulative days on market: 7 days
- Listing terms: Cash,Conventional
- Ownership: Fee Simple
- Road surface type: Asphalt

Adam Lee
(480) 766-6666
By pressing Contact Agent, you agree that the real estate professional identified above may call/text you about your search, which may involve use of automated means and pre-recorded/artificial voices. You don't need to consent as a condition of buying any property, goods, or services. Message/data rates may apply. You also agree to our Terms of Use. Zillow does not endorse any real estate professionals. We may share information about your recent and future site activity with your agent to help them understand what you're looking for in a home.
Estimated market value
Not available
Estimated sales range
Not available
Not available
Price history
| Date | Event | Price |
|---|---|---|
| 7/9/2026 | Listed for sale | $2,200,000$487/sqft |
Source:  ARMLS #7052202 Report a problem ARMLS #7052202 Report a problem | ||
Public tax history
Tax history is unavailable.
Monthly payment
Est. payment
Payment breakdown
Explore the cost of this home by adjusting the details. Changes won't be saved.Climate risks
Neighborhood: 85144
Nearby schools
GreatSchools rating
- 6/10Skyline Ranch Elementary SchoolGrades: PK-8Distance: 2.9 mi
- 4/10San Tan Foothills High SchoolGrades: 7-12Distance: 5.1 mi
Schools provided by the listing agent
- Elementary: Skyline Ranch Elementary School
- Middle: Skyline Ranch Elementary School
- High: San Tan Foothills High School
- District: Florence Unified School District
Source: ARMLS. This data may not be complete. We recommend contacting the local school district to confirm school assignments for this home.
- $--1 Acres5465 Encanto Verde #11, Queen Creek, AZ 85142Off Market
- $291,2121 Acres5465 W Encanto Verde Dr, Queen Creek, AZ 85142Off Market
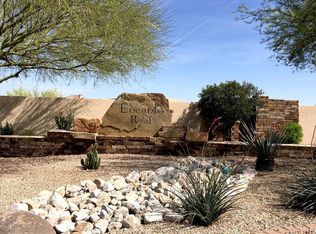
- $989,2003 bd3 ba3k sqft5441 W Encanto Verde Dr, San Tan Valley, AZ 85142Off Market

- $--1 Acres5441 W Encanto Verde #12, Queen Creek, AZ 85144Off Market
- $1,193,800-- bd-- ba3.6k sqft35480 N Sol St, San Tan Valley, AZ 85142Off Market
- $1,298,9831 Acres35570 N Sol St, San Tan Valley, AZ 85142Off Market
- $650,0004 bd2 ba2.7k sqft35440 N Anns Way, San Tan Valley, AZ 85142Sold
- $959,9951 Acres5401 W Encanto Verde Dr, Queen Creek, AZ 85142Off Market
Similar homes
- $1,948,9994 bd4 ba3.4k sqft5348 W Encanto Verde Drive, Queen Creek, AZ 85142For Sale
 MLS ID #6982557, Julie A Brewer, Real Broker. ARMLS
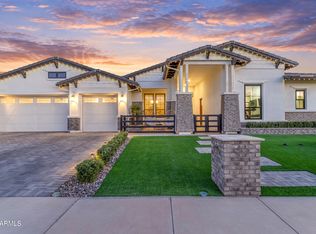
 - $2,200,0005 bd5 ba4.4k sqft20493 E PUMMELOS Road, Queen Creek, AZ 85142For Sale
 MLS ID #7029679, Nathan D Knight, Instasold. ARMLS
 - $1,399,9006 bd5 ba3.7k sqft5643 W ROCK Court, San Tan Valley, AZ 85144For Sale
 MLS ID #6982166, Mary Lokka, Century 21 Arizona Foothills. ARMLS
 - $1,925,0005 bd6 ba4.4k sqft21022 E AQUARIUS Way, Queen Creek, AZ 85142For Sale
 MLS ID #7037858, Kimberly A Weber, Russ Lyon Sotheby's International Realty. ARMLS
 - $1,100,0003 bd4 ba3.4k sqft5586 W ROCK Court, San Tan Valley, AZ 85144For SaleMLS ID #7000397, Kevin T Langan, eXp Realty. ARMLS
- $1,699,0005 bd4 ba4k sqft24063 S 201ST Court, Queen Creek, AZ 85142For SaleMLS ID #7047652, Cody Goodman, Gentry Real Estate. ARMLS
- $1,930,0005 bd4 ba4.1k sqft21230 E CEDAR WAXWING Drive, Queen Creek, AZ 85142For SaleMLS ID #7018403, Bradley Young, Better Choice Homes, LLC. ARMLS
- $1,945,0005 bd4 ba4.4k sqft20756 E INDIANA Avenue, Queen Creek, AZ 85142For SaleMLS ID #7038211, Richard Harless, AZ Flat Fee. ARMLS
- $1,995,0005 bd6 ba5.3k sqft24400 S 202ND Court, Queen Creek, AZ 85142For SaleMLS ID #6991443, Melanie S Sanders, eXp Realty. ARMLS
- $2,000,0005 bd4 ba3.8k sqft24305 S 223RD Place, Queen Creek, AZ 85142For SaleMLS ID #7020191, Erik Geisler, West USA Realty. ARMLS
- $1,800,0004 bd5 ba4.4k sqft19690 E VALLEJO Street, Queen Creek, AZ 85142For SaleMLS ID #7022561, Shannon Gillette, Real Broker. ARMLS
- $2,650,0005 bd6 ba4.9k sqft25017 S 198TH Place, Queen Creek, AZ 85142For SaleMLS ID #7033402, Kyler J Martin, W and Partners, LLC. ARMLS
- $1,699,9005 bd4 ba4.5k sqft4189 E LAFAYETTE Avenue, Gilbert, AZ 85298For SaleMLS ID #7043720, Steven C Zalewski, Polly Mitchell Global Realty. ARMLS
- $2,800,0004 bd5 ba4.6k sqft24848 S 198TH Place, Queen Creek, AZ 85142For SaleMLS ID #7032383, Debra Robertson, Russ Lyon Sotheby's International Realty. ARMLS
- $1,650,0004 bd4 ba3.7k sqft1764 W LUCKY Lane, San Tan Valley, AZ 85144For SaleMLS ID #7033983, Janna M Wall, Delex Realty. ARMLS
- $3,225,0004 bd4 ba4.1k sqft21211 E PEGASUS Parkway, Queen Creek, AZ 85142For SaleMLS ID #6891275, Michael Hansen, Aim Realty. ARMLS
- $1,650,0005 bd4 ba3.9k sqft20717 E PUMMELOS Road, Queen Creek, AZ 85142For SaleMLS ID #6998090, Amy Pender, Real Broker. ARMLS
- $1,625,0004 bd4 ba4.1k sqft20728 E INDIANA Avenue, Queen Creek, AZ 85142For SaleMLS ID #6992132, Kimberly S Peterson, Coldwell Banker Realty. ARMLS
- $1,900,0005 bd5 ba4.5k sqft17735 E MEWS Road, Queen Creek, AZ 85142For SaleMLS ID #6996952, Aram Perron, HomeSmart. ARMLS
- $1,699,0005 bd5 ba4.3k sqft25370 S 204TH Way, Queen Creek, AZ 85142For SaleMLS ID #7004293, Mason Weiss, Barrett Real Estate. ARMLS
