Nestled within the prestigious, privately gated, tree-lined enclave of The Pecans, this exceptional custom home offers timeless elegance, thoughtful design, and luxury at every turn. Perfectly positioned on a premium homesite with an ideal lot orientation, the backyard is perfectly suited for entertaining--welcoming crisp morning sunlight while offering relaxing shade throughout the afternoon and evening. Its convenient location within the community also provides quick and easy access in and out of the neighborhood.
An inviting courtyard and grand entry welcome you inside, where soaring ceilings and abundant natural light highlight the home's stunning finishes, luxurious textures, and exquisite architectural details. Designed with both everyday living and entertaining in mind, this impressive floor plan offers 5 bedrooms, 4 bathrooms, a spacious game room, a formal living room or private lounge, and an adjacent office. The formal living area and office also provide the flexibility to create two private home offices if desired.
At the heart of the home is a spectacular chef's kitchen designed to impress even the most discerning culinary enthusiast. Rich custom cabinetry is beautifully complemented by brand-new quartz countertops, an oversized island, premium appliances, and a 60-inch Monogram gas range. Every detail has been thoughtfully selected, including custom tile backsplash, double ovens, a beverage refrigerator, dramatic custom wood beams, and an impressive custom vent hood that serves as a stunning architectural centerpiece. Just beyond the kitchen is an incredible Butler's Pantry offering a second refrigerator, second sink, second dishwasher, extensive built-in cabinetry, and exceptional prep space. The kitchen opens effortlessly to the spacious dining area and inviting family room, creating the perfect setting for seamless indoor-outdoor living and entertaining.
The family room is warm, inviting, and beautifully appointed with vaulted ceilings, custom trim work, extensive crown molding, and an oversized pocket sliding glass door that completely opens to the backyard. Throughout the home, you'll find meticulous craftsmanship with custom millwork, extensive wainscoting, decorative beams, crown molding, designer lighting, and refined architectural finishes that create a seamless blend of sophistication and comfort.
The spacious primary suite is a true retreat, featuring French doors leading to the backyard and a luxurious spa-inspired bathroom complete with separate his-and-her vanities, a custom tile walk-in shower, a jetted soaking tub, and the added convenience of laundry hookups within the primary closet. A generously sized laundry room is equally impressive with abundant built-in cabinetry, a utility sink, and a custom drop zone with lockers for everyday organization. The oversized game room offers extensive built-in cabinetry, exceptional storage, and a pocket door, making it the perfect flex space for recreation, media, or family gatherings.
No detail has been overlooked throughout the home, from the grand foyer and expansive front patio to the circular driveway, RV gate, and oversized 4-car garage complete with custom built-in cabinetry. Step outside and embrace Arizona's signature indoor-outdoor lifestyle in a backyard that rivals a private resort. Designed for unforgettable entertaining and everyday enjoyment, the outdoor living space features an impressive pool with a custom waterfall, waterslide, and rope swing, along with a built-in firepit, built-in trampoline, and a fully lit pickleball and sports court. Whether hosting large gatherings or enjoying peaceful evenings at home, this backyard offers something for everyone.
Located in one of Queen Creek's most desirable luxury communities, this remarkable home is just minutes from Pecan Lake Entertainment District, shopping, dining, and top-rated schools. The Pecans is renowned for its beautifully designed custom homes by distinguished architects, offering residents exceptional privacy, tranquility, and security within one of the East Valley's most sought-after gated Communities.
Pending
$1,699,000
24063 S 201ST Court, Queen Creek, AZ 85142
5beds
4,007sqft
:
Get pre-qualified$10,105/mo
Single Family Residence
Built in 2014
0.73 Acres Lot
$1,672,800 Zestimate®
$424/sqft
$428/mo HOA
What's special
Rv gateBuilt-in trampolineSoaring ceilingsDouble ovensAbundant natural lightBeverage refrigeratorOversized island
- 11 days |
- 90 |
- 2 |
Likely to sell faster than
Zillow last checked:
Listing updated:
Listed by:
Cody Goodman 480-363-5119,
Gentry Real Estate
Source: ARMLS,MLS#: 7047652
Facts & features
Interior
Bedrooms & bathrooms
- Bedrooms: 5
- Bathrooms: 4
- Full bathrooms: 4
Heating
- Heat Pump, Electric
Cooling
- Central Air
Appliances
- Included: Water Softener Owned, Gas Stub for Range, Reverse Osmosis, Refrigerator, Built-in Microwave, Dishwasher, Disposal, Gas Range, Gas Oven, Gas Cooktop, Built-In Gas Oven
- Laundry: Inside
Features
- Pantry, Quartz Countertops, High Speed Internet, Double Vanity, Eat-in Kitchen, Breakfast Bar, Central Vacuum, Vaulted Ceiling(s), Kitchen Island, Bidet, Full Bth Master Bdrm, Separate Shwr & Tub
- Flooring: Carpet, Tile
- Has basement: No
- Number of fireplaces: 1
- Fireplace features: Fire Pit
Interior area
- Total structure area: 4,007
- Total interior livable area: 4,007 sqft
Property
Parking
- Total spaces: 18
- Parking features: RV Gate, Garage Door Opener, Extended Length Garage, Circular Driveway, Attch'd Gar Cabinets, Over Height Garage, Storage, Side Vehicle Entry, Electric Vehicle Charging Station(s)
- Garage spaces: 4
- Uncovered spaces: 14
Features
- Stories: 1
- Patio & porch: Covered, Patio
- Exterior features: Private Pickleball Court(s), Private Yard, Sport Court(s), Built-in Barbecue
- Has private pool: Yes
- Pool features: Outdoor Pool, Diving Pool
- Spa features: None, Bath
- Fencing: Block
Lot
- Size: 0.73 Acres
- Features: East/West Exposure, Sprinklers In Rear, Sprinklers In Front, Cul-De-Sac, Grass Front, Grass Back, Auto Timer H2O Front, Auto Timer H2O Back
Details
- Parcel number: 31404583
Construction
Type & style
- Home type: SingleFamily
- Property subtype: Single Family Residence
Materials
- Stucco, Wood Frame
- Roof: Tile
Condition
- Year built: 2014
Details
- Builder name: Blandford
Utilities & green energy
- Sewer: Septic Tank
- Water: City Water
Community & HOA
Community
- Features: Pickleball, Gated, Playground, Biking/Walking Path
- Subdivision: PECANS PHASE 3
HOA
- Has HOA: Yes
- Services included: Maintenance Grounds
- HOA fee: $428 monthly
- HOA name: THE PECANS
- HOA phone: 602-957-9191
Location
- Region: Queen Creek
Financial & listing details
- Price per square foot: $424/sqft
- Tax assessed value: $1,208,800
- Annual tax amount: $5,887
- Date on market: 7/10/2026
- Cumulative days on market: 11 days
- Listing terms: Cash,Conventional,FHA,VA Loan
- Ownership: Fee Simple
Estimated market value
$1,672,800
$1.59M - $1.76M
$5,632/mo
Price history
| Date | Event | Price |
|---|---|---|
| 7/20/2026 | Pending sale | $1,699,000$424/sqft |
Source:  ARMLS #7047652 Report a problem ARMLS #7047652 Report a problem | ||
| 7/10/2026 | Listed for sale | $1,699,000+5.5%$424/sqft |
Source: ARMLS #7047652 Report a problem | ||
| 4/29/2022 | Sold | $1,610,000+0.6%$402/sqft |
Source: Public Record Report a problem | ||
| 3/10/2022 | Pending sale | $1,600,000$399/sqft |
Source: Owner Report a problem | ||
| 3/4/2022 | Listed for sale | $1,600,000+16.4%$399/sqft |
Source: Owner Report a problem | ||
| 4/13/2021 | Listing removed | -- |
Source: Owner Report a problem | ||
| 3/9/2021 | Listed for sale | $1,375,000+113.1%$343/sqft |
Source: Owner Report a problem | ||
| 4/25/2014 | Sold | $645,200$161/sqft |
Source: Public Record Report a problem | ||
Public tax history
| Year | Property taxes | Tax assessment |
|---|---|---|
| 2025 | $5,820 -4.6% | $120,880 -1% |
| 2024 | $6,102 -2.1% | $122,100 +111.3% |
| 2023 | $6,233 +2.4% | $57,792 -28.4% |
| 2022 | $6,089 +1.9% | $80,720 +9.2% |
| 2021 | $5,972 +3.2% | $73,900 +8% |
| 2020 | $5,786 +4% | $68,450 +17.6% |
| 2019 | $5,563 | $58,220 +10.1% |
| 2018 | $5,563 +5.6% | $52,860 +0.5% |
| 2017 | $5,267 +15% | $52,610 +3.4% |
| 2016 | $4,581 +12725.6% | $50,900 +0.2% |
| 2015 | $36 | $50,800 +350.4% |
| 2013 | -- | $11,280 -72.2% |
| 2009 | -- | $40,517 +21920.1% |
| 2008 | -- | $184 |
Find assessor info on the county website
Monthly payment
Est. payment
Payment breakdown
Explore the cost of this home by adjusting the details. Changes won't be saved.Climate risks
Neighborhood: 85142
Nearby schools
GreatSchools rating
- 9/10Queen Creek Elementary SchoolGrades: PK-6Distance: 0.4 mi
- 5/10Crismon High SchoolGrades: 7-11Distance: 2.3 mi
Schools provided by the listing agent
- Elementary: Queen Creek Elementary School
- Middle: Newell Barney College Preparatory School
- High: Queen Creek High School
- District: Queen Creek Unified District
Source: ARMLS. This data may not be complete. We recommend contacting the local school district to confirm school assignments for this home.
- $1,871,2005 bd6 ba5.3k sqft24099 S 201st Ct, Queen Creek, AZ 85142Off Market
- $1,620,700-- bd4 ba4.3k sqft24027 S 201st Ct, Queen Creek, AZ 85142Off Market
- $1,902,000-- bd6 ba5.3k sqft24054 S 201st Pl, Queen Creek, AZ 85142Off Market
- $1,750,0005 bd4 ba4k sqft24112 S 201st Pl, Queen Creek, AZ 85142Sold
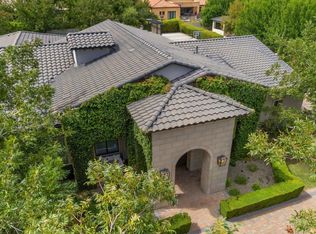
- $1,640,0004 bd6 ba5.3k sqft24002 S 201st Ct, Queen Creek, AZ 85142Sold
- $1,618,5005 bd5 ba4.4k sqft24018 S 201st Pl, Queen Creek, AZ 85142Off Market
- $726,500-- bd2 ba1.6k sqft25805 S 201st Pl, Queen Creek, AZ 85142Off Market
- $1,658,2000.78 acres24135 S 201st Ct, Queen Creek, AZ 85142Off Market
A local agent can set up tours, give advice and negotiate with sellers.
Similar homes
- $1,950,0005 bd6 ba5.5k sqft20190 E SUNSET Court, Queen Creek, AZ 85142For Sale
 MLS ID #7038487, John Cox, West USA Realty. ARMLS
 - $1,585,0005 bd4 ba3.9k sqft20717 E PUMMELOS Road, Queen Creek, AZ 85142Sold
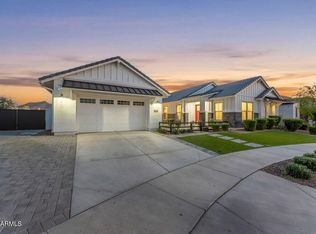 MLS ID #6998090, Amy Pender, Real Broker. ARMLS
 - $1,975,0005 bd4 ba4.4k sqft20549 E PUMMELOS Road, Queen Creek, AZ 85142For Sale
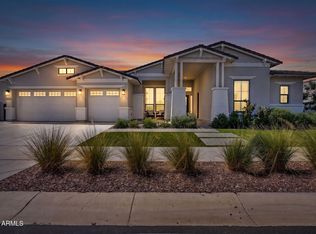 MLS ID #7060928, Heather Openshaw, Keller Williams Integrity First Realty. ARMLS
 - $1,995,0005 bd6 ba5.3k sqft24400 S 202ND Court, Queen Creek, AZ 85142For Sale
 MLS ID #6991443, Melanie S Sanders, eXp Realty. ARMLS
 - $2,175,0004 bd5 ba5.4k sqft24129 S 201ST Place, Queen Creek, AZ 85142For SaleMLS ID #7048783, Mikaela N Clark, Limitless Real Estate. ARMLS
- $1,750,0004 bd4 ba3.6k sqft17811 E Augusta Avenue, Queen Creek, AZ 85142For SaleMLS ID #6990151, Kathleen C Kallner, SERHANT.. ARMLS
- $1,449,0005 bd5 ba4k sqft19880 E CATTLE Drive, Queen Creek, AZ 85142For SaleMLS ID #7032822, Johannes Rath, Coldwell Banker Realty. ARMLS
- $2,250,0005 bd5 ba5k sqft19671 E JEANNA Court, Queen Creek, AZ 85142For SaleMLS ID #7054728, Ailin Sidney, Citiea. ARMLS
- $1,948,8994 bd4 ba3.4k sqft5348 W ENCANTO VERDE Drive, Queen Creek, AZ 85144For SaleMLS ID #7058160, Julie A Brewer, HomeSmart. ARMLS
- $1,725,0004 bd4 ba3.8k sqft2580 E VALLEJO Drive, Gilbert, AZ 85298For SaleMLS ID #7060927, A. Thomas Wood, Keller Williams Realty Phoenix. ARMLS
- $1,940,0004 bd5 ba4.7k sqft34157 N MIRAGE Court, San Tan Valley, AZ 85144For SaleMLS ID #7053270, Brendon B Adcox, Gentry Real Estate. ARMLS
- $1,398,9004 bd4 ba3.4k sqft3976 E BELLERIVE Drive, Queen Creek, AZ 85142For SaleMLS ID #6993766, Kali Jensen, Fathom Realty Elite. ARMLS
- $1,399,9006 bd5 ba3.7k sqft5643 W ROCK Court, San Tan Valley, AZ 85144For SaleMLS ID #6982166, Mary Lokka, Century 21 Arizona Foothills. ARMLS
- $1,299,0004 bd5 ba4k sqft19277 E Walnut Road, Queen Creek, AZ 85142For SaleMLS ID #7049279, Rebecca Beck, West USA Realty. ARMLS
- $899,0005 bd4 ba4.6k sqft20266 E VIA DEL RANCHO --, Queen Creek, AZ 85142For SaleMLS ID #7037993, Mary K Hobby, Realty ONE Group. ARMLS
- $1,385,0003 bd4 ba3.3k sqft21976 E VIA DE ARBOLES --, Queen Creek, AZ 85142For SaleMLS ID #7053591, Valerie Huston, Realty ONE Group. ARMLS
- $1,650,0004 bd3 ba4.2k sqft302 S TUCANA Court, Gilbert, AZ 85296For SaleMLS ID #7064388, Stacia Ehlen, RE/MAX Signature. ARMLS
- $1,350,0004 bd3 ba2.7k sqft34224 N PASEO GRANDE Drive, Queen Creek, AZ 85144For SaleMLS ID #6992219, Amanda Pinkerton, HomeSmart Lifestyles. ARMLS
- $1,349,0004 bd4 ba3.8k sqft20668 E NATALIE Way, Queen Creek, AZ 85142For SaleMLS ID #6980604, Shannon Gillette, Real Broker. ARMLS
- $2,180,0005 bd5 ba4.4k sqft20493 E PUMMELOS Road, Queen Creek, AZ 85142For SaleMLS ID #7029679, Nathan D Knight, Instasold. ARMLS
