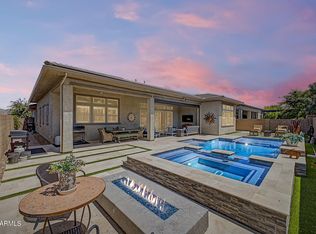
Some homes impress. This one is unforgettable. Perfectly positioned on one of the community's most coveted homesites, this private, nearly ½-acre corner residence borders a tranquil wash. The resort-inspired backyard was designed for memorable entertaining with a PebbleTec pool, water features, BBQ, arbor, putting green & expansive covered patio, and room for a sport court or more. Two massive sliding glass doors connect indoor and outdoor living. Inside, soaring 12-foot ceilings complement a stunning chef's kitchen with an oversized island, quartz counters, stacked cabinetry with glass accents with hidden outlets and under-cabinet lighting. A luxurious primary retreat, ensuite secondary bedrooms, plantation shutters, extensive tile floors & extended 3-car complete this exceptional home.
For sale
$1,725,000
2580 E VALLEJO Drive, Gilbert, AZ 85298
4beds
3,847sqft
:
Get pre-qualified$10,082/mo
Single Family Residence
Built in 2017
0.46 Acres Lot
$-- Zestimate®
$448/sqft
$257/mo HOA
What's special
Pebbletec poolBorders a tranquil washOversized islandExpansive covered patioResort-inspired backyardPlantation shuttersPutting green
- 12 days |
- 871 |
- 38 |
Likely to sell faster than
Zillow last checked:
Listing updated:
Listed by:
A. Thomas Wood 480-510-1221,
Keller Williams Realty Phoenix
Source: ARMLS,MLS#: 7060927
Facts & features
Interior
Bedrooms & bathrooms
- Bedrooms: 4
- Bathrooms: 4
- Full bathrooms: 4
Heating
- Natural Gas
Cooling
- Central Air, Ceiling Fan(s), Programmable Thmstat
Appliances
- Included: Water Softener Owned, Refrigerator, Built-in Microwave, Dishwasher, Disposal, Gas Cooktop, Built-In Gas Oven
Features
- Quartz Countertops, High Speed Internet, Double Vanity, Eat-in Kitchen, Breakfast Bar, 9+ Flat Ceilings, Kitchen Island, Pantry, Full Bth Master Bdrm, Separate Shwr & Tub
- Flooring: Carpet, Tile
- Windows: Low Emissivity Windows, Double Pane Windows
- Has basement: No
- Number of fireplaces: 1
- Fireplace features: Gas
Interior area
- Total structure area: 3,847
- Total interior livable area: 3,847 sqft
Property
Parking
- Total spaces: 3
- Parking features: RV Gate, Direct Access, Attch'd Gar Cabinets, Temp Controlled
- Garage spaces: 3
Features
- Stories: 1
- Patio & porch: Covered, Patio
- Exterior features: Built-in Barbecue
- Has private pool: Yes
- Pool features: Outdoor Pool, Play Pool
- Spa features: None
- Fencing: Block
Lot
- Size: 0.46 Acres
- Features: Borders Common Area, Sprinklers In Rear, Sprinklers In Front, Corner Lot, Gravel/Stone Front, Grass Back, Synthetic Grass Frnt, Synthetic Grass Back, Auto Timer H2O Front, Auto Timer H2O Back
Details
- Additional structures: Gazebo
- Parcel number: 30490921
Construction
Type & style
- Home type: SingleFamily
- Architectural style: Ranch
- Property subtype: Single Family Residence
Materials
- Stucco, Wood Frame, Painted
- Roof: Tile
Condition
- Year built: 2017
Details
- Builder name: Tol Brothers
Utilities & green energy
- Sewer: Public Sewer
- Water: City Water
Community & HOA
Community
- Features: Gated, Playground, Biking/Walking Path
- Subdivision: CALLIANDRA ESTATES
HOA
- Has HOA: Yes
- Services included: Maintenance Grounds, Street Maint
- HOA fee: $772 quarterly
- HOA name: Vision Community Mg
- HOA phone: 602-759-4945
Location
- Region: Gilbert
Financial & listing details
- Price per square foot: $448/sqft
- Tax assessed value: $1,051,700
- Annual tax amount: $4,830
- Date on market: 7/31/2026
- Listing terms: Cash,Conventional,VA Loan
- Ownership: Fee Simple
Estimated market value
Not available
Estimated sales range
Not available
Not available
Price history
| Date | Event | Price |
|---|---|---|
| 7/31/2026 | Listed for sale | $1,725,000+123.6%$448/sqft |
Source:  ARMLS #7060927 Report a problem ARMLS #7060927 Report a problem | ||
| 8/24/2018 | Sold | $771,431+3%$201/sqft |
Source: Public Record Report a problem | ||
| 4/10/2018 | Listing removed | $748,995$195/sqft |
Source: Toll Brothers Real Estate #5739060 Report a problem | ||
| 3/28/2018 | Price change | $748,995+5%$195/sqft |
Source: Toll Brothers Real Estate #5739060 Report a problem | ||
| 3/19/2018 | Price change | $712,995+2.4%$185/sqft |
Source: Toll Brothers Real Estate #5739060 Report a problem | ||
| 2/28/2018 | Listed for sale | $695,995$181/sqft |
Source: Toll Brothers Real Estate #5729606 Report a problem | ||
Public tax history
| Year | Property taxes | Tax assessment |
|---|---|---|
| 2025 | $4,801 +1.8% | $105,170 -8% |
| 2024 | $4,717 +2.3% | $114,360 +114.7% |
| 2023 | $4,612 +3.1% | $53,254 -28.8% |
| 2022 | $4,474 -2.4% | $74,800 +4.4% |
| 2021 | $4,585 +4.2% | $71,620 +6.4% |
| 2020 | $4,400 +243.7% | $67,330 +10.6% |
| 2019 | $1,280 | $60,850 +208.3% |
| 2018 | $1,280 +6.1% | $19,740 +29.5% |
| 2017 | $1,206 +211.2% | $15,240 +2.3% |
| 2016 | $388 | $14,895 |
Find assessor info on the county website
Monthly payment
Est. payment
Payment breakdown
Explore the cost of this home by adjusting the details. Changes won't be saved.Climate risks
Neighborhood: Calliandra Estates
Nearby schools
GreatSchools rating
- 10/10Charlotte Patterson Elementary SchoolGrades: PK-6Distance: 0.8 mi
- 8/10Willie & Coy Payne Jr. High SchoolGrades: 7-8Distance: 1.3 mi
- 9/10Basha High SchoolGrades: PK,6-12Distance: 1.6 mi
Schools provided by the listing agent
- Elementary: Charlotte Patterson Elementary
- Middle: Willie & Coy Payne Jr. High
- High: Basha High School
- District: Chandler Unified District #80
Source: ARMLS. This data may not be complete. We recommend contacting the local school district to confirm school assignments for this home.
- $952,500-- bd3 ba2.8k sqft2564 E Vallejo Dr, Gilbert, AZ 85298Off Market
- $1,676,8005 bd5 ba5.8k sqft2581 E Muirfield St, Gilbert, AZ 85298Off Market
- $1,575,6004 bd5 ba3.8k sqft2581 E Vallejo Dr, Gilbert, AZ 85298Off Market
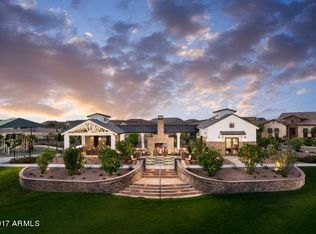
- $1,316,2504 bd4 ba3.8k sqft2563 E Muirfield St, Gilbert, AZ 85298Sold
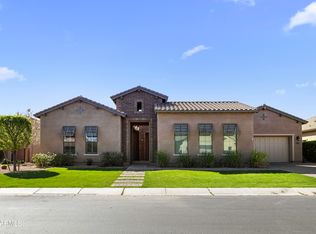
- $1,285,000-- bd4 ba3.8k sqft2550 E Vallejo Dr, Gilbert, AZ 85298Off Market
- $1,219,500-- bd4 ba3.8k sqft2563 E Vallejo Dr, Gilbert, AZ 85298Off Market
- $1,210,100-- bd4 ba4k sqft2630 E Vallejo Ct, Gilbert, AZ 85298Off Market
- $1,293,3003 bd4 ba3.8k sqft2549 E Muirfield St, Gilbert, AZ 85298Off Market
A local agent can set up tours, give advice and negotiate with sellers.
Similar homes
- $1,975,0005 bd4 ba3.9k sqft25823 S 154TH Street, Gilbert, AZ 85298For Sale
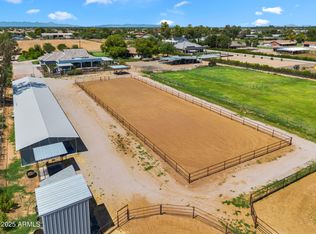 MLS ID #7059115, Amanda Pinkerton, HomeSmart Lifestyles. ARMLS
 - $1,899,9006 bd4 ba4k sqft2082 E SANOQUE Boulevard, Gilbert, AZ 85298For Sale
 MLS ID #7015880, Stacia Ehlen, RE/MAX Signature. ARMLS
 - $930,0005 bd4 ba3.9k sqft7857 S PENROSE Drive, Gilbert, AZ 85298For Sale
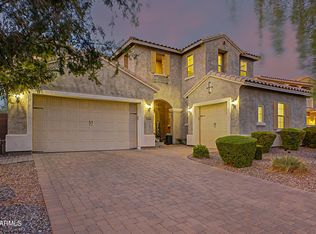 MLS ID #7063936, Dillon A Martin, My Home Group Real Estate. ARMLS
 - $1,158,0004 bd4 ba3.4k sqft7701 S BARLOW Drive, Gilbert, AZ 85298For Sale
 MLS ID #7031034, Rene C Evans, HomeSmart Lifestyles. ARMLS
 - $1,200,0004 bd5 ba3.9k sqft1823 E WATFORD Court, Gilbert, AZ 85298For SaleMLS ID #7036482, Jennifer Schumacher, Russ Lyon Sotheby's International Realty. ARMLS
- $2,099,0005 bd7 ba5k sqft2087 E ARIS Drive, Gilbert, AZ 85298For SaleMLS ID #7010583, Richard Harless, AZ Flat Fee. ARMLS
- $1,750,0004 bd4 ba3.6k sqft17811 E Augusta Avenue, Queen Creek, AZ 85142For SaleMLS ID #6990151, Kathleen C Kallner, SERHANT.. ARMLS
- $949,0004 bd3 ba3k sqft7623 S BARLOW Drive, Gilbert, AZ 85298For SaleMLS ID #7054413, Rene C Evans, HomeSmart Lifestyles. ARMLS
- $1,049,7005 bd4 ba3.5k sqft6745 S RACHAEL Way, Gilbert, AZ 85298For SaleMLS ID #7056953, David Barney, Fathom Realty. ARMLS
- $1,374,9904 bd5 ba3.3k sqft2573 E Mayberry Avenue, Gilbert, AZ 85297For SaleMLS ID #7035660, Tiffany Miller, Premier Edge Realty, LLC. ARMLS
- $1,650,0005 bd4 ba3.7k sqft4339 E ESTRELLA Court, Gilbert, AZ 85296For SaleMLS ID #7047331, Amy Pender, Real Broker. ARMLS
- $1,595,0006 bd5 ba5.7k sqft20184 E STONECREST Drive, Queen Creek, AZ 85142For SaleMLS ID #7062619, Julie Morris, HomeSmart. ARMLS
- $1,158,0004 bd3 ba3.4k sqft3785 E STRAWBERRY Drive, Gilbert, AZ 85298For SaleMLS ID #6998647, Jason LaFlesch, Results Realty. ARMLS
- $1,599,9994 bd4 ba3.6k sqft2460 E VAUGHN Avenue, Gilbert, AZ 85234For SaleMLS ID #7047798, Shelly M Warren, My Home Group Real Estate. ARMLS
- $1,975,0005 bd4 ba4.4k sqft20549 E PUMMELOS Road, Queen Creek, AZ 85142For SaleMLS ID #7060928, Heather Openshaw, Keller Williams Integrity First Realty. ARMLS
- $975,0004 bd4 ba2.9k sqft1461 E San Carlos Way, Gilbert, AZ 85298For SaleMLS ID #7008889, Doris Osorio, Realty ONE Group. ARMLS
- $1,940,0004 bd5 ba4.7k sqft34157 N MIRAGE Court, San Tan Valley, AZ 85144For SaleMLS ID #7053270, Brendon B Adcox, Gentry Real Estate. ARMLS
- $1,199,9003 bd4 ba3.4k sqft3781 E CHESTNUT Lane, Gilbert, AZ 85298For SaleMLS ID #6957540, Stacia Ehlen, RE/MAX Signature. ARMLS
- $1,925,0005 bd6 ba4.4k sqft21022 E AQUARIUS Way, Queen Creek, AZ 85142For SaleMLS ID #7037858, Kimberly A Weber, Russ Lyon Sotheby's International Realty. ARMLS
- $1,090,0005 bd4 ba3.6k sqft1180 E IBIS Street, Gilbert, AZ 85297For SaleMLS ID #7044065, Scott R Dempsey, Redfin Corporation. ARMLS
