Best value in The Pecans for this size, condition, amenities & garage space. This meticulously maintained corner lot estate offers 5,318 SF with soaring 12' ceilings, open concept living & a rare 50' x 20' RV garage, a feature not found in many homes in The Pecans, plus an oversized attached 4 car garage. Featuring 5 bedrooms with multiple ensuite baths, including 2 private attached suites, each with its own living area & bedroom, ideal for multigenerational living, guests, home offices, studios, fitness rooms or extended stays. Chef's kitchen with Wolf gas range, Sub Zero refrigerator, oversized island & walk in pantry. Showstopper, true resort style backyard with an impressive 75,000 gallon pool, huge spa, putting green & ramada. Don't miss this gorgeous spacious home in iconic Pecans. Interior just fully repainted, beautifully maintained throughout. Owner added over $200,000 of additional upgrades such as upgraded heated pool equipment with gas plus two heat pumps for added efficiency. Tons of parking with an expansive driveway and additional slab behind gate, beside RV Garage, Enclosed for privacy the 2 attached casitas, added closet and more. Gated courtyard with an attached casita/suite offering private access--perfect for a home office or guests. Spacious laundry room with abundant cabinetry, sink, and an overflow refrigerator. Expansive primary bath featuring a large walk-in shower, separate soaking tub area, split vanities, plus his-and-her closets. Exceptional oversized RV garage and more. Exceptional Queen Creek location close to Pecan Lake Entertainment. Olive Factory and so much more.
Accepting backups
Price cut: $150K (6/25)
$1,995,000
24400 S 202ND Court, Queen Creek, AZ 85142
5beds
5,318sqft
Single Family Residence
Built in 2015
0.76 Acres Lot
$-- Zestimate®
$375/sqft
$428/mo HOA
What's special
Exceptional oversized rv garageOpen concept livingSub zero refrigeratorOversized islandWalk in pantryInterior just fully repaintedPutting green
- 172 days |
- 705 |
- 42 |
Zillow last checked:
Listing updated:
Listed by:
Melanie S Sanders 480-570-5203,
eXp Realty
Source: ARMLS,MLS#: 6991443
Facts & features
Interior
Bedrooms & bathrooms
- Bedrooms: 5
- Bathrooms: 6
- Full bathrooms: 4
- 1/2 bathrooms: 2
Heating
- Electric
Cooling
- Central Air, Ceiling Fan(s), Programmable Thmstat
Appliances
- Included: Dryer, Washer, Water Softener Owned, Reverse Osmosis, Refrigerator, Built-in Microwave, Dishwasher, Gas Range, Gas Oven
- Laundry: Inside
Features
- Pantry, Smart Home, Granite Counters, Double Vanity, Eat-in Kitchen, Breakfast Bar, No Interior Steps, Kitchen Island, Full Bth Master Bdrm, Separate Shwr & Tub
- Flooring: Carpet, Stone, Tile
- Windows: Solar Screens, Double Pane Windows
- Has basement: No
- Number of fireplaces: 1
- Fireplace features: Living Room, Gas
Interior area
- Total structure area: 5,318
- Total interior livable area: 5,318 sqft
Property
Parking
- Total spaces: 4
- Parking features: RV Access/Parking, RV Gate, Attch'd Gar Cabinets, Temp Controlled, RV Garage
- Garage spaces: 4
Features
- Stories: 1
- Patio & porch: Covered
- Exterior features: Playground, Private Yard
- Has private pool: Yes
- Pool features: Diving Pool, Heated
- Has spa: Yes
- Spa features: Above Ground, Private
- Fencing: Block
Lot
- Size: 0.76 Acres
- Features: Corner Lot, Grass Front, Synthetic Grass Back
Details
- Additional structures: Gazebo
- Parcel number: 30493918
Construction
Type & style
- Home type: SingleFamily
- Property subtype: Single Family Residence
Materials
- Stucco, Wood Frame, Stone
- Roof: Tile
Condition
- Year built: 2015
Details
- Builder name: Blandford
Utilities & green energy
- Water: City Water
Community & HOA
Community
- Features: Gated, Playground, Biking/Walking Path
- Security: Security System Owned
- Subdivision: PECANS PHASE 4
HOA
- Has HOA: Yes
- Services included: Maintenance Grounds, Street Maint
- HOA fee: $428 monthly
- HOA name: Pecans HOA
- HOA phone: 602-906-4909
Location
- Region: Queen Creek
Financial & listing details
- Price per square foot: $375/sqft
- Tax assessed value: $1,477,600
- Annual tax amount: $7,780
- Date on market: 2/28/2026
- Cumulative days on market: 173 days
- Listing terms: Cash,Conventional
- Ownership: Fee Simple
Estimated market value
Not available
Estimated sales range
Not available
Not available
Price history
| Date | Event | Price |
|---|---|---|
| 8/13/2026 | Contingent | $1,995,000$375/sqft |
Source: eXp Realty #6991443 Report a problem | ||
| 6/25/2026 | Price change | $1,995,000-7%$375/sqft |
Source:  ARMLS #6991443 Report a problem ARMLS #6991443 Report a problem | ||
| 6/7/2026 | Price change | $2,145,000-2.5%$403/sqft |
Source: ARMLS #6991443 Report a problem | ||
| 6/4/2026 | Listed for sale | $2,199,000$414/sqft |
Source: eXp Realty #6991443 Report a problem | ||
| 5/26/2026 | Contingent | $2,199,000$414/sqft |
Source: eXp Realty #6991443 Report a problem | ||
| 4/17/2026 | Price change | $2,199,000-4.3%$414/sqft |
Source: ARMLS #6991443 Report a problem | ||
| 3/30/2026 | Price change | $2,299,000-4.2%$432/sqft |
Source: ARMLS #6991443 Report a problem | ||
| 2/28/2026 | Listed for sale | $2,399,000+72%$451/sqft |
Source: ARMLS #6991443 Report a problem | ||
| 4/1/2021 | Sold | $1,395,000$262/sqft |
Source: ARMLS #6189343 Report a problem | ||
| 2/11/2021 | Pending sale | $1,395,000$262/sqft |
Source: ARMLS #6189343 Report a problem | ||
| 2/4/2021 | Listed for sale | $1,395,000+46.8%$262/sqft |
Source: ARMLS #6189343 Report a problem | ||
| 1/4/2019 | Sold | $950,000-2.9%$179/sqft |
Source: ARMLS #5799719 Report a problem | ||
| 12/8/2018 | Pending sale | $977,900$184/sqft |
Source: OmniNuvo Realty #5799719 Report a problem | ||
| 11/16/2018 | Price change | $977,900-0.2%$184/sqft |
Source: OmniNuvo Realty #5799719 Report a problem | ||
| 10/5/2018 | Price change | $979,900-1.9%$184/sqft |
Source: OmniNuvo Realty #5799719 Report a problem | ||
| 9/7/2018 | Price change | $998,900-4.8%$188/sqft |
Source: OmniNuvo Realty #5799719 Report a problem | ||
| 8/24/2018 | Price change | $1,049,000-8.7%$197/sqft |
Source: OmniNuvo Realty #5799719 Report a problem | ||
| 8/1/2018 | Price change | $1,149,000+4.9%$216/sqft |
Source: OmniNuvo Realty #5799719 Report a problem | ||
| 7/29/2018 | Listed for sale | $1,095,000+31.1%$206/sqft |
Source: OmniNuvo Realty #5799719 Report a problem | ||
| 6/30/2015 | Sold | $835,344$157/sqft |
Source: Public Record Report a problem | ||
Public tax history
| Year | Property taxes | Tax assessment |
|---|---|---|
| 2025 | $7,706 -4.2% | $147,760 +0.3% |
| 2024 | $8,044 -3.2% | $147,380 +109.8% |
| 2023 | $8,307 +2.2% | $70,264 -28.6% |
| 2022 | $8,126 +1.8% | $98,380 +9.3% |
| 2021 | $7,985 +2.9% | $90,050 +6.2% |
| 2020 | $7,758 +12.6% | $84,760 +6.9% |
| 2019 | $6,888 | $79,260 +16.6% |
| 2018 | $6,888 +5.5% | $67,950 +0.3% |
| 2017 | $6,529 +281.7% | $67,770 +1.8% |
| 2016 | $1,710 +4753.2% | $66,580 +261.2% |
| 2015 | $35 | $18,432 |
Find assessor info on the county website
Monthly payment
Est. payment
Payment breakdown
Explore the cost of this home by adjusting the details. Changes won't be saved.Climate risks
Neighborhood: 85142
Nearby schools
GreatSchools rating
- 9/10Queen Creek Elementary SchoolGrades: PK-6Distance: 0.5 mi
- 5/10Crismon High SchoolGrades: 7-11Distance: 2.1 mi
Schools provided by the listing agent
- Elementary: Queen Creek Elementary School
- Middle: Queen Creek Junior High School
- High: Queen Creek High School
- District: Queen Creek Unified District
Source: ARMLS. This data may not be complete. We recommend contacting the local school district to confirm school assignments for this home.
- $1,728,3006 bd6 ba5k sqft24448 S 202nd Ct, Queen Creek, AZ 85142Off Market
- $1,882,0005 bd5 ba4.5k sqft24391 S 201st Pl, Queen Creek, AZ 85142Off Market

- $1,816,0005 bd5 ba4.5k sqft24433 S 201st Pl, Queen Creek, AZ 85142Off Market
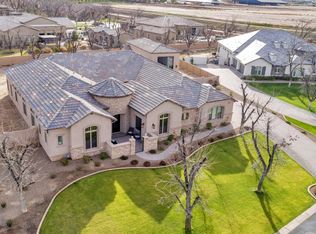
- $1,838,700-- bd4 ba4k sqft20212 E Cloud Rd, Queen Creek, AZ 85142Off Market
- $1,803,2005 bd4 ba4.5k sqft24405 S 202nd Ct, Queen Creek, AZ 85142Off Market
- $1,827,3005 bd5 ba5.3k sqft20242 E Cloud Rd, Queen Creek, AZ 85142Off Market
- $2,178,200-- bd6 ba5.3k sqft24496 S 202nd Ct, Queen Creek, AZ 85142Off Market
- $1,875,0004 bd5 ba4.5k sqft24453 S 202nd Ct, Queen Creek, AZ 85142Sold
A local agent can set up tours, give advice and negotiate with sellers.
Similar homes
- $1,950,0005 bd6 ba5.5k sqft20190 E SUNSET Court, Queen Creek, AZ 85142For Sale
 MLS ID #7038487, John Cox, West USA Realty. ARMLS
 - $2,175,0004 bd5 ba5.4k sqft24129 S 201ST Place, Queen Creek, AZ 85142For Sale
 MLS ID #7048783, Mikaela N Clark, Limitless Real Estate. ARMLS
 - $1,975,0006 bd4 ba4.4k sqft20549 E PUMMELOS Road, Queen Creek, AZ 85142For Sale
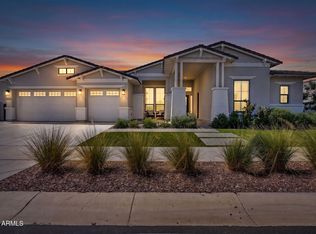 MLS ID #7060928, Heather Openshaw, Keller Williams Integrity First Realty. ARMLS
 - $1,925,0005 bd6 ba4.4k sqft21022 E AQUARIUS Way, Queen Creek, AZ 85142For Sale
 MLS ID #7037858, Kimberly A Weber, Russ Lyon Sotheby's International Realty. ARMLS
 - $1,575,0006 bd5 ba5.7k sqft20184 E STONECREST Drive, Queen Creek, AZ 85142For SaleMLS ID #7062619, Julie Morris, HomeSmart. ARMLS
- $1,399,9005 bd4 ba3.9k sqft20168 E CHERRYWOOD Court, Queen Creek, AZ 85142For SaleMLS ID #7066367, Chris Benson, NextHome Alliance. ARMLS
- $1,940,0004 bd5 ba4.7k sqft34157 N MIRAGE Court, San Tan Valley, AZ 85144For SaleMLS ID #7053270, Brendon B Adcox, Gentry Real Estate. ARMLS
- $2,550,0005 bd6 ba4.9k sqft25017 S 198TH Place, Queen Creek, AZ 85142For SaleMLS ID #7033402, Kyler J Martin, W and Partners, LLC. ARMLS
- $1,948,8994 bd4 ba3.4k sqft5348 W ENCANTO VERDE Drive, Queen Creek, AZ 85144For SaleMLS ID #7058160, Julie A Brewer, HomeSmart. ARMLS
- $1,324,9995 bd5 ba4k sqft19005 S 196TH Way, Queen Creek, AZ 85142For SaleMLS ID #7063161, John Gluch, eXp Realty. ARMLS
- $1,975,0005 bd4 ba3.9k sqft25823 S 154TH Street, Gilbert, AZ 85298For SaleMLS ID #7059115, Amanda Pinkerton, HomeSmart Lifestyles. ARMLS
- $1,150,0005 bd4 ba3.1k sqft25824 S 194TH Street, Queen Creek, AZ 85142For SaleMLS ID #7019493, Angela Patten, Realty ONE Group. ARMLS
- $1,449,0005 bd5 ba4k sqft19880 E CATTLE Drive, Queen Creek, AZ 85142For SaleMLS ID #7032822, Johannes Rath, Coldwell Banker Realty. ARMLS
- $2,100,0005 bd4 ba4.1k sqft4108 E LAFAYETTE Avenue, Gilbert, AZ 85298For SaleMLS ID #7037544, Kyler J Martin, W and Partners, LLC. ARMLS
- $1,199,9994 bd4 ba3k sqft21153 E STARFLOWER Drive, Queen Creek, AZ 85142For SaleMLS ID #7068702, Carla Holzer, Realty ONE Group. ARMLS
- $1,389,0005 bd4 ba4.2k sqft22655 S 231ST Way, Queen Creek, AZ 85142For SaleMLS ID #7063244, Richard Harless, AZ Flat Fee. ARMLS
- $1,350,0004 bd3 ba2.7k sqft34224 N PASEO GRANDE Drive, Queen Creek, AZ 85144For SaleMLS ID #6992219, Amanda Pinkerton, HomeSmart Lifestyles. ARMLS
- $1,978,8006 bd5 ba6.2k sqft4450 E GEMINI Place, Chandler, AZ 85249For SaleMLS ID #6989821, David B Rucker, Arizona Real Estate Services. ARMLS
- $1,199,5004 bd3 ba3.2k sqft22507 S 198th Circle, Queen Creek, AZ 85142For SaleMLS ID #7045484, Julie Torrance, West USA Realty. ARMLS
- $1,398,8004 bd4 ba3.4k sqft3976 E BELLERIVE Drive, Queen Creek, AZ 85142For SaleMLS ID #6993766, Kali Jensen, Fathom Realty Elite. ARMLS
