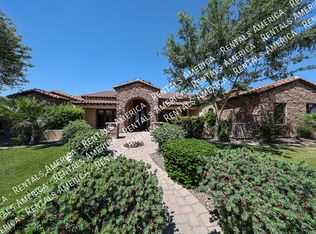
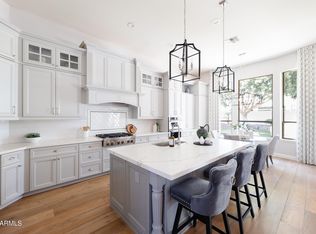
Wow!! Best Buy for luxury home in the East Valley! New countertops and luxury anppliances are in and all new turf! Updated kitchen and more!! Amazing buy on an updated luxury home in a gated community in East Chandler. Phenomenal opportunity for an open basement home with over 6000 sq. feet livable in a private culdesac, backing to a greenbelt, so only one neighbor! This is a true custom, one of a kind home, not a glamorous tract home. It feels like a 4 million $ home when you pull up and then you go inside and see the craftmanship normally found in 4-5 million $ homes in Scottsdale or PV. Refreshing pool/spa and resort like yard are perfect for entertaining your out of town guests. The basement is perfect for a multi-generational family as well. Seller priced aggressively,let's go!! ton of built in equity to add more goodies. She's move in ready and seller can close quickly. Let's go!!
For sale
Price cut: $10.9K (7/23)
$1,989,000
4450 E GEMINI Place, Chandler, AZ 85249
6beds
6,245sqft
:
Get pre-qualified$11,606/mo
Single Family Residence
Built in 2006
0.43 Acres Lot
$-- Zestimate®
$318/sqft
$277/mo HOA
What's special
Updated luxury homeBacking to a greenbeltResort like yard
- 146 days |
- 1,438 |
- 84 |
Zillow last checked:
Listing updated:
Listed by:
David B Rucker 480-390-7609,
Arizona Real Estate Services
Source: ARMLS,MLS#: 6989821
Facts & features
Interior
Bedrooms & bathrooms
- Bedrooms: 6
- Bathrooms: 5
- Full bathrooms: 4
- 1/2 bathrooms: 1
Heating
- Natural Gas
Cooling
- Central Air, Ceiling Fan(s)
Appliances
- Included: Reverse Osmosis, Refrigerator, Built-in Microwave, Dishwasher, Disposal, Gas Cooktop
- Laundry: Inside, Engy Star (See Rmks)
Features
- Pantry, High Speed Internet, Granite Counters, Double Vanity, Eat-in Kitchen, Breakfast Bar, 9+ Flat Ceilings, Wet Bar, Kitchen Island, Full Bth Master Bdrm, Separate Shwr & Tub
- Flooring: Carpet, Stone, Wood
- Windows: Double Pane Windows
- Basement: Finished
- Number of fireplaces: 2
- Fireplace features: Fire Pit, Double Sided, Living Room, Master Bedroom
Interior area
- Total structure area: 6,245
- Total interior livable area: 6,245 sqft
Property
Parking
- Total spaces: 8
- Parking features: Garage Door Opener, Extended Length Garage, Direct Access, Circular Driveway, Attch'd Gar Cabinets, Over Height Garage
- Garage spaces: 3
- Uncovered spaces: 5
Features
- Stories: 1
- Patio & porch: Covered, Patio
- Exterior features: Playground, Balcony, Misting System, Private Yard, Built-in Barbecue
- Has private pool: Yes
- Pool features: Play Pool, Heated
- Has spa: Yes
- Spa features: Heated, Private, Bath
- Fencing: Block
- Has view: Yes
- View description: Mountain(s)
- Waterfront features: Wash
Lot
- Size: 0.43 Acres
- Features: Borders Common Area, North/South Exposure, Sprinklers In Rear, Sprinklers In Front, Corner Lot, Cul-De-Sac, Gravel/Stone Front, Gravel/Stone Back, Grass Front, Grass Back, Auto Timer H2O Front, Auto Timer H2O Back
Details
- Parcel number: 30481141
Construction
Type & style
- Home type: SingleFamily
- Architectural style: Contemporary,Santa Barbara/Tuscan
- Property subtype: Single Family Residence
Materials
- Stucco, Wood Frame, Painted, Stone
- Roof: Tile
Condition
- Year built: 2006
Details
- Builder name: Ferraro Construction
Utilities & green energy
- Sewer: Public Sewer
- Water: City Water
Community & HOA
Community
- Features: Gated, Playground, Biking/Walking Path
- Security: Security System Owned
- Subdivision: CITRUS PRESERVE Vasaro
HOA
- Has HOA: Yes
- Services included: Maintenance Grounds, Street Maint
- HOA fee: $830 quarterly
- HOA name: Vasaro
- HOA phone: 480-539-1396
Location
- Region: Chandler
Financial & listing details
- Price per square foot: $318/sqft
- Tax assessed value: $1,381,500
- Annual tax amount: $10,094
- Date on market: 3/3/2026
- Cumulative days on market: 146 days
- Listing terms: Owner May Carry,Cash,Conventional,1031 Exchange,Lease Purchase,VA Loan
- Ownership: Fee Simple
Estimated market value
Not available
Estimated sales range
Not available
$5,462/mo
Price history
| Date | Event | Price |
|---|---|---|
| 7/23/2026 | Price change | $1,989,000-0.5%$318/sqft |
Source:  ARMLS #6989821 Report a problem ARMLS #6989821 Report a problem | ||
| 7/18/2026 | Price change | $1,999,9000%$320/sqft |
Source: ARMLS #6989821 Report a problem | ||
| 6/24/2026 | Price change | $1,999,999-3.8%$320/sqft |
Source: ARMLS #6989821 Report a problem | ||
| 6/18/2026 | Price change | $2,080,000-0.9%$333/sqft |
Source: ARMLS #6989821 Report a problem | ||
| 6/13/2026 | Price change | $2,098,000-0.2%$336/sqft |
Source: ARMLS #6989821 Report a problem | ||
| 5/31/2026 | Price change | $2,102,500-0.2%$337/sqft |
Source: ARMLS #6989821 Report a problem | ||
| 4/29/2026 | Price change | $2,107,000+5.9%$337/sqft |
Source: ARMLS #6989821 Report a problem | ||
| 3/28/2026 | Price change | $1,990,000-0.5%$319/sqft |
Source: ARMLS #6989821 Report a problem | ||
| 3/3/2026 | Listed for sale | $1,999,000+66.7%$320/sqft |
Source: ARMLS #6989821 Report a problem | ||
| 9/18/2025 | Sold | $1,199,001-33%$192/sqft |
Source: Public Record Report a problem | ||
| 11/5/2024 | Listing removed | $1,790,000$287/sqft |
Source: ARMLS #6730705 Report a problem | ||
| 10/26/2024 | Listed for sale | $1,790,000$287/sqft |
Source: ARMLS #6730705 Report a problem | ||
| 10/7/2024 | Pending sale | $1,790,000+12.6%$287/sqft |
Source: ARMLS #6730705 Report a problem | ||
| 9/1/2024 | Listing removed | $1,590,000$255/sqft |
Source: ARMLS #6730705 Report a problem | ||
| 8/14/2024 | Price change | $1,590,000-11.2%$255/sqft |
Source: ARMLS #6730705 Report a problem | ||
| 7/25/2024 | Price change | $1,789,9500%$287/sqft |
Source: ARMLS #6730705 Report a problem | ||
| 7/12/2024 | Listed for sale | $1,790,000$287/sqft |
Source: ARMLS #6730705 Report a problem | ||
| 7/1/2024 | Listing removed | -- |
Source: ARMLS #6705412 Report a problem | ||
| 5/15/2024 | Listed for sale | $1,790,000$287/sqft |
Source: ARMLS #6705412 Report a problem | ||
| 5/14/2024 | Listing removed | $1,790,000$287/sqft |
Source: ARMLS #6695799 Report a problem | ||
| 4/29/2024 | Listed for sale | $1,790,000+2.3%$287/sqft |
Source: ARMLS #6695799 Report a problem | ||
| 10/19/2021 | Listing removed | -- |
Source:  HomeSmart Report a problem HomeSmart Report a problem | ||
| 9/18/2021 | Listed for sale | $1,750,000+55.8%$280/sqft |
Source: HomeSmart #6294558 Report a problem | ||
| 12/20/2019 | Sold | $1,123,000-1.5%$180/sqft |
Source: ARMLS #5902637 Report a problem | ||
| 12/16/2019 | Pending sale | $1,140,000$183/sqft |
Source: Keller Williams Arizona Realty #5902637 Report a problem | ||
| 11/14/2019 | Listed for sale | $1,140,000+8.6%$183/sqft |
Source: Keller Williams Arizona Realty #5902637 Report a problem | ||
| 12/15/2014 | Sold | $1,050,000+23.5%$168/sqft |
Source: ARMLS #5151906 Report a problem | ||
| 7/22/2011 | Sold | $850,000+198.2%$136/sqft |
Source: Public Record Report a problem | ||
| 4/6/2005 | Sold | $285,000+103.6%$46/sqft |
Source: Public Record Report a problem | ||
| 6/12/2003 | Sold | $140,000$22/sqft |
Source: Public Record Report a problem | ||
Public tax history
| Year | Property taxes | Tax assessment |
|---|---|---|
| 2025 | $9,951 +1.7% | $138,150 -13.7% |
| 2024 | $9,784 +2.1% | $160,050 +55.5% |
| 2023 | $9,587 +2% | $102,900 -7.5% |
| 2022 | $9,401 -2.1% | $111,270 +5.2% |
| 2021 | $9,603 -2.5% | $105,760 +8.8% |
| 2020 | $9,848 +3% | $97,170 +10.6% |
| 2019 | $9,563 | $87,870 -0.2% |
| 2018 | $9,563 +6.4% | $88,060 +1.9% |
| 2017 | $8,988 +8% | $86,380 +0.1% |
| 2016 | $8,319 +8% | $86,260 +3% |
| 2015 | $7,703 | $83,720 +24.8% |
| 2014 | -- | $67,110 +11.3% |
| 2013 | -- | $60,300 -1.2% |
| 2012 | -- | $61,020 -13.6% |
| 2011 | -- | $70,650 -22.5% |
| 2010 | -- | $91,210 -10% |
| 2009 | -- | $101,380 -16.6% |
| 2008 | -- | $121,600 +175.4% |
| 2007 | -- | $44,160 +104.4% |
| 2006 | -- | $21,600 +28% |
| 2005 | -- | $16,880 |
Find assessor info on the county website
Monthly payment
Est. payment
Payment breakdown
Explore the cost of this home by adjusting the details. Changes won't be saved.Climate risks
Neighborhood: Vasaro
Nearby schools
GreatSchools rating
- 8/10John & Carol Carlson Elementary SchoolGrades: PK-6Distance: 0.9 mi
- 9/10Basha High SchoolGrades: PK,6-12Distance: 0.2 mi
- 8/10Willie & Coy Payne Jr. High SchoolGrades: 7-8Distance: 2.7 mi
Schools provided by the listing agent
- Elementary: John & Carol Carlson Elementary
- Middle: Willie & Coy Payne Jr. High
- High: Basha High School
- District: Chandler Unified District #80
Source: ARMLS. This data may not be complete. We recommend contacting the local school district to confirm school assignments for this home.
- $1,474,6005 bd4 ba4k sqft4430 E Gemini Pl, Chandler, AZ 85249Off Market
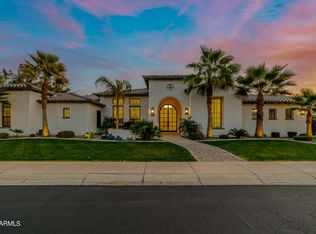
- $2,115,0005 bd5 ba5.5k sqft4429 E Scorpio Pl, Chandler, AZ 85249Sold
- $1,600,0004 bd5 ba4.7k sqft4431 E Gemini Pl, Chandler, AZ 85249Sold

- $1,485,8005 bd3 ba4.5k sqft4410 E Gemini Pl, Chandler, AZ 85249Off Market

- $2,024,5005 bd5 ba5.2k sqft4409 E Scorpio Pl, Chandler, AZ 85249Off Market
- $2,500,0005 bd5 ba5.5k sqft4411 E Gemini Pl, Chandler, AZ 85249Sold
- $1,550,0005 bd4 ba4.4k sqft4452 E Sagittarius Pl, Chandler, AZ 85249Sold
- $1,862,8003 bd3 ba4.8k sqft5805 S Topaz Pl, Chandler, AZ 85249Off Market
A local agent can set up tours, give advice and negotiate with sellers.
Similar homes
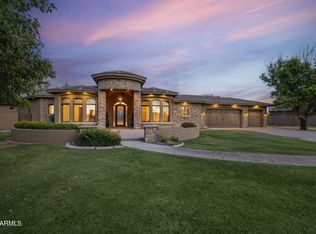
- $1,750,0006 bd5 ba4.7k sqft24027 S 121ST Place, Chandler, AZ 85249For Sale
 MLS ID #6984547, Kirstyn Prater, Compass. ARMLS
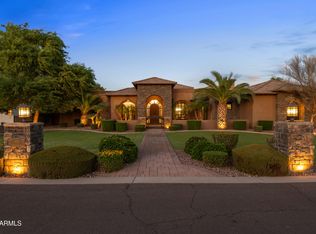
 - $2,350,0005 bd6 ba5k sqft5751 S WILSON Drive, Chandler, AZ 85249For Sale
 MLS ID #7042979, Justin Hastings, AZ Marketplace Realty. ARMLS
 - $1,950,0005 bd4 ba5k sqft1670 W GRAND CANYON Drive, Chandler, AZ 85248For Sale
 MLS ID #7038034, Lisa B Sroufe, TomKat Real Estate. ARMLS
 - $1,899,9006 bd4 ba4k sqft2082 E SANOQUE Boulevard, Gilbert, AZ 85298For Sale
 MLS ID #7015880, Stacia Ehlen, RE/MAX Signature. ARMLS
 - $1,995,0005 bd6 ba5.3k sqft24400 S 202ND Court, Queen Creek, AZ 85142For SaleMLS ID #6991443, Melanie S Sanders, eXp Realty. ARMLS
- $2,100,0005 bd4 ba4.1k sqft4108 E LAFAYETTE Avenue, Gilbert, AZ 85298For SaleMLS ID #7037544, Kyler J Martin, W and Partners, LLC. ARMLS
- $1,948,8994 bd4 ba3.4k sqft5348 W ENCANTO VERDE Drive, Queen Creek, AZ 85144For SaleMLS ID #7058160, Julie A Brewer, HomeSmart. ARMLS
- $1,950,0005 bd6 ba5.5k sqft20190 E SUNSET Court, Queen Creek, AZ 85142For SaleMLS ID #7038487, John Cox, West USA Realty. ARMLS
- $2,499,9004 bd6 ba3.6k sqft2776 E TAURUS Place, Chandler, AZ 85249For SaleMLS ID #7022253, Jennifer Felker, Compass. ARMLS
- $2,349,0006 bd8 ba6.6k sqft2174 E MEAD Drive, Gilbert, AZ 85298For SaleMLS ID #7018394, Jason Crittenden, Realty ONE Group. ARMLS
- $2,099,0007 bd7 ba7k sqft2517 S CONSTELLATION Way, Gilbert, AZ 85295For SaleMLS ID #7039791, Michael E Bullis, Russ Lyon Sotheby's International Realty. ARMLS
- $2,000,0005 bd5 ba4.2k sqft2752 E WILDHORSE Drive, Gilbert, AZ 85297For SaleMLS ID #7039054, Kristy N DeWitz, My Home Group Real Estate. ARMLS
- $1,949,0006 bd7 ba4.7k sqft2914 E PORTOLA VALLEY Drive, Gilbert, AZ 85297For SaleMLS ID #7029494, Michael Kent, RE/MAX Fine Properties. ARMLS
- $2,250,0005 bd5 ba5k sqft19671 E JEANNA Court, Queen Creek, AZ 85142For SaleMLS ID #7054728, Ailin Sidney, Citiea. ARMLS
- $1,295,0003 bd3 ba3.3k sqft3655 E GEMINI Place, Chandler, AZ 85249For SaleMLS ID #7031825, Brian J Cunningham, eXp Realty. ARMLS
- $2,150,0007 bd6 ba5.4k sqft88 E TOLEDO Court, Gilbert, AZ 85295For SaleMLS ID #7035743, Dena Greenawalt, RE/MAX Fine Properties. ARMLS
- $1,099,9004 bd5 ba3.7k sqft3530 E AQUARIUS Place, Chandler, AZ 85249For SaleMLS ID #7018261, Teri Hunter, LPT Realty, LLC. ARMLS
- $1,945,0005 bd4 ba4.4k sqft20756 E INDIANA Avenue, Queen Creek, AZ 85142For SaleMLS ID #7038211, Richard Harless, AZ Flat Fee. ARMLS
- $1,250,0006 bd4 ba4.6k sqft921 E CANYON Way, Chandler, AZ 85249For SaleMLS ID #6973795, George Laughton, EveryPlace. ARMLS
- $1,499,0005 bd4 ba5k sqft2735 E Flower Court, Gilbert, AZ 85298For SaleMLS ID #6983106, Bretton F Trapnell, HomeSmart. ARMLS
