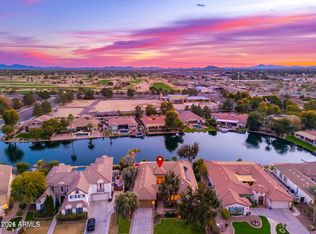
Welcome to your dream home in the prestigious gated community of Embarcadero at Ocotillo, where homes rarely come on the market and opportunities like this don't come around often! Situated on a premium nearly 1/2 acre lot (.4), this stunning residence offers 5,024sf of beautifully remodeled living space designed for both comfort and entertaining. Featuring 5 bedrooms plus an office/den, 3.5 bathrooms, and a spacious basement including home gym, this updated home showcases quality craftsmanship and meticulous attention to detail! The spacious great room serves as the centerpiece of the home, anchored by a stunning fireplace, flanked by custom built-ins, and complete with a dedicated bar area. The chef's kitchen is nothing short of spectacular, featuring high-end appliances and gorgeous custom cabinetry that make cooking and entertaining easy! Whether you are preparing an intimate dinner or hosting a crowd, this kitchen delivers on every level.
Retreat to the spacious primary suite... a true sanctuary designed for rest and rejuvenation. With generous proportions, upscale finishes, and spa-inspired details with primary bath featuring marble finishes, this is the kind of space you'll never want to leave. Step outside to your own private resort-style oasis. The expansive backyard is made for entertaining, featuring a heated diving pool and spa, a cozy fireplace lounge area. lush mature landscaping, and a spacious covered patio ideal for relaxing or hosting in style. The home also features an oversized 3-car garage, RV gate, and ample driveway parking. Located within the sought-after Embarcadero at Ocotillo community, residents enjoy scenic lakes, golf, tennis, pickleball, walking trails, and resort-style amenities - all with easy access to premier dining, upscale shopping, and major freeways. Don't miss this rare opportunity to own in one of the East Valley's most coveted gated communities!
For sale
Price cut: $51K (8/13)
$1,899,000
1670 W GRAND CANYON Drive, Chandler, AZ 85248
5beds
5,024sqft
Single Family Residence
Built in 2003
0.38 Acres Lot
$-- Zestimate®
$378/sqft
$209/mo HOA
What's special
Stunning fireplaceCozy fireplace lounge areaRv gatePrivate resort-style oasisAmple driveway parkingLush mature landscapingUpscale finishes
- 86 days
- 1,679
- 89
Zillow last checked:
Listing updated:
Listed by:
Lisa B Sroufe 480-216-4029,
TomKat Real Estate,
Kimberley Stoegbauer 480-580-7314,
TomKat Real Estate
Source: ARMLS,MLS#: 7038034
Facts & features
Interior
Bedrooms & bathrooms
- Bedrooms: 5
- Bathrooms: 4
- Full bathrooms: 3
- 1/2 bathrooms: 1
Heating
- Natural Gas
Cooling
- Central Air, Ceiling Fan(s), Programmable Thmstat
Appliances
- Included: Water Softener Owned, Refrigerator, Built-in Microwave, Dishwasher, Disposal, Gas Cooktop, Built-In Electric Oven
- Laundry: Inside
Features
- Quartz Countertops, High Speed Internet, Double Vanity, Eat-in Kitchen, Breakfast Bar, 9+ Flat Ceilings, Wet Bar, Kitchen Island, Pantry, Full Bth Master Bdrm, Separate Shwr & Tub
- Flooring: Carpet, Tile, Wood
- Windows: Screens, Double Pane Windows
- Basement: Finished,Full
- Number of fireplaces: 2
- Fireplace features: Exterior Fireplace, Family Room, Gas
Interior area
- Total structure area: 5,024
- Total interior livable area: 5,024 sqft
Property
Parking
- Total spaces: 9
- Parking features: Attached, RV Gate, Garage Door Opener, Direct Access, Attch'd Gar Cabinets, Side Vehicle Entry
- Attached garage spaces: 3
- Uncovered spaces: 6
Features
- Stories: 1
- Patio & porch: Covered, Patio
- Exterior features: Built-in Barbecue
- Has private pool: Yes
- Pool features: Variable Speed Pump, Diving Pool, Heated
- Has spa: Yes
- Spa features: Heated, Private
- Fencing: Block
Lot
- Size: 0.38 Acres
- Features: North/South Exposure, Sprinklers In Rear, Sprinklers In Front, Grass Front, Grass Back, Auto Timer H2O Front, Auto Timer H2O Back
Details
- Parcel number: 30390076
Construction
Type & style
- Home type: SingleFamily
- Architectural style: Santa Barbara/Tuscan
- Property subtype: Single Family Residence
Materials
- Stucco, Wood Frame, Painted, Stone
- Roof: Tile
Condition
- Year built: 2003
Details
- Builder name: TW Lewis
Utilities & green energy
- Sewer: Public Sewer
- Water: City Water
Green energy
- Energy efficient items: Multi-Zones
Community & HOA
Community
- Features: Golf, Pickleball, Lake, Gated, Near Bus Stop, Tennis Court(s), Playground, Biking/Walking Path
- Subdivision: EMBARCADERO AT OCOTILLO
HOA
- Has HOA: Yes
- Services included: Maintenance Grounds
- HOA fee: $132 monthly
- HOA name: Ocotillo
- HOA phone: 480-704-2900
- Second HOA fee: $231 quarterly
- Second HOA name: Embarcadero
- Second HOA phone: 480-704-2900
Location
- Region: Chandler
Financial & listing details
- Price per square foot: $378/sqft
- Tax assessed value: $1,073,800
- Annual tax amount: $8,318
- Date on market: 6/5/2026
- Cumulative days on market: 86 days
- Listing terms: Cash,Conventional,FHA,VA Loan
- Ownership: Fee Simple
Estimated market value
Not available
Estimated sales range
Not available
Not available
Price history
| Date | Event | Price |
|---|---|---|
| 8/13/2026 | Price change | $1,899,000-2.6%$378/sqft |
Source:  ARMLS #7038034 Report a problem ARMLS #7038034 Report a problem | ||
| 7/9/2026 | Price change | $1,950,000-2.3%$388/sqft |
Source: ARMLS #7038034 Report a problem | ||
| 6/5/2026 | Listed for sale | $1,995,000+121.7%$397/sqft |
Source: ARMLS #7038034 Report a problem | ||
| 1/12/2017 | Sold | $899,900$179/sqft |
Source: ARMLS #5520727 Report a problem | ||
| 11/4/2016 | Listed for sale | $899,900+5.9%$179/sqft |
Source: Keller Williams Arizona Realty #5520727 Report a problem | ||
| 8/30/2012 | Listing removed | $850,000$169/sqft |
Source: United Brokers #4632114 Report a problem | ||
| 7/12/2012 | Listed for sale | $850,000+6.9%$169/sqft |
Source: United Brokers #4632114 Report a problem | ||
| 4/25/2012 | Listing removed | $795,000$158/sqft |
Source: United Broker's Group #4632114 Report a problem | ||
| 2/28/2012 | Listed for sale | $795,000+5.3%$158/sqft |
Source: United Broker's Group #4632114 Report a problem | ||
| 2/23/2012 | Sold | $755,000-11.2%$150/sqft |
Source: ARMLS #4632114 Report a problem | ||
| 2/11/2012 | Price change | $850,000+6.9%$169/sqft |
Source: United Brokers #4632114 Report a problem | ||
| 11/16/2011 | Price change | $795,000-0.6%$158/sqft |
Source: United Broker's Group #4632114 Report a problem | ||
| 10/21/2011 | Price change | $800,000-3%$159/sqft |
Source: United Broker's Group #4632114 Report a problem | ||
| 9/26/2011 | Price change | $825,000-2.9%$164/sqft |
Source: United Broker's Group #4632114 Report a problem | ||
| 8/17/2011 | Listed for sale | $850,000+12.3%$169/sqft |
Source: United Broker's Group #4632114 Report a problem | ||
| 7/24/2003 | Sold | $757,167$151/sqft |
Source: Public Record Report a problem | ||
Public tax history
| Year | Property taxes | Tax assessment |
|---|---|---|
| 2025 | $8,271 +1.7% | $107,380 -12.5% |
| 2024 | $8,131 +2.1% | $122,680 +41.8% |
| 2023 | $7,965 +3% | $86,513 +2.8% |
| 2022 | $7,736 -4.5% | $84,170 +7.3% |
| 2021 | $8,099 +3.9% | $78,470 +0.8% |
| 2020 | $7,794 +3.2% | $77,850 +2.2% |
| 2019 | $7,555 | $76,160 +5.9% |
| 2018 | $7,555 +7% | $71,950 +1.4% |
| 2017 | $7,062 +8.7% | $70,980 -11.8% |
| 2016 | $6,496 -1.6% | $80,460 +8.4% |
| 2015 | $6,600 | $74,230 +22.9% |
| 2014 | -- | $60,410 +16.7% |
| 2013 | -- | $51,760 +5.1% |
| 2012 | -- | $49,270 -12% |
| 2011 | -- | $56,000 -6.4% |
| 2010 | -- | $59,860 -20.4% |
| 2009 | -- | $75,230 -22.8% |
| 2008 | -- | $97,500 +12.5% |
| 2007 | -- | $86,650 +49.7% |
| 2006 | -- | $57,900 |
| 2005 | -- | $57,900 +216% |
| 2004 | -- | $18,320 |
Find assessor info on the county website
Monthly payment
Est. payment
Payment breakdown
Explore the cost of this home by adjusting the details. Changes won't be saved.Climate risks
Neighborhood: Balboa Way
Nearby schools
Schools provided by the listing agent
- Elementary: Chandler Traditional Academy - Independence
- Middle: Bogle Junior High School
- High: Hamilton High School
- District: Chandler Unified District #80
Source: ARMLS. This data may not be complete. We recommend contacting the local school district to confirm school assignments for this home.
Similar homes
- $1,845,0005 bd4 ba4.5k sqft4380 E TAURUS Place, Chandler, AZ 85249For Sale
 MLS ID #7071815, Grant D Bomsta, Keller Williams Integrity First Realty. ARMLS
 - $1,800,0005 bd4 ba4k sqft445 E LYNX Way, Chandler, AZ 85249For Sale
 MLS ID #7069860, Elizabeth Rolfe, HomeSmart. ARMLS
 - $1,295,0004 bd5 ba4.5k sqft1777 W OCOTILLO Road #32, Chandler, AZ 85248For Sale
 MLS ID #7006737, Elizabeth Rolfe, HomeSmart. ARMLS
 - $1,750,0004 bd4 ba3.8k sqft3420 E LYNX Place, Chandler, AZ 85249For Sale
 MLS ID #7048529, Ben Koerner, Fathom Realty Elite. ARMLS
