Welcome to 2744 E James Street, a beautifully reimagined home in the heart of Agritopia, backing to a greenbelt, where tree-lined streets, timeless charm, and a true sense of community create one of Gilbert's most special places to live. Offering 7 bedrooms, 4.5 bathrooms, two primary suites, and multiple laundry rooms, this exceptional residence was designed for both everyday comfort and effortless entertaining. The completely remodeled kitchen is the heart of the home, featuring an oversized island, custom cabinetry, beveled-edge countertops, an Electrolux commercial refrigerator and freezer, ZLINE appliances, wine refrigerator, pebble ice machine, pot filler, and built-in KitchenAid mixer lift. Thoughtful finishes continue throughout with newer flooring, custom paint, designer accents, remodeled bathrooms, custom primary closet cabinetry, statement lighting, and built-ins. All windows throughout the entire home are newer, PLUS a new roof was installed in August 2026. Three newer installed 24-SEER Carrier high-efficiency HVAC systems, tankless hot water, whole-home water filtration and softening, and reverse osmosis add comfort and efficiency. The backyard feels like a private resort with a custom heated and cooled pool, travertine decking, covered patio, outdoor BBQ, misting system, artificial turf, mature privacy landscaping, wood burning fireplace, and an in-ground trampoline. Even the garage has been elevated with its own HVAC, insulated app-controlled doors, epoxy flooring, and extensive storage. A hidden basement safe room adds another distinctive feature. More than beautifully updated, this is a home created for gathering, relaxing, and making memories surrounded by everything that makes the Agritopia lifestyle so special.
For sale
Price cut: $50K (10/8)
$2,049,000
2744 E James Street, Gilbert, AZ 85296
7beds
5,187sqft
Single Family Residence
Built in 2004
9,300 Square Feet Lot
$-- Zestimate®
$395/sqft
$259/mo HOA
What's special
Covered patioTravertine deckingTankless hot waterHidden basement safe roomCompletely remodeled kitchenIn-ground trampolineRemodeled bathrooms
- 42 days
- 2,355
- 157
Zillow last checked:
Listing updated:
Listed by:
Michelle Mazzola 480-239-5684,
SERHANT.
Source: ARMLS,MLS#: 7071094
Facts & features
Interior
Bedrooms & bathrooms
- Bedrooms: 7
- Bathrooms: 5
- Full bathrooms: 4
- 1/2 bathrooms: 1
Heating
- Heat Pump, Forced Air, Natural Gas
Cooling
- Central Air, Ceiling Fan(s), Programmable Thmstat
Appliances
- Included: Dryer, Washer, Water Softener Owned, Reverse Osmosis, Refrigerator, Built-in Microwave, Dishwasher, Disposal, Gas Range
- Laundry: Upper Level, Inside
Features
- Pantry, Quartz Countertops, High Speed Internet, Double Vanity, Upstairs, Eat-in Kitchen, Breakfast Bar, Kitchen Island, 2 Master Baths, Full Bth Master Bdrm, Separate Shwr & Tub
- Flooring: Carpet, Laminate, Vinyl, Tile
- Windows: Double Pane Windows
- Basement: Finished,Full
- Number of fireplaces: 2
- Fireplace features: Wood Burning, Exterior Fireplace, Family Room
Interior area
- Total structure area: 5,187
- Total interior livable area: 5,187 sqft
Property
Parking
- Total spaces: 6
- Parking features: Attached, Garage Door Opener, Extended Length Garage, Attch'd Gar Cabinets, Temp Controlled
- Attached garage spaces: 3
- Uncovered spaces: 3
Features
- Stories: 2
- Patio & porch: Covered Deck, Covered, Patio
- Exterior features: Misting System, Private Yard, Built-in Barbecue
- Has private pool: Yes
- Pool features: Variable Speed Pump, Heated
- Spa features: None
- Fencing: Back Yard,Other
Lot
- Size: 9,300 Square Feet
- Features: Borders Common Area, Sprinklers In Rear, Sprinklers In Front, Grass Front, Synthetic Grass Back, Auto Timer H2O Front, Auto Timer H2O Back
Details
- Parcel number: 30915654
- Special conditions: Owner Occupancy Req
Construction
Type & style
- Home type: SingleFamily
- Property subtype: Single Family Residence
Materials
- Stucco, Wood Frame
- Foundation: Slab
- Roof: Tile
Condition
- Year built: 2004
Details
- Builder name: Scott Homes
Utilities & green energy
- Sewer: Public Sewer
- Utilities for property: Phone Available
Community & HOA
Community
- Features: Pool, Pickleball, Tennis Court(s), Playground, Biking/Walking Path, Fitness Center
- Security: Fire Sprinkler System
- Subdivision: Agritopia
HOA
- Has HOA: Yes
- Services included: Maintenance Grounds, Front Yard Maint
- HOA fee: $693 quarterly
- HOA name: Agritopia HOA
- HOA phone: 602-957-9191
- Second HOA fee: $84 quarterly
- Second HOA name: Agritopia HOA Master
- Second HOA phone: 602-957-9191
Location
- Region: Gilbert
Financial & listing details
- Price per square foot: $395/sqft
- Tax assessed value: $928,100
- Annual tax amount: $4,653
- Date on market: 8/28/2026
- Cumulative days on market: 42 days
- Listing terms: VA Loan,Cash,Conventional
- Ownership: Fee Simple
- Road surface type: Asphalt
Estimated market value
Not available
Estimated sales range
Not available
Not available
Price history
| Date | Event | Price |
|---|---|---|
| 10/8/2026 | Price change | $2,049,000-2.4%$395/sqft |
Source:  ARMLS #7071094 Report a problem ARMLS #7071094 Report a problem | ||
| 8/28/2026 | Listed for sale | $2,099,000+66.6%$405/sqft |
Source: ARMLS #7071094 Report a problem | ||
| 3/15/2023 | Sold | $1,260,000-0.4%$243/sqft |
Source: ARMLS #6511873 Report a problem | ||
| 2/3/2023 | Pending sale | $1,265,000$244/sqft |
Source: ARMLS #6511873 Report a problem | ||
| 2/1/2023 | Listed for sale | $1,265,000+83.3%$244/sqft |
Source: ARMLS #6511873 Report a problem | ||
| 6/22/2018 | Sold | $690,000+15.1%$133/sqft |
Source: ARMLS #5779274 Report a problem | ||
| 8/22/2017 | Sold | $599,500$116/sqft |
Source: Public Record Report a problem | ||
| 8/7/2017 | Pending sale | $599,500$116/sqft |
Source: RE/MAX SOLUTIONS #5612624 Report a problem | ||
| 6/24/2017 | Price change | $599,500-3.3%$116/sqft |
Source: RE/MAX Solutions #5612624 Report a problem | ||
| 5/30/2017 | Listed for sale | $620,000+0.7%$120/sqft |
Source: RE/MAX Solutions #5612624 Report a problem | ||
| 12/29/2016 | Sold | $615,750-3.6%$119/sqft |
Source: Public Record Report a problem | ||
| 10/29/2016 | Price change | $639,000-1.5%$123/sqft |
Source: Pivotal Real Estate Solutions, LLC #5507602 Report a problem | ||
| 10/6/2016 | Listed for sale | $649,000+18.8%$125/sqft |
Source: Pivotal Real Estate Solutions, LLC #5507602 Report a problem | ||
| 12/16/2004 | Sold | $546,468$105/sqft |
Source: Public Record Report a problem | ||
Public tax history
| Year | Property taxes | Tax assessment |
|---|---|---|
| 2025 | $4,535 -4.9% | $92,810 +0.5% |
| 2024 | $4,771 +14% | $92,360 +97.5% |
| 2023 | $4,186 +1.9% | $46,757 -24.3% |
| 2022 | $4,106 -2.9% | $61,750 +8.8% |
| 2021 | $4,230 +3.5% | $56,770 +7.6% |
| 2020 | $4,086 +3.9% | $52,780 +7.3% |
| 2019 | $3,934 | $49,210 +6.1% |
| 2018 | $3,934 +4% | $46,370 +18.6% |
| 2017 | $3,782 +14.8% | $39,110 -1.9% |
| 2016 | $3,296 +0.7% | $39,870 +0.7% |
| 2015 | $3,274 | $39,600 +24.4% |
| 2014 | -- | $31,830 +16.2% |
| 2013 | -- | $27,400 -0.7% |
| 2012 | -- | $27,600 -8.6% |
| 2011 | -- | $30,210 -16.1% |
| 2010 | -- | $36,000 -24.6% |
| 2009 | -- | $47,730 -0.8% |
| 2008 | -- | $48,100 -3.1% |
| 2007 | -- | $49,650 +60.2% |
| 2006 | -- | $31,000 |
| 2005 | -- | $31,000 |
Find assessor info on the county website
Monthly payment
Est. payment
Payment breakdown
Explore the cost of this home by adjusting the details. Changes won't be saved.Climate risks
Neighborhood: Agritopia
Nearby schools
Schools provided by the listing agent
- Elementary: Higley Traditional Academy
- Middle: Cooley Middle School
- High: Williams Field High School
- District: Higley Unified School District
Source: ARMLS. This data may not be complete. We recommend contacting the local school district to confirm school assignments for this home.
Similar homes
- $1,999,0007 bd5 ba5.5k sqft2992 E CAMELLIA Drive, Gilbert, AZ 85296For Sale
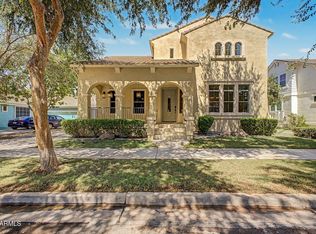 MLS ID #7072320, Thomas Commers, Heritage Success Realty LLC. ARMLS
 - $1,675,0005 bd4 ba3.4k sqft2709 E TAMARISK Street, Gilbert, AZ 85296For Sale
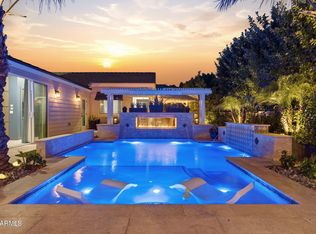 MLS ID #7061153, Heather LaVoie, Lionsgate Realty. ARMLS
 - $1,850,0005 bd6 ba5.7k sqft2981 E SILO Drive, Gilbert, AZ 85296For Sale
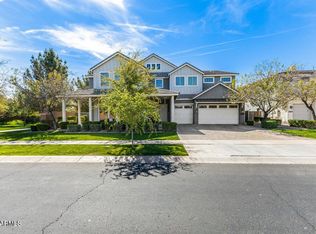 MLS ID #7082504, Mark Captain, Keller Williams Realty Phoenix. ARMLS
 - $1,375,0004 bd4 ba3.3k sqft2697 E JAMES Street, Gilbert, AZ 85296For Sale
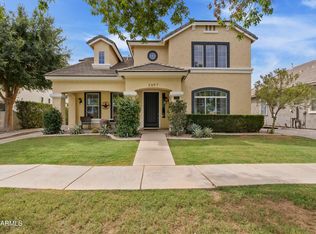 MLS ID #7076596, Leo Daigle, Real Broker. ARMLS
