South Gilbert Estate set behind the gates of one of the East Valley's most prestigious gated communities, this exceptional residence offers a rare combination of privacy, scale, and refined design on a private half-acre plus N/S homesite. A stately French Mediterranean stone elevation facade, and sweeping motor court announce the caliber of what lies within. Inside, rich hardwood flooring, custom architectural millwork, and dual fireplaces in LR & FR create an atmosphere of quiet sophistication. The thoughtfully conceived split plan features dual owner's suites few homes can offer, along w/a dedicated teen retreat, ensuring both multigenerational flexibility and everyday harmony. The chef's kitchen appointed with elegant white cabinetry and flanked by two walk-in pantries... A home designed for both intimate living & effortless entertaining, complemented by formal dining & sun filled breakfast rooms. A four-car garage w/custom cabinetry, an oversized mud room, & well-appointed laundry suite. Beyond the walls, the estate transforms into a private resort. Lush, mature grounds frame a king-sized pebble finish pool & spa, a covered Ramada, a fully equipped outdoor kitchen, all connected by a sweeping wrap around patio designed for seamless indoor-outdoor living. An inground trampoline, swing set, & generous lawn complete a setting as suited to grand-scale entertaining as it is to everyday family life.
This is more than a home, it is a private sanctuary for those who expect nothing less than exceptional.
For sale
$2,200,000
2103 E CRESCENT Way, Gilbert, AZ 85298
4beds
5,032sqft
Single Family Residence
Built in 2015
0.53 Acres Lot
$-- Zestimate®
$437/sqft
$258/mo HOA
What's special
Thoughtfully conceived split planSwing setInground trampolineWell-appointed laundry suiteCustom architectural millworkLush mature groundsSun filled breakfast rooms
- 6 days
- 519
- 31
Likely to sell faster than
Zillow last checked:
Listing updated:
Listed by:
Kelly R Mattice 480-705-9600,
Weichert, Realtors - Courtney Valleywide
Source: ARMLS,MLS#: 7085981
Facts & features
Interior
Bedrooms & bathrooms
- Bedrooms: 4
- Bathrooms: 4
- Full bathrooms: 4
Heating
- ENERGY STAR Qualified Equipment, Natural Gas
Cooling
- Central Air, Ceiling Fan(s), ENERGY STAR Qualified Equipment, Programmable Thmstat
Appliances
- Included: Water Softener Owned, Built In Recycling, Reverse Osmosis, Refrigerator, Built-in Microwave, Dishwasher, Disposal, Gas Range, Electric Oven, Gas Cooktop, Built-In Electric Oven
- Laundry: Inside, Gas Dryer Hookup, Engy Star (See Rmks)
Features
- Pantry, Quartz Countertops, High Speed Internet, Double Vanity, Breakfast Bar, 9+ Flat Ceilings, No Interior Steps, Kitchen Island, 2 Master Baths, Full Bth Master Bdrm, Separate Shwr & Tub
- Flooring: Carpet, Tile, Wood
- Windows: Low Emissivity Windows, Double Pane Windows, ENERGY STAR Qualified Windows, Tinted Windows, Vinyl Frame
- Has basement: No
- Number of fireplaces: 2
- Fireplace features: Fire Pit, Family Room, Living Room, Gas
Interior area
- Total structure area: 5,032
- Total interior livable area: 5,032 sqft
Property
Parking
- Total spaces: 8
- Parking features: Attached, Garage Door Opener, Extended Length Garage, Direct Access, Attch'd Gar Cabinets, Over Height Garage, Side Vehicle Entry, Electric Vehicle Charging Station(s)
- Attached garage spaces: 4
- Uncovered spaces: 4
Features
- Stories: 1
- Patio & porch: Covered, Patio
- Exterior features: Rain Gutters, Playground, Misting System, Private Yard, Built-in Barbecue
- Has private pool: Yes
- Pool features: Variable Speed Pump, Outdoor Pool, Play Pool, Fenced, Heated
- Has spa: Yes
- Spa features: Heated, Private
- Fencing: Block
Lot
- Size: 0.53 Acres
- Features: North/South Exposure, Sprinklers In Rear, Sprinklers In Front, Grass Front, Grass Back, Auto Timer H2O Front, Auto Timer H2O Back
Details
- Additional structures: Gazebo
- Parcel number: 30494789
Construction
Type & style
- Home type: SingleFamily
- Architectural style: Other
- Property subtype: Single Family Residence
Materials
- Stucco, Wood Frame, Blown Cellulose, Painted, Stone
- Foundation: Slab
- Roof: Tile
Condition
- Year built: 2015
Details
- Builder name: Fulton Homes
Utilities & green energy
- Sewer: Public Sewer
- Utilities for property: Natural Gas Connected, Natural Gas Available
Green energy
- Energy efficient items: Fresh Air Mechanical, Multi-Zones
- Water conservation: Recirculation Pump
Community & HOA
Community
- Features: Gated, Playground, Biking/Walking Path
- Security: Security System Owned
- Subdivision: LEGACY AT FREEMAN FARMS AMD
HOA
- Has HOA: Yes
- Services included: Maintenance Grounds, Street Maint
- HOA fee: $774 quarterly
- HOA name: Legacy at Freeman Fa
- HOA phone: 480-335-1190
Location
- Region: Gilbert
Financial & listing details
- Price per square foot: $437/sqft
- Tax assessed value: $1,501,700
- Annual tax amount: $6,058
- Date on market: 10/3/2026
- Cumulative days on market: 6 days
- Listing terms: VA Loan,Cash,Conventional
- Ownership: Fee Simple
Estimated market value
Not available
Estimated sales range
Not available
Not available
Price history
| Date | Event | Price |
|---|---|---|
| 10/3/2026 | Listed for sale | $2,200,000+162%$437/sqft |
Source:  ARMLS #7085981 Report a problem ARMLS #7085981 Report a problem | ||
| 10/16/2015 | Sold | $839,835$167/sqft |
Source: Public Record Report a problem | ||
Public tax history
| Year | Property taxes | Tax assessment |
|---|---|---|
| 2025 | $5,908 +1.7% | $150,170 -7.1% |
| 2024 | $5,807 +2.2% | $161,720 +152% |
| 2023 | $5,681 +1% | $64,174 -30.6% |
| 2022 | $5,625 -2% | $92,530 +4.8% |
| 2021 | $5,739 +4% | $88,270 +9.5% |
| 2020 | $5,516 +3.4% | $80,630 +7.1% |
| 2019 | $5,334 | $75,310 +13.9% |
| 2018 | $5,334 +6.7% | $66,120 +3.7% |
| 2017 | $4,998 +672.1% | $63,770 +6.3% |
| 2016 | $647 | $60,010 |
Find assessor info on the county website
Monthly payment
Est. payment
Payment breakdown
Explore the cost of this home by adjusting the details. Changes won't be saved.Climate risks
Neighborhood: Freeman Farms
Nearby schools
Schools provided by the listing agent
- Elementary: Weinberg Gifted Academy
- Middle: Willie & Coy Payne Jr. High
- High: Perry High School
- District: Chandler Unified District #80
Source: ARMLS. This data may not be complete. We recommend contacting the local school district to confirm school assignments for this home.
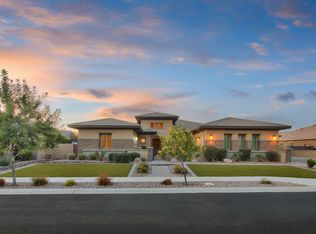
Similar homes
- $2,095,0005 bd6 ba4.1k sqft16325 E MAGNOLIA Drive, Gilbert, AZ 85298For Sale
 MLS ID #7089121, Lisa Wunder, eXp Realty. ARMLS
 - $1,675,0005 bd4 ba4.4k sqft2138 E MEAD Drive, Gilbert, AZ 85298For Sale
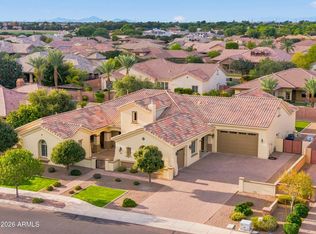 MLS ID #7070880, Kathryn Palomino, eXp Realty. ARMLS
 - $2,500,0005 bd5 ba4.9k sqft12228 E WOOD Drive, Chandler, AZ 85249For Sale
 MLS ID #7088745, Ari Jakobov, eXp Realty. ARMLS
 - $2,800,0004 bd5 ba4.4k sqft2674 E HUMMINGBIRD Way, Gilbert, AZ 85297For Sale
 MLS ID #7089004, Laura Mier, Realty ONE Group. ARMLS
