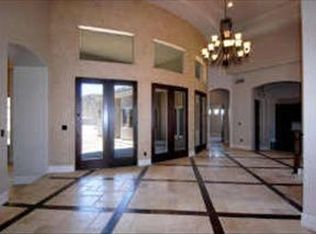
BEST HOME ON TOUR ''BEST PRESENTATION & VALUE''!! This unique custom estate has a QC mailing address but is actually located within the TOWN OF GILBERT offering a highly desired location, fantastic amenities of GILBERT and highly ranked A+ Chandler schools! This gorgeous custom home sits on a private 1.2 acre lot with no HOA and horse privileges, offering breathtaking mountain views and the ultimate in privacy! Professionally designed outdoor living spaces, creating a truly spectacular backyard retreat that feels like your own private resort! The resort-style pool design gives The Phoenician & Biltmore a run for their money! 2 POOLS...yes 2! An elevated diving pool with a negative edge, spills over into the lower play pool below. (continued...) The upper pool features a swim-up bar with seating for 7, perfectly positioned to enjoy the amenities of the stunning 2-story ramada. Designed with entertaining in mind, the lower level of the ramada offers multiple lounge areas, including a cozy seating area centered around one of two fireplaces. A spiral staircase leads to the upper viewing deck, where another fireplace and sweeping views of the San Tan Mountains create a spectacular setting for relaxing evenings and unforgettable sunsets. Every detail of the backyard was thoughtfully curated--from the expansive patio just off the home featuring a built-in BBQ area, elegant bar and beverage center with custom shelving, LED lighting, and kegerator, to the abundant custom seating areas throughout the space. Enjoy your favorite music through two-channel surround sound while staying cool beneath the industrial ceiling fan. This outdoor living environment truly redefines luxury entertaining. Inside, the home is equally impressive. Meticulously maintained and highly upgraded, the thoughtfully designed floor plan features two primary suites on the main level, along with a beautiful executive office. The fully finished basement offers two spacious bedrooms--each with walk-in closets and private patio access--as well as a kitchen, laundry room, and a comfortable living room that opens to an additional outdoor patio, creating an ideal space for guests or multi-generational living. Throughout the home you will find rich wood and travertine flooring, custom window treatments, upgraded cabinetry, matching built-ins, designer lighting, and soaring ceilings that enhance the home's elegant character. The chef's kitchen is designed to impress, featuring an oversized induction cooktop, upgraded stainless steel appliances, an expansive center island, a massive walk-in pantry, and beautiful granite countertops. Additional custom details include alder wood doors, smooth wall finishes, and kerfing throughout, reflecting the exceptional craftsmanship found throughout the home. Car enthusiasts and RV owners will appreciate an oversized 3-car garage, gated 8-car auto court, and two RV gates--including an automatic front gate and a rear gate providing full access to the backyard. Conveniently located just minutes from shopping, dining, and entertainment at SanTan Village, as well as Gilbert's 272-acre Regional Park and easy access to the Loop 202 freeway.
This meticulously maintained, highly upgraded estate offers a rare combination of luxury, privacy, and resort-style living--an extraordinary opportunity to truly live in your own PARADISE!
For sale
$2,400,000
3309 E SUNNYDALE Drive, Queen Creek, AZ 85142
5beds
5,034sqft
Single Family Residence
Built in 2007
1.09 Acres Lot
$-- Zestimate®
$477/sqft
$-- HOA
What's special
Lower play poolBuilt-in bbq areaFully finished basementKerfing throughoutSoaring ceilingsBreathtaking mountain viewsOversized induction cooktop
- 165 days
- 673
- 25
Zillow last checked:
Listing updated:
Listed by:
Deena Fischer 480-600-6878,
DeLex Realty
Source: ARMLS,MLS#: 6998419
Facts & features
Interior
Bedrooms & bathrooms
- Bedrooms: 5
- Bathrooms: 6
- Full bathrooms: 3
- 1/2 bathrooms: 3
Heating
- Electric
Cooling
- Central Air, Ceiling Fan(s), Programmable Thmstat
Appliances
- Included: Water Softener Owned, Reverse Osmosis, Refrigerator, Built-in Microwave, Dishwasher, Disposal, Induction Cooktop, Water Purifier
- Laundry: Inside
Features
- Pantry, Non-laminate Counter, High Speed Internet, Smart Home, Granite Counters, Double Vanity, Eat-in Kitchen, Breakfast Bar, 9+ Flat Ceilings, Wet Bar, Kitchen Island, 2 Master Baths, Full Bth Master Bdrm, Separate Shwr & Tub
- Flooring: Carpet, Tile, Wood
- Windows: Low Emissivity Windows, Double Pane Windows, Tinted Windows
- Basement: Interior Entry,Finished,Full
- Number of fireplaces: 2
- Fireplace features: Fire Pit, See Remarks, Exterior Fireplace, Gas
Interior area
- Total structure area: 5,034
- Total interior livable area: 5,034 sqft
Video & virtual tour
Property
Parking
- Total spaces: 11
- Parking features: Attached, RV Access/Parking, Gated, RV Gate, Garage Door Opener, Extended Length Garage, Direct Access, Circular Driveway, Over Height Garage, Storage, Side Vehicle Entry
- Attached garage spaces: 3
- Uncovered spaces: 8
Features
- Stories: 1
- Patio & porch: Covered, Patio
- Exterior features: Balcony, Private Yard, Storage, Built-in Barbecue
- Has private pool: Yes
- Pool features: Variable Speed Pump, Outdoor Pool, Play Pool, Diving Pool
- Has spa: Yes
- Spa features: Heated, Private, Bath
- Fencing: Block
- Has view: Yes
- View description: Mountain(s)
Lot
- Size: 1.09 Acres
- Features: North/South Exposure, Sprinklers In Rear, Sprinklers In Front, Corner Lot, Gravel/Stone Front, Gravel/Stone Back, Grass Front, Grass Back, Auto Timer H2O Front, Auto Timer H2O Back
Details
- Additional structures: Gazebo
- Parcel number: 30487178A
- Horses can be raised: Yes
Construction
Type & style
- Home type: SingleFamily
- Architectural style: Santa Barbara/Tuscan
- Property subtype: Single Family Residence
Materials
- Stucco, Wood Frame, Painted, Stone
- Foundation: Slab
- Roof: Tile
Condition
- Year built: 2007
Details
- Builder name: Hancock Custom Homes
Utilities & green energy
- Sewer: Septic Tank
- Water: City Water
Community & HOA
Community
- Security: Security System Owned
- Subdivision: Metes & Bounds
HOA
- Has HOA: No
- Services included: No Fees
Location
- Region: Queen Creek
Financial & listing details
- Price per square foot: $477/sqft
- Tax assessed value: $1,395,700
- Annual tax amount: $5,800
- Date on market: 3/19/2026
- Cumulative days on market: 166 days
- Listing terms: Cash,Conventional,FHA,VA Loan
- Ownership: Fee Simple
- Road surface type: Gravel
Estimated market value
Not available
Estimated sales range
Not available
Not available
Price history
| Date | Event | Price |
|---|---|---|
| 5/16/2026 | Price change | $2,400,000-4%$477/sqft |
Source:  ARMLS #6998419 Report a problem ARMLS #6998419 Report a problem | ||
| 3/19/2026 | Listed for sale | $2,500,000+78.8%$497/sqft |
Source: ARMLS #6998419 Report a problem | ||
| 8/23/2018 | Sold | $1,398,000-6.8%$278/sqft |
Source: ARMLS #5753708 Report a problem | ||
| 7/1/2018 | Listed for sale | $1,500,000+175.2%$298/sqft |
Source: DPR Realty LLC #5753708 Report a problem | ||
| 5/20/2009 | Sold | $545,000+11.2%$108/sqft |
Source: ARMLS #2995337 Report a problem | ||
| 12/1/2005 | Sold | $490,000$97/sqft |
Source: Public Record Report a problem | ||
Public tax history
| Year | Property taxes | Tax assessment |
|---|---|---|
| 2025 | $5,765 +1.7% | $139,570 +2.2% |
| 2024 | $5,666 +2.2% | $136,600 +117.6% |
| 2023 | $5,543 +3% | $62,764 -29.3% |
| 2022 | $5,380 -2.4% | $88,770 +7.7% |
| 2021 | $5,511 +4.1% | $82,410 +23.9% |
| 2020 | $5,293 +3.4% | $66,510 +7.4% |
| 2019 | $5,121 | $61,910 +11.3% |
| 2018 | $5,121 +6.9% | $55,630 +0.7% |
| 2017 | $4,792 +9.1% | $55,230 +2.7% |
| 2016 | $4,390 -2.8% | $53,800 +3.9% |
| 2015 | $4,515 | $51,780 +18% |
| 2014 | -- | $43,870 +19.3% |
| 2013 | -- | $36,780 +5.8% |
| 2012 | -- | $34,760 -8% |
| 2011 | -- | $37,780 -15.2% |
| 2010 | -- | $44,550 -31.7% |
| 2009 | -- | $65,210 +191.1% |
| 2008 | -- | $22,400 +12% |
| 2007 | -- | $20,000 +119.3% |
| 2006 | -- | $9,120 +12.9% |
| 2005 | -- | $8,080 |
Find assessor info on the county website
Monthly payment
Est. payment
Payment breakdown
Explore the cost of this home by adjusting the details. Changes won't be saved.Climate risks
Neighborhood: 85142
Nearby schools
Schools provided by the listing agent
- Elementary: Charlotte Patterson Elementary
- Middle: Willie & Coy Payne Jr. High
- High: Basha High School
- District: Chandler Unified District #80
Source: ARMLS. This data may not be complete. We recommend contacting the local school district to confirm school assignments for this home.

Similar homes
- $2,550,0005 bd6 ba4.9k sqft25017 S 198TH Place, Queen Creek, AZ 85142For Sale
 MLS ID #7033402, Kyler J Martin, W and Partners, LLC. ARMLS
 - $2,175,0004 bd5 ba5.4k sqft24129 S 201ST Place, Queen Creek, AZ 85142For Sale
 MLS ID #7048783, Mikaela N Clark, Limitless Real Estate. ARMLS
 - $1,950,0005 bd6 ba5.5k sqft20190 E SUNSET Court, Queen Creek, AZ 85142For Sale
 MLS ID #7038487, John Cox, West USA Realty. ARMLS
 - $2,085,0005 bd5 ba5.7k sqft17891 E BRONCO Court, Queen Creek, AZ 85142For Sale
 MLS ID #6958584, Kirk A DeSpain, Call Realty, Inc.. ARMLS
