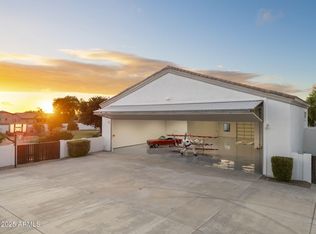
Rare offering in Queen Creek's prestigious Pegasus Airpark, where refined desert living meets private aviation. This estate offers direct taxi access to the private runway, a Santa Barbara-style residence with an appointed finished basement, and an impressive nearly 3,000 sq. ft. hangar with dual offices, kitchenette & bath. With approx. $775K in recent enhancements, the home showcases remodeled kitchen & baths, generous living spaces, elevated finishes, and seamless indoor/outdoor flow. The newly renovated resort-style yard features an expanded pool, new spa, and elegant outdoor spaces designed for entertaining or relaxing. A distinctive lifestyle property offering luxury, privacy, scale, aviation convenience, and everyday comfort in one remarkable setting in a premier fly-in community. Pegasus Airpark Community & Property Highlights
Pegasus Airpark is a gated private runway community designed around the aviation lifestyle, offering residents the rare ability to taxi directly from their property to the runway. Known for its longer-than-average runway, reduced fuel costs, and no landing fees, Pegasus remains one of Arizona's most unique residential airpark communities.
21553 E Pegasus Pkwy combines aviation functionality with extensive recent improvements and resort-style living.
Property Highlights
" Approx. 4,300 sq ft residence including finished basement
" Approx. 2,982 sq ft aircraft hangar
" Hangar dimensions approx. 68.4' x 42.4'
" Hangar includes dual offices, kitchenette, and bathroom
" Direct taxiway access from property to runway
" Refreshed Santa Barbara-inspired exterior
" Recently updated kitchen and bathroom improvements
" Andersen sliding doors creating enhanced indoor/outdoor flow
" Three new HVAC systems
" HVAC added to garage/hangar support areas
" New garage doors and entry gates
" Extensive front and backyard landscape redesign
" Expanded pool and spa renovation
" Outdoor Ramada and entertaining spaces
" Updated irrigation system
" Decorative landscape enhancements throughout property
" Oversized homesite with generous outdoor living space
Additional Notes
The property has undergone approximately $775,000 in recent improvements and enhancements, thoughtfully elevating both the home and grounds while maintaining the warmth and character of the original architecture. The combination of substantial hangar space, finished basement, direct runway access, and extensive recent upgrades creates a rare opportunity within the Pegasus Airpark community.
For sale
$2,900,000
21553 E PEGASUS Parkway, Queen Creek, AZ 85142
4beds
4,329sqft
Single Family Residence
Built in 2006
1.22 Acres Lot
$-- Zestimate®
$670/sqft
$176/mo HOA
What's special
Expanded poolGenerous living spacesUpdated irrigation systemRemodeled kitchen and bathsAppointed finished basementSanta barbara-style residenceNewly renovated resort-style yard
- 87 days |
- 863 |
- 35 |
Zillow last checked:
Listing updated:
Listed by:
Ken Gould 480-250-2978,
Compass
Source: ARMLS,MLS#: 7026094
Facts & features
Interior
Bedrooms & bathrooms
- Bedrooms: 4
- Bathrooms: 5
- Full bathrooms: 3
- 1/2 bathrooms: 2
Heating
- Natural Gas
Cooling
- Central Air, Ceiling Fan(s)
Appliances
- Included: Dryer, Washer, Water Softener Owned, Reverse Osmosis, Refrigerator, Built-in Microwave, Dishwasher, Disposal, Gas Cooktop, Water Purifier
- Laundry: Inside, Gas Dryer Hookup
Features
- Pantry, High Speed Internet, Granite Counters, Double Vanity, Eat-in Kitchen, Central Vacuum, Kitchen Island, Separate Shwr & Tub
- Flooring: Carpet, Tile
- Windows: Double Pane Windows, Wood Frames
- Basement: Finished,Full
- Number of fireplaces: 2
- Fireplace features: Family Room, Living Room, Gas
Interior area
- Total structure area: 4,329
- Total interior livable area: 4,329 sqft
Video & virtual tour
Property
Parking
- Total spaces: 7
- Parking features: Garage Door Opener, Extended Length Garage, Attch'd Gar Cabinets, Hangar, Over Height Garage
- Garage spaces: 3
- Uncovered spaces: 4
Features
- Stories: 1
- Patio & porch: Covered
- Exterior features: Other, Private Yard
- Has private pool: Yes
- Pool features: Diving Pool, Heated
- Has spa: Yes
- Spa features: Heated, Private
- Fencing: Block,Wrought Iron
- Has view: Yes
- View description: Mountain(s)
Lot
- Size: 1.22 Acres
- Features: North/South Exposure, Sprinklers In Rear, Sprinklers In Front, Desert Back, Desert Front, Grass Front, Grass Back
Details
- Additional structures: Guest House
- Parcel number: 30491329
Construction
Type & style
- Home type: SingleFamily
- Architectural style: Spanish
- Property subtype: Single Family Residence
Materials
- Stucco, Wood Frame, Block
- Roof: Tile,Built-Up
Condition
- Year built: 2006
Details
- Builder name: Alden Custom Home
Utilities & green energy
- Sewer: Septic Tank
- Water: City Water
Green energy
- Energy efficient items: Multi-Zones
Community & HOA
Community
- Features: Gated, Airport/Runway
- Subdivision: PEGASUS AIRPARK UNIT 1
HOA
- Has HOA: Yes
- Services included: Maintenance Grounds, Street Maint
- HOA fee: $326 quarterly
- HOA name: Pegasus Airpark
- HOA phone: 480-422-0888
- Second HOA fee: $201 quarterly
- Second HOA name: Pegasus Flight Assoc
- Second HOA phone: 480-422-0888
Location
- Region: Queen Creek
Financial & listing details
- Price per square foot: $670/sqft
- Tax assessed value: $1,780,800
- Annual tax amount: $9,092
- Date on market: 5/29/2026
- Cumulative days on market: 88 days
- Listing terms: Cash,Conventional
- Ownership: Fee Simple
Estimated market value
Not available
Estimated sales range
Not available
Not available
Price history
| Date | Event | Price |
|---|---|---|
| 5/29/2026 | Listed for sale | $2,900,000+38.1%$670/sqft |
Source:  ARMLS #7026094 Report a problem ARMLS #7026094 Report a problem | ||
| 3/31/2022 | Sold | $2,099,500$485/sqft |
Source: ARMLS #6243546 Report a problem | ||
| 3/18/2022 | Pending sale | $2,099,500$485/sqft |
Source: ARMLS #6243546 Report a problem | ||
| 9/1/2021 | Listed for sale | $2,099,500+526.7%$485/sqft |
Source: ARMLS #6243546 Report a problem | ||
| 6/24/2005 | Sold | $335,000+1016.7%$77/sqft |
Source: Public Record Report a problem | ||
| 8/9/2004 | Sold | $30,000$7/sqft |
Source: Public Record Report a problem | ||
Public tax history
| Year | Property taxes | Tax assessment |
|---|---|---|
| 2025 | $9,006 -4.5% | $178,080 +1.4% |
| 2024 | $9,429 -2% | $175,670 +103.1% |
| 2023 | $9,624 +2.5% | $86,476 -13.8% |
| 2022 | $9,393 +1.9% | $100,330 +7.6% |
| 2021 | $9,222 +3.1% | $93,250 +13.5% |
| 2020 | $8,941 +3.8% | $82,130 +4% |
| 2019 | $8,610 | $79,000 +14.3% |
| 2018 | $8,610 +5.4% | $69,100 +7.1% |
| 2017 | $8,168 -7.3% | $64,530 -13.2% |
| 2016 | $8,810 +7% | $74,350 -0.6% |
| 2015 | $8,235 | $74,800 +15.8% |
| 2014 | -- | $64,580 +18.4% |
| 2013 | -- | $54,560 -6.1% |
| 2012 | -- | $58,120 -0.2% |
| 2011 | -- | $58,210 -7.9% |
| 2010 | -- | $63,230 -1.2% |
| 2009 | -- | $63,970 -18% |
| 2008 | -- | $78,050 +75.8% |
| 2007 | -- | $44,400 +93.4% |
| 2006 | -- | $22,960 +43.5% |
| 2005 | -- | $16,000 |
| 2004 | -- | $16,000 +52.7% |
| 2003 | -- | $10,480 |
Find assessor info on the county website
Monthly payment
Est. payment
Payment breakdown
Explore the cost of this home by adjusting the details. Changes won't be saved.Climate risks
Neighborhood: 85142
Nearby schools
GreatSchools rating
- 8/10Schnepf Elementary SchoolGrades: PK-6Distance: 2 mi
- 5/10Crismon High SchoolGrades: 7-11Distance: 0.9 mi
Schools provided by the listing agent
- Elementary: Queen Creek Elementary School
- Middle: Queen Creek Junior High School
- High: Queen Creek High School
- District: Queen Creek Unified District
Source: ARMLS. This data may not be complete. We recommend contacting the local school district to confirm school assignments for this home.
- $1,949,3005 bd4 ba3.1k sqft21515 E Pegasus Pkwy, Queen Creek, AZ 85142Off Market

- $1,720,9004 bd5 ba3.3k sqft21589 E Pegasus Pkwy, Queen Creek, AZ 85142Off Market
- $288,600-- bd-- ba-- sqft21532 E Pegasus Pkwy, Queen Creek, AZ 85142Off Market
- $1,094,700-- bd3 ba3k sqft21570 E Pegasus Pkwy, Queen Creek, AZ 85142Off Market
- $2,342,6006 bd4 ba5.8k sqft21532 E Orion Way, Queen Creek, AZ 85142Off Market
- $1,982,200-- bd-- ba3.2k sqft21494 E Orion Way, Queen Creek, AZ 85142Off Market
- $1,800,000-- bd4 ba4.2k sqft21570 E Orion Way, Queen Creek, AZ 85142Off Market
- $505,100-- bd-- ba-- sqft21475 E Pegasus Pkwy, Queen Creek, AZ 85142Off Market
A local agent can set up tours, give advice and negotiate with sellers.
Similar homes
- $3,225,0004 bd4 ba4.1k sqft21211 E PEGASUS Parkway, Queen Creek, AZ 85142For Sale
 MLS ID #6891275, Michael Hansen, Aim Realty. ARMLS
 - $3,500,0004 bd4 ba3.6k sqft21257 E PEGASUS Parkway, Queen Creek, AZ 85142For Sale
 MLS ID #7044856, Stephanie N Sandoval, HomeSmart Lifestyles. ARMLS
 - $2,550,0005 bd6 ba4.9k sqft25017 S 198TH Place, Queen Creek, AZ 85142For Sale
 MLS ID #7033402, Kyler J Martin, W and Partners, LLC. ARMLS
 - $1,950,0005 bd5 ba4.1k sqft24724 S 213TH Place, Queen Creek, AZ 85142For Sale
 MLS ID #7046898, David L. Ryan, West USA Realty. ARMLS
 - $1,925,0005 bd6 ba4.4k sqft21022 E AQUARIUS Way, Queen Creek, AZ 85142For SaleMLS ID #7037858, Kimberly A Weber, Russ Lyon Sotheby's International Realty. ARMLS
- $2,175,0004 bd5 ba5.4k sqft24129 S 201ST Place, Queen Creek, AZ 85142For SaleMLS ID #7048783, Mikaela N Clark, Limitless Real Estate. ARMLS
- $2,595,0004 bd4 ba4.6k sqft10864 W GOLDDUST Drive, Queen Creek, AZ 85144New ConstructionMLS ID #7060546, Carlos Vargas, Axen Realty, LLC. ARMLS
- $1,895,0004 bd5 ba5.3k sqft20320 E SUNSET Court, Queen Creek, AZ 85142For SaleMLS ID #6985566, Jennifer Schumacher, Russ Lyon Sotheby's International Realty. ARMLS
- $2,180,0005 bd5 ba4.4k sqft20493 E PUMMELOS Road, Queen Creek, AZ 85142For SaleMLS ID #7029679, Nathan D Knight, Instasold. ARMLS
- $1,940,0004 bd5 ba4.7k sqft34157 N MIRAGE Court, San Tan Valley, AZ 85144For SaleMLS ID #7053270, Brendon B Adcox, Gentry Real Estate. ARMLS
- $1,950,0005 bd6 ba5.5k sqft20190 E SUNSET Court, Queen Creek, AZ 85142For SaleMLS ID #7038487, John Cox, West USA Realty. ARMLS
- $1,790,0006 bd5 ba6.1k sqft24824 S SIGNAL BUTTE Road, Queen Creek, AZ 85142For SaleMLS ID #6994173, Michael Peterson, Gentry Real Estate. ARMLS
- $2,300,0003 bd4 ba4.5k sqft383 W RED FERN Road, San Tan Valley, AZ 85140For SaleMLS ID #7060527, Amanda Pinkerton, HomeSmart Lifestyles. ARMLS
- $1,975,0006 bd4 ba4.4k sqft20549 E PUMMELOS Road, Queen Creek, AZ 85142For SaleMLS ID #7060928, Heather Openshaw, Keller Williams Integrity First Realty. ARMLS
- $1,475,0004 bd5 ba4.2k sqft24687 S 195TH Street, Queen Creek, AZ 85142For SaleMLS ID #6971244, Russell Mills, Close Pros Real Estate and Management. ARMLS
- $2,200,0005 bd5 ba5k sqft19671 E JEANNA Court, Queen Creek, AZ 85142For SaleMLS ID #7054728, Ailin Sidney, Citiea. ARMLS
- $1,485,0004 bd4 ba3.1k sqft19460 E SONOQUI Boulevard, Queen Creek, AZ 85142For SaleMLS ID #7047651, Terra Alexis Phillips, HomeSmart Lifestyles. ARMLS
- $1,575,0006 bd5 ba5.7k sqft20184 E STONECREST Drive, Queen Creek, AZ 85142For SaleMLS ID #7062619, Julie Morris, HomeSmart. ARMLS
- $3,160,0006 bd7 ba5.8k sqft19912 E KARSTEN Drive, Queen Creek, AZ 85142For SaleMLS ID #7001364, Elisia Richins, Realty ONE Group. ARMLS
- $1,845,0005 bd5 ba4.5k sqft17735 E MEWS Road, Queen Creek, AZ 85142For SaleMLS ID #6996952, Aram Perron, HomeSmart. ARMLS
