RARE 1 acre home w/ NO HOA and a basement on a county island! Featuring a one of a kind
spiral staircase, grand windows, two spacious laundry rooms, and an attached casita
studio. Large kitchen includes custom cabinets, bar seating, a large island and a walk in
pantry. Enjoy built in surround sound speakers in the master bedroom, main living areas
and backyard. Upstairs, a spacious master suite w/ a walk out balcony, walk in closet and
views of the Superstition Mountains. Located w/in 10 minutes of QC marketplace and right
off the Queen Creek wash trail for all your biking or walking needs. Enjoy the outside
with mature landscapes, a sport court, private swimming pool, and a flood-irrigated lawn.
PLEASE READ PRIVATE REMARKS
For sale
Price cut: $200K (9/4)
$1,590,000
24824 S SIGNAL BUTTE Road, Queen Creek, AZ 85142
6beds
6,148sqft
Single Family Residence
Built in 1998
1 Acres Lot
$-- Zestimate®
$259/sqft
$-- HOA
What's special
Private swimming poolSport courtLarge kitchenWalk out balconyGrand windowsMature landscapesLarge island
- 208 days
- 670
- 41
Zillow last checked:
Listing updated:
Listed by:
Michael Peterson 480-818-0961,
Gentry Real Estate,
Chereese Bigler 480-435-0213,
Gentry Real Estate
Source: ARMLS,MLS#: 6994173
Facts & features
Interior
Bedrooms & bathrooms
- Bedrooms: 6
- Bathrooms: 5
- Full bathrooms: 5
Heating
- Electric
Cooling
- Central Air, Ceiling Fan(s), Mini Split
Appliances
- Included: Dryer, Refrigerator, Built-in Microwave, Dishwasher, Disposal, Electric Range, Electric Oven
Features
- Pantry, Upstairs, Central Vacuum, Vaulted Ceiling(s), Kitchen Island, Full Bth Master Bdrm, Separate Shwr & Tub
- Flooring: Carpet, Vinyl, Tile
- Basement: Concrete,Interior Entry,Exterior Entry,Walk-Out Access,Finished,Full
- Number of fireplaces: 1
- Fireplace features: Living Room
Interior area
- Total structure area: 6,148
- Total interior livable area: 6,148 sqft
Property
Parking
- Total spaces: 10
- Parking features: Attached
- Attached garage spaces: 2
- Uncovered spaces: 8
Accessibility
- Accessibility features: Bath Roll-In Shower
Features
- Stories: 2
- Patio & porch: Covered Deck
- Exterior features: Balcony
- Has private pool: Yes
- Pool features: Outdoor Pool, Play Pool, Fenced
- Spa features: None, Bath
- Fencing: Other
- Has view: Yes
- View description: Desert, Mountain(s)
Lot
- Size: 1 Acres
- Features: Gravel/Stone Front, Grass Front, Grass Back, Auto Timer H2O Front, Irrigation Back
Details
- Parcel number: 30492060K
- Horses can be raised: Yes
- Horse amenities: Other
Construction
Type & style
- Home type: SingleFamily
- Property subtype: Single Family Residence
Materials
- Stucco, Wood Frame
- Foundation: Concrete Perimeter
- Roof: Tile,Concrete
Condition
- Year built: 1998
Utilities & green energy
- Sewer: None, Septic Tank
- Water: City Water
- Utilities for property: Phone Available
Community & HOA
Community
- Features: Biking/Walking Path
HOA
- Has HOA: No
- Services included: No Fees
Location
- Region: Queen Creek
Financial & listing details
- Price per square foot: $259/sqft
- Annual tax amount: $6,137
- Date on market: 3/6/2026
- Cumulative days on market: 209 days
- Listing terms: Cash,Conventional,FHA,VA Loan
- Ownership: Fee Simple
- Road surface type: Dirt, Asphalt
Estimated market value
Not available
Estimated sales range
Not available
Not available
Price history
| Date | Event | Price |
|---|---|---|
| 9/4/2026 | Price change | $1,590,000-11.2%$259/sqft |
Source:  ARMLS #6994173 Report a problem ARMLS #6994173 Report a problem | ||
| 8/5/2026 | Price change | $1,790,000-20.4%$291/sqft |
Source: ARMLS #6994173 Report a problem | ||
| 3/6/2026 | Listed for sale | $2,250,000$366/sqft |
Source: ARMLS #6994173 Report a problem | ||
Public tax history
Tax history is unavailable.
Monthly payment
Est. payment
Payment breakdown
Explore the cost of this home by adjusting the details. Changes won't be saved.Climate risks
Neighborhood: 85142
Nearby schools
Schools provided by the listing agent
- Elementary: Schnepf Elementary School
- Middle: Newell Barney College Preparatory School
- High: Crismon High School
- District: Queen Creek Unified District
Source: ARMLS. This data may not be complete. We recommend contacting the local school district to confirm school assignments for this home.
- $1,103,400-- bd-- ba-- sqft22303 E Nacoma Dr, Queen Creek, AZ 85142Off Market
- $877,500-- bd5 ba5.5k sqft25010 S Signal Butte Rd, Queen Creek, AZ 85142Off Market
- $1,633,000-- bd-- ba5.5k sqft25010 S Signal Butte Rd, Queen Creek, AZ 85142Off Market
- $1,331,600-- bd6 ba3.4k sqft22332 E Nacoma Dr, Queen Creek, AZ 85142Off Market
Similar homes
- $1,550,0006 bd5 ba5.7k sqft20184 E STONECREST Drive, Queen Creek, AZ 85142For Sale
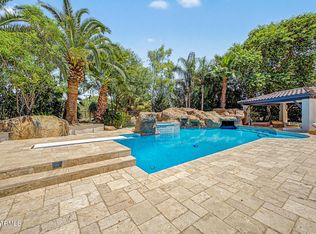 MLS ID #7062619, Julie Morris, HomeSmart. ARMLS
 - $2,195,0005 bd6 ba5.3k sqft21615 E PEGASUS Parkway, Queen Creek, AZ 85142For Sale
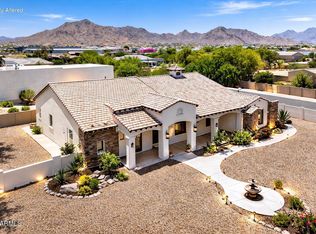 MLS ID #7083755, James T Sherman, HomeSmart. ARMLS
 - $1,399,9005 bd4 ba3.9k sqft20168 E CHERRYWOOD Court, Queen Creek, AZ 85142For Sale
 MLS ID #7066367, Chris Benson, NextHome Alliance. ARMLS
 - $1,200,0004 bd5 ba3.6k sqft20548 E NAVAJO Drive, Queen Creek, AZ 85142For Sale
 MLS ID #7067281, Inderpreet Singh, HomeSmart. ARMLS
