Former model home over 4,000 SF on an almost 1-acre lot w/ impressive 6-car garage capacity & resort-style backyard w/ mountain views! Entire home painted outside including block wall in 2026. (See Doc tab for full upgrades list.) Inside, rich stone accents, 9' ceilings, 8' doors, crown molding, wainscoting & designer feature walls reflect the home's former-model pedigree. A dramatic two-story entry welcomes you w/ sweeping staircase featuring custom wrought-iron detailing leading to spacious formal living & dining areas, currently styled as an impressive billiards room. Gourmet kitchen features GE Café appliance package, large stone-accented island w/ breakfast bar seating, granite countertops, double ovens, induction cooktop & butler's pantry. Openfloorplan flows from the kitchen into the family room, where lrg windows bring in natural light & overlook spectacular backyard. Impressive executive office showcases a dramatic custom geometric wood accent wall & rich architectural woodwork. Upstairs features upgraded flooring & generous loft providing the perfect flex space. Expansive primary suite includes a sitting area, while primary bath features dual vanities, soaking tub & custom tile details. Bedrooms 2, 3 & 4, along w/ 2 additional full baths round out the second floor. Outside, this almost 1-acre lot is truly special, w/ a sparkling pool, dramatic pergola w/ cascading water features, multiple entertaining areas & tile-and-brick outdoor fireplace. Thoughtfully placed outdoor lighting creates an incredible ambiance while you enjoy beautiful Arizona sunsets as your backdrop. Plenty of extra room to customize for a sports court, putting area, play space, RV/toy parking or additional outdoor entertaining areas. The attached 4-car garage is complemented by a detached 2-car garage, offering an impressive 6-car garage capacity. The detached garage is currently finished as a private home gym, complete w/ insulation, upgraded lighting & mini-split A/C but can easily be converted to a workshop, studio, office or extra car & toy space. All this plus the amenities in sought after San Tan Heights as well as this home's convenient proximity to San Tan Mountain Regional Park, a spectacular 10,000+ acre Sonoran Desert preserve offering miles of scenic trails Properties offering this much space & potential are hard to find. If you've been waiting for something extraordinary, don't wait to make this one yours!
For sale
$1,125,000
2364 W PHILLIPS Road, San Tan Valley, AZ 85144
4beds
4,287sqft
Single Family Residence
Built in 2005
0.95 Acres Lot
$-- Zestimate®
$262/sqft
$94/mo HOA
What's special
Sparkling poolOpen floorplanDouble ovensInduction cooktopRich architectural woodworkImpressive executive officeCrown molding
- 5 days
- 192
- 12
Zillow last checked:
Listing updated:
Listed by:
Jean Pomeroy 602-741-3897,
Coldwell Banker Realty
Source: ARMLS,MLS#: 7070528
Facts & features
Interior
Bedrooms & bathrooms
- Bedrooms: 4
- Bathrooms: 4
- Full bathrooms: 3
- 1/2 bathrooms: 1
Heating
- Natural Gas
Cooling
- Central Air, Ceiling Fan(s), Programmable Thmstat
Appliances
- Included: Dryer, Washer, Water Softener Owned, Reverse Osmosis, Refrigerator, Built-in Microwave, Dishwasher, Disposal, Induction Cooktop, Electric Cooktop, Built-In Electric Oven, Water Purifier
Features
- Pantry, Granite Counters, Double Vanity, Upstairs, Eat-in Kitchen, Breakfast Bar, 9+ Flat Ceilings, Vaulted Ceiling(s), Kitchen Island, Full Bth Master Bdrm, Separate Shwr & Tub
- Flooring: Laminate, Stone
- Windows: Screens, Double Pane Windows
- Has basement: No
- Number of fireplaces: 2
- Fireplace features: Exterior Fireplace, Free Standing, Family Room, Gas
Interior area
- Total structure area: 4,287
- Total interior livable area: 4,287 sqft
Property
Parking
- Total spaces: 12
- Parking features: Attached, Detached Garage, Garage Door Opener, Direct Access, Temp Controlled
- Attached garage spaces: 6
- Uncovered spaces: 6
Features
- Stories: 2
- Patio & porch: Covered, Patio
- Has private pool: Yes
- Pool features: Variable Speed Pump, Outdoor Pool, Play Pool
- Spa features: None
- Fencing: Block
- Has view: Yes
- View description: Mountain(s)
Lot
- Size: 0.95 Acres
- Features: North/South Exposure, Sprinklers In Rear, Sprinklers In Front, Desert Back, Desert Front, Grass Front, Auto Timer H2O Front, Auto Timer H2O Back
Details
- Additional structures: Workshop
- Parcel number: 50995932
Construction
Type & style
- Home type: SingleFamily
- Property subtype: Single Family Residence
Materials
- Stucco, Wood Frame, Painted, Stone
- Roof: Tile
Condition
- Year built: 2005
Details
- Builder name: Mandalay
Utilities & green energy
- Sewer: Public Sewer
- Water: Pvt Water Company
Green energy
- Energy efficient items: Multi-Zones
- Water conservation: Tankless Ht Wtr Heat
Community & HOA
Community
- Features: Pool, Community Spa, Playground, Biking/Walking Path, Fitness Center
- Security: Security System Owned
- Subdivision: SAN TAN HEIGHTS PARCEL A-9
HOA
- Has HOA: Yes
- Services included: Maintenance Grounds
- HOA fee: $282 quarterly
- HOA name: San Tan Heights
- HOA phone: 480-987-8780
Location
- Region: San Tan Valley
Financial & listing details
- Price per square foot: $262/sqft
- Annual tax amount: $2,398
- Date on market: 9/23/2026
- Cumulative days on market: 5 days
- Listing terms: Cash,Conventional,VA Loan
- Ownership: Fee Simple
Estimated market value
Not available
Estimated sales range
Not available
Not available
Price history
| Date | Event | Price |
|---|---|---|
| 9/23/2026 | Listed for sale | $1,125,000+29.5%$262/sqft |
Source:  ARMLS #7070528 Report a problem ARMLS #7070528 Report a problem | ||
| 11/16/2023 | Sold | $869,000$203/sqft |
Source: ARMLS #6608591 Report a problem | ||
| 10/17/2023 | Pending sale | $869,000$203/sqft |
Source: ARMLS #6608591 Report a problem | ||
| 10/6/2023 | Price change | $869,000-3.3%$203/sqft |
Source: ARMLS #6608591 Report a problem | ||
| 9/28/2023 | Listed for sale | $899,000$210/sqft |
Source: ARMLS #6608591 Report a problem | ||
Public tax history
Tax history is unavailable.
Monthly payment
Est. payment
Payment breakdown
Explore the cost of this home by adjusting the details. Changes won't be saved.Climate risks
Neighborhood: 85144
Nearby schools
Schools provided by the listing agent
- Elementary: San Tan Heights Elementary
- Middle: San Tan Heights Elementary
- High: San Tan Foothills High School
- District: Florence Unified School District
Source: ARMLS. This data may not be complete. We recommend contacting the local school district to confirm school assignments for this home.
- $1,104,3004 bd3 ba4.2k sqft2304 W Phillips Rd, San Tan Valley, AZ 85142Off Market
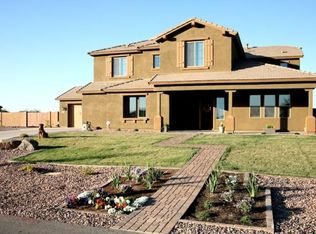
- $744,200-- bd-- ba3.2k sqft2424 W Phillips Rd, Queen Creek, AZ 85142Off Market
- $403,4002 bd2 ba2.1k sqft2359 W Angel Way, San Tan Valley, AZ 85142Off Market
- $388,600-- bd-- ba1.7k sqft2341 W Angel Way, San Tan Valley, AZ 85142Off Market
Similar homes
- $1,239,0004 bd4 ba3.1k sqft31829 N PAMELA Drive, San Tan Valley, AZ 85144For Sale
 MLS ID #7023595, Orlando Robert Orta, West USA Realty. ARMLS
 - $1,199,0004 bd4 ba3.5k sqft750 W ZION Lane, San Tan Valley, AZ 85143For Sale
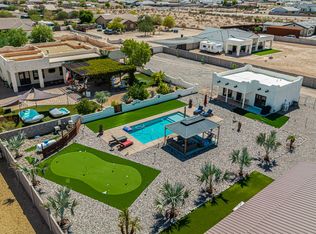 MLS ID #7058077, Nikki G Miller, HomeSmart. ARMLS
 - $855,0004 bd3 ba2.7k sqft1913 W Laurie Lane, San Tan Valley, AZ 85144For Sale
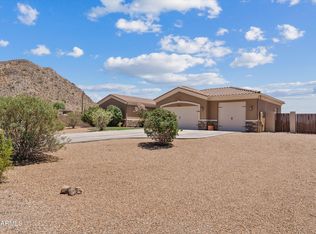 MLS ID #7031561, Emily Duarte, Keller Williams Arizona Realty. ARMLS
 - $1,050,0004 bd3 ba3.1k sqft28524 N BRYCE Trail, San Tan Valley, AZ 85144For Sale
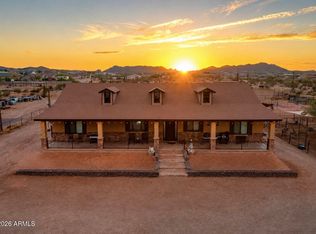 MLS ID #7071533, Lani Smith, RETSY. ARMLS
