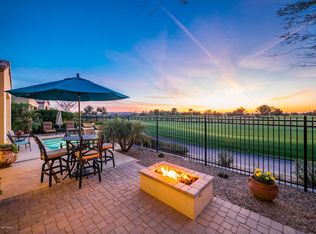

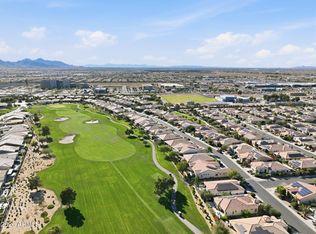
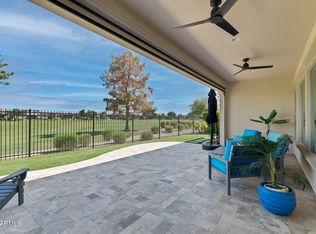
Some homes check boxes. This one creates memories. Imagine mornings with coffee overlooking the golf course and evenings spent watching breathtaking mountain sunsets. Perfectly positioned on a premier golf course lot in Encanterra, this home was designed for connection, comfort, and flexibility. The downstairs primary suite offers a private retreat, while the casita-style guest suite is ideal for extended stays, hobbies, or a home office. Sunlight fills the open living spaces where double kitchen islands become the heart of gatherings, celebrations, and everyday moments. Enjoy a motorized patio screen, built-in BBQ, owned solar, beautiful updates throughout, and the resort lifestyle that makes Encanterra so special. More than a home, it's where memories are made.
For sale
Price cut: $24.9K (8/12)
$1,275,000
36744 N Crucillo Drive, Queen Creek, AZ 85140
4beds
3,624sqft
Single Family Residence
Built in 2010
6,826 Square Feet Lot
$-- Zestimate®
$352/sqft
$514/mo HOA
What's special
Motorized patio screenBeautiful updates throughoutBreathtaking mountain sunsetsBuilt-in bbqPremier golf course lot
- 64 days
- 386
- 12
Zillow last checked:
Listing updated:
Listed by:
Rachel Tarman 480-495-6690,
SERHANT.,
Velma Herzberg 602-702-2576,
SERHANT.
Source: ARMLS,MLS#: 7042644
Facts & features
Interior
Bedrooms & bathrooms
- Bedrooms: 4
- Bathrooms: 3
- Full bathrooms: 3
Heating
- Forced Air, Natural Gas
Cooling
- Central Air, Ceiling Fan(s), Programmable Thmstat
Appliances
- Included: Dryer, Washer, Water Softener Owned, Reverse Osmosis, Refrigerator, Built-in Microwave, Dishwasher, Disposal, Gas Range, Electric Oven, Gas Cooktop
- Laundry: Inside
Features
- Pantry, Non-laminate Counter, High Speed Internet, Granite Counters, Double Vanity, Master Downstairs, Eat-in Kitchen, Breakfast Bar, Central Vacuum, Vaulted Ceiling(s), Kitchen Island, Full Bth Master Bdrm, Separate Shwr & Tub
- Flooring: Carpet, Stone, Wood
- Windows: Screens, Low Emissivity Windows, Double Pane Windows, Mechanical Sun Shds, Vinyl Frame
- Has basement: No
- Number of fireplaces: 1
- Fireplace features: Family Room, Living Room, Gas
- Furnished: Yes
Interior area
- Total structure area: 3,624
- Total interior livable area: 3,624 sqft
Property
Parking
- Total spaces: 4
- Parking features: Attached, Garage Door Opener, Extended Length Garage, Direct Access, Attch'd Gar Cabinets
- Attached garage spaces: 2
- Uncovered spaces: 2
Accessibility
- Accessibility features: Remote Devices, Mltpl Entries/Exits
Features
- Stories: 2
- Patio & porch: Covered
- Exterior features: Private Street(s), Storage, Built-in Barbecue
- Spa features: None
- Fencing: None
- Has view: Yes
- View description: Golf Course, Panoramic, Trees/Woods, Mountain(s)
- Waterfront features: Wash
Lot
- Size: 6,826 Square Feet
- Features: East/West Exposure, Sprinklers In Rear, Sprinklers In Front, Desert Back, Desert Front, On Golf Course, Synthetic Grass Frnt, Synthetic Grass Back, Auto Timer H2O Front, Auto Timer H2O Back, Irrigation Front, Irrigation Back
Details
- Parcel number: 10952257
- Special conditions: Owner/Agent
Construction
Type & style
- Home type: SingleFamily
- Architectural style: Contemporary,Santa Barbara/Tuscan
- Property subtype: Single Family Residence
Materials
- ICAT Recessed Lighting, Stucco, Wood Frame, Painted, Block
- Roof: Tile
Condition
- Year built: 2010
Details
- Builder name: Shea Homes
Utilities & green energy
- Sewer: Private Sewer
- Water: City Water
- Utilities for property: Phone Available, Natural Gas Connected
Green energy
- Energy efficient items: Solar Panels
- Water conservation: Tankless Ht Wtr Heat
Community & HOA
Community
- Features: Pool, Golf, Pickleball, Gated, Community Spa Htd, Guarded Entry, Concierge, Tennis Court(s), Playground, Biking/Walking Path, Fitness Center
- Security: Security Guard
- Subdivision: Encanterra Shea Homes at Johnson Farms Neighborhood 2
HOA
- Has HOA: Yes
- Services included: Sewer, Maintenance Grounds, Street Maint
- HOA fee: $1,543 quarterly
- HOA name: Encanterra HOA
- HOA phone: 602-957-9191
Location
- Region: Queen Creek
Financial & listing details
- Price per square foot: $352/sqft
- Tax assessed value: $900,718
- Annual tax amount: $6,318
- Date on market: 6/25/2026
- Cumulative days on market: 64 days
- Listing terms: Cash,Conventional,FHA,VA Loan
- Ownership: Fee Simple
- Road surface type: Asphalt
Estimated market value
Not available
Estimated sales range
Not available
Not available
Price history
| Date | Event | Price |
|---|---|---|
| 8/12/2026 | Price change | $1,275,000-1.9%$352/sqft |
Source:  ARMLS #7042644 Report a problem ARMLS #7042644 Report a problem | ||
| 7/16/2026 | Price change | $1,299,900-3.7%$359/sqft |
Source: ARMLS #7042644 Report a problem | ||
| 6/25/2026 | Listed for sale | $1,350,000+7.9%$373/sqft |
Source: ARMLS #7042644 Report a problem | ||
| 7/2/2024 | Listing removed | $1,251,000$345/sqft |
Source: ARMLS #6687780 Report a problem | ||
| 6/1/2024 | Price change | $1,251,000-7.3%$345/sqft |
Source: ARMLS #6687780 Report a problem | ||
| 5/27/2024 | Price change | $1,350,000+3.9%$373/sqft |
Source: ARMLS #6687780 Report a problem | ||
| 5/21/2024 | Price change | $1,299,900-3.7%$359/sqft |
Source: ARMLS #6687780 Report a problem | ||
| 5/17/2024 | Price change | $1,350,000-3.6%$373/sqft |
Source: ARMLS #6687780 Report a problem | ||
| 4/30/2024 | Price change | $1,399,900-3.5%$386/sqft |
Source: ARMLS #6687780 Report a problem | ||
| 4/11/2024 | Price change | $1,450,000-3.3%$400/sqft |
Source: ARMLS #6687780 Report a problem | ||
| 4/8/2024 | Listed for sale | $1,499,000+73.3%$414/sqft |
Source: ARMLS #6687780 Report a problem | ||
| 10/4/2021 | Sold | $865,000+4.8%$239/sqft |
Source: Public Record Report a problem | ||
| 10/15/2020 | Sold | $825,000-1.8%$228/sqft |
Source: ARMLS #6129738 Report a problem | ||
| 9/24/2020 | Pending sale | $840,000$232/sqft |
Source: Keller Williams Legacy One #6129738 Report a problem | ||
| 9/19/2020 | Listed for sale | $840,000$232/sqft |
Source: Keller Williams Legacy One #6129738 Report a problem | ||
Public tax history
| Year | Property taxes | Tax assessment |
|---|---|---|
| 2026 | $6,318 +4.2% | $90,071 -0.2% |
| 2025 | $6,065 +0.7% | $90,248 -7% |
| 2024 | $6,021 -2.5% | $96,990 +27.8% |
| 2023 | $6,174 +4.8% | $75,865 -4.5% |
| 2022 | $5,889 -11.4% | $79,430 +5.8% |
| 2021 | $6,647 +17.9% | $75,060 +1.9% |
| 2020 | $5,637 +4.4% | $73,646 +54.6% |
| 2019 | $5,401 +2.4% | $47,629 -2.2% |
| 2018 | $5,275 +12.8% | $48,720 -1.1% |
| 2017 | $4,676 +3.3% | $49,269 |
| 2016 | $4,528 +7.2% | -- |
| 2014 | $4,223 | $39,510 |
| 2013 | -- | -- |
| 2012 | -- | -- |
Find assessor info on the county website
Monthly payment
Est. payment
Payment breakdown
Explore the cost of this home by adjusting the details. Changes won't be saved.Climate risks
Neighborhood: 85140
Nearby schools
Schools provided by the listing agent
- Elementary: Ellsworth Elementary School
- Middle: J. O. Combs Middle School
- High: Combs High School
- District: J O Combs Unified School District
Source: ARMLS. This data may not be complete. We recommend contacting the local school district to confirm school assignments for this home.
- $840,600-- bd-- ba2.2k sqft36762 N Crucillo Dr, San Tan Valley, AZ 85140Off Market
- $990,6002 bd3 ba2.5k sqft36714 N Crucillo Dr, San Tan Valley, AZ 85140Off Market
- $1,150,0002 bd3 ba2.2k sqft36780 N Crucillo Dr, San Tan Valley, AZ 85140Sold

- $735,0002 bd3 ba2.5k sqft1538 E Hesperus Way, San Tan Valley, AZ 85140Sold
Similar homes
- $1,239,0003 bd4 ba2.7k sqft37127 N STONEWARE Drive, Queen Creek, AZ 85140For Sale
 MLS ID #7071945, Ben Leeson, Keller Williams Integrity First Realty. ARMLS
 - $1,279,0003 bd4 ba2.6k sqft338 E BITTERCRESS Avenue, Queen Creek, AZ 85140For Sale
 MLS ID #7021560, Brody Knight, eXp Realty. ARMLS
 - $1,239,0003 bd3 ba2.3k sqft332 E BRACCIANO Avenue, Queen Creek, AZ 85140For Sale
 MLS ID #7070611, Tammy H Figueroa, SERHANT.. ARMLS
 - $1,599,0003 bd3 ba2.7k sqft36391 N SECRET GARDEN Path, Queen Creek, AZ 85140For Sale
 MLS ID #7064729, Tammy H Figueroa, SERHANT.. ARMLS
