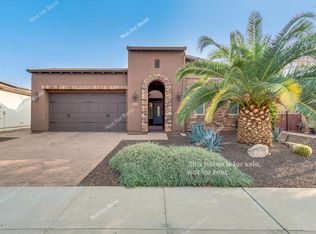
Now available is the jewel of the Shea Espana collection, the Tarragona. Located on an oversized corner lot this luxury property has location, upgrades, and features not found in many properties. The home's centerpiece is the bright gourmet kitchen with large island perfect for socializing. This spacious property has a separate den, private hidden office, formal dining room, great room which is wired for sound, extended courtyard, and covered patio. Guests will enjoy a private bedroom with a bath. The owner's suite has access to the covered patio and impressively designed bath, two walk-in closets and access to the sizable private office. Storage within the home is tremendous as the kitchen has both built in and walk in pantries and plenty of cabinet space. The garage is extend to accommodate full sized vehicles and toys. Finally this home is part of the Shea Zero pre-paid Solar program which helps tremendously to reduce electric costs.
Sold for $735,000
$735,000
1538 E HESPERUS Way, Queen Creek, AZ 85140
2beds
3baths
2,579sqft
Single Family Residence
Built in 2012
7,740 Square Feet Lot
$713,900 Zestimate®
$285/sqft
$3,282 Estimated rent
Home value
$713,900
$671,000 - $764,000
$3,282/mo
Zestimate® history
Owner options
List your home for rent
$3,282/mo
Rent Zestimate®
Find your next renter with Zillow Rental Manager. Plus, with online applications, you can quickly screen prospective tenants – for free.
$3,282/mo
Rent Zestimate®
Refinance and save
$5,708/mo
Est. payment
Refinancing to a lower rate could help reduce your monthly payments and save thousands over the life of the loan.
$5,708/mo
Est. payment
Explore your selling options
Work with a Zillow partner agent
Leverage their expertise and Zillow's premium Showcase listings to get your home seen by more buyers.
Get startedList with your own agent
Get your home in front of millions of buyers by listing it on Zillow.
Learn how to do itSell it yourself
Take full control of how buyers see your home on Zillow by listing For Sale by Owner (FSBO).
List your homeWhat's special
Zillow last checked:
Listing updated:
Listed by:
Richard L Ferguson 740-815-5894,
Coldwell Banker Realty
Bought with:
Katie Darby, SA660844000
Realty ONE Group
Source: ARMLS,MLS#: 6659258
Facts & features
Interior
Bedrooms & bathrooms
- Bedrooms: 2
- Bathrooms: 3
Heating
- Natural Gas
Cooling
- Central Air, Ceiling Fan(s), Programmable Thmstat
Appliances
- Included: Gas Cooktop, Water Purifier
Features
- High Speed Internet, Granite Counters, Double Vanity, Master Downstairs, Breakfast Bar, 9+ Flat Ceilings, Central Vacuum, No Interior Steps, Kitchen Island, Pantry, Full Bth Master Bdrm, Separate Shwr & Tub
- Flooring: Carpet, Laminate, Tile
- Windows: Low Emissivity Windows, Double Pane Windows, Vinyl Frame
- Has basement: No
Interior area
- Total structure area: 2,579
- Total interior livable area: 2,579 sqft
Property
Parking
- Total spaces: 4
- Parking features: Garage Door Opener, Extended Length Garage, Direct Access
- Garage spaces: 2
- Uncovered spaces: 2
Features
- Stories: 1
- Patio & porch: Covered, Patio
- Pool features: None
- Spa features: None
- Fencing: None
Lot
- Size: 7,740 Square Feet
- Features: Sprinklers In Rear, Sprinklers In Front, Corner Lot, Desert Back, Desert Front, Auto Timer H2O Front, Auto Timer H2O Back
Details
- Parcel number: 10952386
Construction
Type & style
- Home type: SingleFamily
- Architectural style: Spanish
- Property subtype: Single Family Residence
Materials
- Stucco, Wood Frame, Painted, Block
- Roof: Concrete
Condition
- Year built: 2012
Details
- Builder name: Shea Homes
Utilities & green energy
- Sewer: Public Sewer
- Water: City Water
Green energy
- Energy efficient items: Solar Panels, Multi-Zones
- Water conservation: Recirculation Pump
Community & HOA
Community
- Features: Golf, Pickleball, Lake, Gated, Community Spa, Community Spa Htd, Community Media Room, Guarded Entry, Concierge, Tennis Court(s), Playground, Biking/Walking Path, Fitness Center
- Security: Security Guard
- Subdivision: Encanterra
HOA
- Has HOA: Yes
- Services included: Sewer, Maintenance Grounds, Street Maint
- HOA fee: $1,435 quarterly
- HOA name: Encanterra CA
- HOA phone: 602-957-9191
Location
- Region: San Tan Valley
Financial & listing details
- Price per square foot: $285/sqft
- Tax assessed value: $619,831
- Annual tax amount: $4,140
- Date on market: 6/18/2025
- Cumulative days on market: 161 days
- Listing terms: Cash,Conventional,VA Loan
- Ownership: Fee Simple
Price history
| Date | Event | Price |
|---|---|---|
| 8/20/2024 | Sold | $735,000-1.9%$285/sqft |
Source:  ARMLS #6659258 Report a problem ARMLS #6659258 Report a problem | ||
| 7/12/2024 | Pending sale | $749,000$290/sqft |
Source: ARMLS #6659258 Report a problem | ||
| 2/3/2024 | Listed for sale | $749,000-9.7%$290/sqft |
Source: ARMLS #6659258 Report a problem | ||
| 1/23/2024 | Listing removed | $829,000+5.1%$321/sqft |
Source: ARMLS #6370178 Report a problem | ||
| 7/6/2023 | Listing removed | $789,000$306/sqft |
Source: ARMLS #6504069 Report a problem | ||
| 4/12/2023 | Price change | $789,000-2.5%$306/sqft |
Source: ARMLS #6504069 Report a problem | ||
| 1/5/2023 | Listed for sale | $809,000-2.4%$314/sqft |
Source: ARMLS #6504069 Report a problem | ||
| 10/4/2022 | Listing removed | -- |
Source: ARMLS #6370178 Report a problem | ||
| 4/6/2022 | Price change | $829,000-2.4%$321/sqft |
Source: ARMLS #6370178 Report a problem | ||
| 3/18/2022 | Listed for sale | $849,000+269.3%$329/sqft |
Source: ARMLS #6370178 Report a problem | ||
| 6/9/2016 | Listing removed | $229,900$89/sqft |
Source: Arizona Experience Realty, LLC #eps-1256067663-1464041111 Report a problem | ||
| 5/28/2016 | Listed for sale | $229,900-42.9%$89/sqft |
Source: Arizona Experience Realty, LLC #eps-1256067663-1464041111 Report a problem | ||
| 4/19/2013 | Sold | $402,348$156/sqft |
Source: Public Record Report a problem | ||
Public tax history
| Year | Property taxes | Tax assessment |
|---|---|---|
| 2026 | $4,241 +1.9% | $61,982 +0.6% |
| 2025 | $4,163 +0.3% | $61,634 -8.7% |
| 2024 | $4,151 +0.3% | $67,520 +16.1% |
| 2023 | $4,140 +0.3% | $58,155 -5.4% |
| 2022 | $4,129 +3.2% | $61,465 +7.1% |
| 2021 | $4,003 +17.2% | $57,368 +2.2% |
| 2020 | $3,414 +5.1% | $56,114 +55.8% |
| 2019 | $3,250 +3% | $36,016 -2.6% |
| 2018 | $3,156 +12.8% | $36,972 -1.2% |
| 2017 | $2,797 +0.2% | $37,431 |
| 2016 | $2,791 +8.8% | -- |
| 2014 | $2,565 | $24,529 |
Find assessor info on the county website
Neighborhood: 85140
Nearby homes
- $635,2002 bd3 ba2.1k sqft1558 E Hesperus Way, San Tan Valley, AZ 85140Off Market
- $656,4002 bd2 ba2.1k sqft1567 E Sattoo Way, San Tan Valley, AZ 85140Off Market

- $507,700-- bd-- ba1.4k sqft1582 E Hesperus Way, San Tan Valley, AZ 85140Off Market
- $578,3002 bd2 ba2.1k sqft1585 E Sattoo Way, San Tan Valley, AZ 85140Off Market
- $848,800-- bd-- ba2.2k sqft36762 N Crucillo Dr, San Tan Valley, AZ 85140Off Market
- $1,299,9004 bd3 ba3.6k sqft36744 N Crucillo Dr, Queen Creek, AZ 85140For Sale
- $811,8003 bd4 ba3k sqft1539 E Hesperus Way, San Tan Valley, AZ 85140Off Market
- $1,150,0002 bd3 ba2.2k sqft36780 N Crucillo Dr, San Tan Valley, AZ 85140Sold
Nearby schools
GreatSchools rating
- 3/10J. O. Combs Middle SchoolGrades: K-8Distance: 0.6 mi
- 7/10Combs High SchoolGrades: 8-12Distance: 4.4 mi
- 3/10Ellsworth Elementary SchoolGrades: PK-6Distance: 1.1 mi
Schools provided by the listing agent
- Elementary: Ellsworth Elementary School
- Middle: J. O. Combs Middle School
- High: Combs High School
- District: J. O. Combs Unified School District
Source: ARMLS. This data may not be complete. We recommend contacting the local school district to confirm school assignments for this home.
Get a cash offer in 3 minutes
Find out how much your home could sell for in as little as 3 minutes with a no-obligation cash offer.
Estimated market value
$713,900
Get a cash offer in 3 minutes
Find out how much your home could sell for in as little as 3 minutes with a no-obligation cash offer.
Estimated market value
$713,900
- Arizona
- Pinal County
- San Tan Valley
- 85140
- 1538 E HESPERUS Way
Nearby cities
Nearby zip codes
Other San Tan Valley Topics
