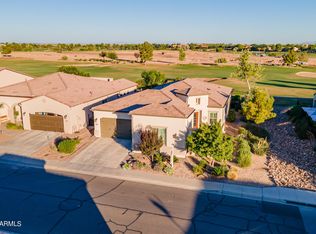
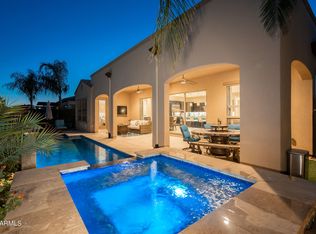
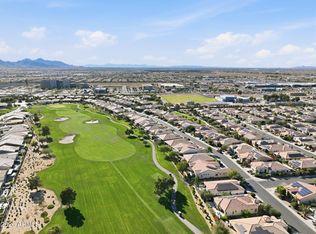
Rare opportunity on the 15th fairway! This gorgeous Chroma floor plan offers 3 bedrooms, 3 full baths and a dedicated office, with over $350,000 in upgrades. A custom iron front door sets the tone for a home that impresses at every turn: rich wood flooring, custom tile in all baths, JennAir appliances, shutters t/o, and surround sound inside and out. The office is a showpiece with built-ins and glass accent doors, and the primary suite offers a large walk-in closet and tiled shower. Remote zebra shades, remote patio shades, and a mini split in the oversized garage complete the package. The north-facing backyard is stunning with custom landscaping, built-in BBQ, stone patio and turf, perfect for entertaining or watching the golfers pass by. Welcome to desirable Encanterra Country Club!
For sale
$1,239,000
332 E BRACCIANO Avenue, Queen Creek, AZ 85140
3beds
2,343sqft
Single Family Residence
Built in 2023
6,578 Square Feet Lot
$-- Zestimate®
$529/sqft
$514/mo HOA
What's special
- 18 days
- 145
- 1
Zillow last checked:
Listing updated:
Listed by:
Tammy H Figueroa 949-244-9317,
SERHANT.,
Gil Figueroa 949-244-9589,
SERHANT.
Source: ARMLS,MLS#: 7070611
Facts & features
Interior
Bedrooms & bathrooms
- Bedrooms: 3
- Bathrooms: 3
- Full bathrooms: 3
Heating
- Forced Air, Natural Gas
Cooling
- Central Air, Ceiling Fan(s), Mini Split
Appliances
- Included: Water Softener Owned, Reverse Osmosis, Refrigerator, Built-in Microwave, Dishwasher, Disposal, Gas Cooktop
- Laundry: Inside, Engy Star (See Rmks)
Features
- Quartz Countertops, Smart Home, Double Vanity, Eat-in Kitchen, 9+ Flat Ceilings, No Interior Steps, Roller Shields, Kitchen Island, Pantry, Full Bth Master Bdrm
- Flooring: Tile, Wood
- Windows: Double Pane Windows, ENERGY STAR Qualified Windows
- Has basement: No
- Has fireplace: No
Interior area
- Total structure area: 2,343
- Total interior livable area: 2,343 sqft
Property
Parking
- Total spaces: 4
- Parking features: Attached, Garage Door Opener, Direct Access
- Attached garage spaces: 2
- Uncovered spaces: 2
Features
- Stories: 1
- Patio & porch: Covered, Patio
- Exterior features: Private Yard, Built-in Barbecue
- Has spa: Yes
- Spa features: Heated
- Fencing: Back Yard,Wrought Iron
- Has view: Yes
- View description: Golf Course, Mountain(s)
Lot
- Size: 6,578 Square Feet
- Features: North/South Exposure, Desert Back, Desert Front, On Golf Course, Auto Timer H2O Front, Auto Timer H2O Back
Details
- Parcel number: 10428258
Construction
Type & style
- Home type: SingleFamily
- Architectural style: Contemporary
- Property subtype: Single Family Residence
Materials
- Brick Veneer, Stucco, Wood Frame, Blown Cellulose
- Roof: Tile
Condition
- Year built: 2023
Details
- Builder name: Shea Homes
Utilities & green energy
- Water: City Water
Community & HOA
Community
- Features: Pool, Golf, Pickleball, Lake, Gated, Community Spa, Community Spa Htd, Guarded Entry, Concierge, Tennis Court(s), Playground, Biking/Walking Path, Fitness Center
- Subdivision: Encanterra CC
HOA
- Has HOA: Yes
- Services included: Maintenance Grounds, Street Maint
- HOA fee: $1,543 quarterly
- HOA name: Encanterra
- HOA phone: 602-957-6161
Location
- Region: Queen Creek
Financial & listing details
- Price per square foot: $529/sqft
- Tax assessed value: $850,711
- Annual tax amount: $4,839
- Date on market: 8/26/2026
- Cumulative days on market: 6 days
- Listing terms: Cash,Conventional,FHA,VA Loan
- Ownership: Fee Simple
Estimated market value
Not available
Estimated sales range
Not available
Not available
Price history
| Date | Event | Price |
|---|---|---|
| 8/26/2026 | Listed for sale | $1,239,000+10.5%$529/sqft |
Source:  ARMLS #7070611 Report a problem ARMLS #7070611 Report a problem | ||
| 5/24/2024 | Sold | $1,121,741$479/sqft |
Source: Public Record Report a problem | ||
Public tax history
| Year | Property taxes | Tax assessment |
|---|---|---|
| 2026 | $4,839 +288.5% | $85,070 +0.5% |
| 2025 | $1,246 -0.4% | $84,649 +38.6% |
| 2024 | $1,251 +0.2% | $61,092 +210% |
| 2023 | $1,249 +1292.6% | $19,707 +53.9% |
| 2022 | $90 | $12,809 |
Find assessor info on the county website
Monthly payment
Est. payment
Payment breakdown
Explore the cost of this home by adjusting the details. Changes won't be saved.Climate risks
Neighborhood: 85140
Nearby schools
Schools provided by the listing agent
- Elementary: Ellsworth Elementary School
- Middle: J. O. Combs Middle School
- High: Combs High School
- District: J O Combs Unified School District
Source: ARMLS. This data may not be complete. We recommend contacting the local school district to confirm school assignments for this home.
- $1,249,0052 bd3 ba2.4k sqft318 E Bracciano Ave, Queen Creek, AZ 85140Sold
- $921,0002 bd2 ba2.3k sqft36949 N Stoneware Dr, San Tan Valley, AZ 85140Off Market
- $1,012,657-- bd-- ba-- sqft304 E Bracciano Ave, Queen Creek, AZ 85140Sold
- $1,223,7003 bd3 ba2.6k sqft36963 N Stoneware Dr, San Tan Valley, AZ 85140Off Market
Similar homes
- $1,239,0003 bd4 ba2.7k sqft37127 N STONEWARE Drive, Queen Creek, AZ 85140For Sale
 MLS ID #7071945, Ben Leeson, Keller Williams Integrity First Realty. ARMLS
 - $1,279,0003 bd4 ba2.6k sqft338 E BITTERCRESS Avenue, Queen Creek, AZ 85140For Sale
 MLS ID #7021560, Brody Knight, eXp Realty. ARMLS
 - $1,475,0003 bd3 ba2.3k sqft36939 N WILD BARLEY Path, Queen Creek, AZ 85140For Sale
 MLS ID #7049406, Mark Newman, Realty ONE Group. ARMLS
 - $1,569,0003 bd3 ba2.7k sqft36391 N SECRET GARDEN Path, Queen Creek, AZ 85140For Sale
 MLS ID #7064729, Tammy H Figueroa, SERHANT.. ARMLS
